4BR/3BA lakefront pool home with a spacious loft (easily converted to a 5th BR), 3-car garage, and over 4,000 SF of living space. Major recent updates include a NEW ROOF (2024), remodeled kitchen (2023), NEW kitchen appliances (2026), both A/C units replaced (2024), interior and exterior paint (2023), backyard pavers (2024), NEW pool equipment and saltwater system (2025), and NEW washer/dryer (2026). The spacious floor plan features soaring 20+ ft ceilings in the living and dining rooms, abundant natural light, and an oversized lakefront backyard with desirable eastern exposure and beautiful sunrise views. Located in Heron Bay's sought-after Highlands community, residents enjoy resort-style amenities, multiple pools, fitness centers, tennis courts, parks, walking trails, and access to top-
Pending
$1,299,999
7598 NW 117th Lane, Parkland, FL 33076
4beds
4,029sqft
:
Get pre-qualified$8,937/mo
Single Family Residence
Built in 2003
14 Acres Lot
$1,261,300 Zestimate®
$323/sqft
$353/mo HOA
What's special
Spacious loftAbundant natural lightMultiple poolsDesirable eastern exposureBeautiful sunrise viewsRemodeled kitchenWalking trails
- 57 days |
- 80 |
- 4 |
Likely to sell faster than
Zillow last checked:
Listing updated:
Listed by:
Duane A Conrad 954-744-6705,
Blue Realty Team, LLC
Source: BeachesMLS,MLS#: B26037692 Originating MLS: BeachesMLS
Originating MLS: BeachesMLSFacts & features
Interior
Bedrooms & bathrooms
- Bedrooms: 4
- Bathrooms: 3
- Full bathrooms: 3
- Main level bathrooms: 1
- Main level bedrooms: 1
Primary bedroom
- Level: Second
- Area: 245
- Dimensions: 17.5 X 14
Bedroom 2
- Level: Second
- Area: 136.5
- Dimensions: 13 X 10.5
Bedroom 3
- Level: Second
- Area: 138
- Dimensions: 12 X 11.5
Bedroom 4
- Level: First
- Area: 125
- Dimensions: 12.5 X 10
Dining room
- Level: First
- Area: 206.25
- Dimensions: 16.5 X 12.5
Family room
- Level: First
- Area: 594
- Dimensions: 33 X 18
Foyer
- Level: First
- Area: 88
- Dimensions: 11 X 8
Kitchen
- Level: First
- Area: 180
- Dimensions: 15 X 12
Laundry
- Level: First
Living room
- Level: First
- Area: 206.25
- Dimensions: 16.5 X 12.5
Loft
- Level: Second
- Area: 13392
- Dimensions: 108 X 124
Other
- Description: Master bedroom Sitting area
- Level: Second
- Area: 144
- Dimensions: 12 X 12
Other
- Description: 3 car garage
- Level: First
- Area: 651
- Dimensions: 31 X 21
Heating
- Central
Cooling
- Central Air
Appliances
- Included: Dryer, Dishwasher, Electric Range, Electric Water Heater, Disposal, Gas Range, Microwave, Oven, Refrigerator, Water Heater, Washer
- Laundry: Inside, Main Level, Laundry Room, Laundry Tub
Features
- Bathtub, Entrance Foyer, Eat-in Kitchen, Garden Tub/Roman Tub, High Ceilings, Living/Dining Room, Sitting Area in Primary, Soaking Tub, Separate Shower, Upper Level Primary, Walk-In Closet(s)
- Flooring: Engineered Hardwood, Tile
- Has fireplace: No
Interior area
- Total structure area: 5,303
- Total interior livable area: 4,029 sqft
Video & virtual tour
Property
Parking
- Total spaces: 9
- Parking features: Attached, Driveway, Garage
- Attached garage spaces: 3
- Has uncovered spaces: Yes
Accessibility
- Accessibility features: None
Features
- Levels: Two
- Stories: 2
- Patio & porch: Porch, Screened, Balcony
- Exterior features: Balcony, Outdoor Living Area, Porch
- Has private pool: Yes
- Pool features: In Ground, Salt Water, Association, Heated
- Fencing: Back Yard,Fenced
- Has view: Yes
- View description: Lake, Water
- Has water view: Yes
- Water view: Lake,Water
- Waterfront features: Lake Front, Other
- Frontage type: Waterfront
- Frontage length: 81.00,81.00
Lot
- Size: 14 Acres
- Dimensions: 78 x 135 x 81 x 132
- Features: Landscaped, Sprinklers Automatic, Sprinkler System
Details
- Parcel number: 484106151230
- Zoning: RS-4
- Special conditions: Standard
Construction
Type & style
- Home type: SingleFamily
- Architectural style: Mediterranean
- Property subtype: Single Family Residence
Materials
- Block, Stucco
- Foundation: Slab
- Roof: Spanish Tile,Tile
Condition
- Resale
- New construction: No
- Year built: 2003
Details
- Builder model: Wentworth
- Builder name: WCI Communities, Inc
Utilities & green energy
- Sewer: Public Sewer
- Water: Public
- Utilities for property: Cable Connected, Electricity Connected, Sewer Connected, Underground Utilities, Water Connected
Community & HOA
Community
- Features: Home Owners Association, Gated, Property Manager On-Site, Street Lights, Sidewalks
- Security: Security Gate, Gated with Guard, Gated Community, Security Guard
- Subdivision: HERON BAY EAST
HOA
- Has HOA: Yes
- Amenities included: Basketball Court, Clubhouse, Community Kitchen, Fitness Center, Maintenance Grounds, Gated, Management, Maintenance, Picnic Area, Playground, Pickleball, Park, Pool, Recreation Facilities, Restaurant, Racquetball, Sauna, Spa/Hot Tub, Security, Sidewalks, Tennis Court(s)
- Services included: Common Areas, Maintenance Grounds, Recreation Facilities, Security
- HOA fee: $353 monthly
- HOA name: Hero Bay Community Association
- HOA phone: 954-575-2200
Location
- Region: Parkland
Financial & listing details
- Price per square foot: $323/sqft
- Tax assessed value: $671,210
- Annual tax amount: $12,815
- Date on market: 6/12/2026
- Cumulative days on market: 46 days
- Listing terms: Cash,Conventional
- Electric utility on property: Yes
Estimated market value
$1,261,300
$1.20M - $1.32M
$7,968/mo
Price history
| Date | Event | Price |
|---|---|---|
| 7/3/2026 | Pending sale | $1,299,999$323/sqft |
Source:  BeachesMLS #B26037692 Report a problem BeachesMLS #B26037692 Report a problem | ||
| 6/12/2026 | Listed for sale | $1,299,999+111.4%$323/sqft |
Source: BeachesMLS #B26037692 Report a problem | ||
| 11/5/2014 | Sold | $615,000+36.5%$153/sqft |
Source: Public Record Report a problem | ||
| 5/22/2014 | Sold | $450,600-18.1%$112/sqft |
Source: Public Record Report a problem | ||
| 11/7/2003 | Sold | $550,400$137/sqft |
Source: Public Record Report a problem | ||
Public tax history
| Year | Property taxes | Tax assessment |
|---|---|---|
| 2025 | $12,816 +2.9% | $671,210 +2.9% |
| 2024 | $12,453 -0.5% | $652,300 +3% |
| 2023 | $12,515 +4.9% | $633,310 +3% |
| 2022 | $11,928 +4.1% | $614,870 +3% |
| 2021 | $11,454 +1.7% | $596,970 +1.4% |
| 2020 | $11,258 +1% | $588,730 +2.3% |
| 2019 | $11,142 | $575,500 +1.9% |
| 2018 | $11,142 +3.3% | $564,770 +2.1% |
| 2017 | $10,784 -2% | $553,160 +0% |
| 2016 | $11,005 -2.1% | $553,120 -0.1% |
| 2015 | $11,238 -4.9% | $553,500 +6.2% |
| 2014 | $11,821 | $521,090 +1.5% |
| 2013 | $11,821 +16.5% | $513,610 +17.3% |
| 2012 | $10,149 +7.1% | $437,760 -6.9% |
| 2011 | $9,478 -0.3% | $470,090 +7.2% |
| 2010 | $9,503 +9.8% | $438,540 +2.7% |
| 2009 | $8,657 -18.1% | $427,020 -21.5% |
| 2008 | $10,573 -0.5% | $543,990 +3% |
| 2007 | $10,627 -6.1% | $528,150 +2.5% |
| 2006 | $11,312 | $515,270 +3% |
| 2005 | -- | $500,270 +3% |
| 2004 | $12,246 | $485,700 |
Find assessor info on the county website
Monthly payment
Est. payment
Payment breakdown
Explore the cost of this home by adjusting the details. Changes won't be saved.Climate risks
Neighborhood: 33076
Nearby schools
GreatSchools rating
- 10/10Heron Heights Elementary SchoolGrades: PK-5Distance: 0.6 mi
- 9/10Westglades Middle SchoolGrades: 6-8Distance: 1.4 mi
- 9/10Marjory Stoneman Douglas High SchoolGrades: 9-12Distance: 1.6 mi
Schools provided by the listing agent
- Elementary: Park Trails
- Middle: Westglades
- High: Marjory Stoneman Douglas
Source: BeachesMLS. This data may not be complete. We recommend contacting the local school district to confirm school assignments for this home.
- $1,483,8006 bd5 ba4.4k sqft7608 NW 117th Ln, Pompano Beach, FL 33076Off Market

- $1,133,8003 bd3 ba3.7k sqft7589 NW 117th Ln, Parkland, FL 33076Off Market
- $1,317,5005 bd3 ba4.5k sqft7578 NW 117th Ln, Parkland, FL 33076Off Market
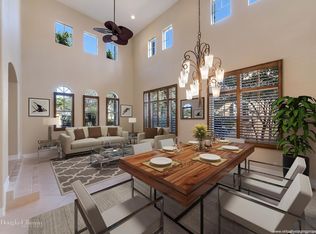
- $1,237,6004 bd3 ba3.7k sqft7569 NW 117th Ln, Parkland, FL 33076Off Market
- $1,183,200-- bd-- ba3.9k sqft7638 NW 117th Ln, Parkland, FL 33076Off Market
- $1,200,0006 bd5 ba4.5k sqft7588 NW 117th Ln, Parkland, FL 33076Sold
- $1,479,1007 bd5 ba4.5k sqft7599 NW 117th Ln, Parkland, FL 33076Off Market
- $1,050,0005 bd3 ba3.1k sqft7609 NW 117th Ln, Parkland, FL 33076Sold
A local agent can set up tours, give advice and negotiate with sellers.
A local lender can help you make sure your offer is ready when you are.
Similar homes
- $1,275,0004 bd3 ba3k sqft11883 NW 79th Court, Parkland, FL 33076For Sale

 MLS ID #B26057449, Emily M Gamber, ZenQuest Realty Inc. BeachesMLS
 - $1,299,9005 bd4 ba3.3k sqft10506 NW 66th Street, Parkland, FL 33076For Sale
 MLS ID #B26060304, Courtney L Mechler, RE/MAX Direct. BeachesMLS
 - $1,400,0006 bd5 ba4.3k sqft7678 NW 117th Lane, Parkland, FL 33076For Sale
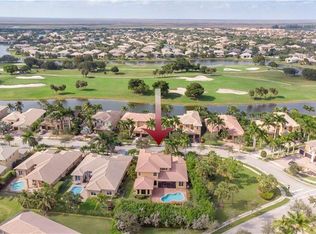 MLS ID #B26022488, Karen Christine Negron, Fathom Realty FL, LLC. BeachesMLS
 - $1,225,0004 bd3 ba3k sqft12339 NW 77th Manor, Parkland, FL 33076For Sale
 MLS ID #B26048054, Pierina Parra, Icon Realty Advisors LLC. BeachesMLS
 - $1,199,0004 bd4 ba2.7k sqft11513 NW 81st Place, Parkland, FL 33076For SaleMLS ID #B26057613, Thais Pagani, Clear Ocean Intl Realty. BeachesMLS
- $1,449,9006 bd5 ba4.9k sqft11224 NW 77th Place, Parkland, FL 33076For SaleMLS ID #B26055192, Beth M Laggan, Charles Rutenberg Realty FTL. BeachesMLS
- $1,425,0005 bd5 ba3.9k sqft6543 NW 127TH Terrace, Parkland, FL 33076For SaleMLS ID #B26059875, William L Sohl, Compass Florida, LLC. BeachesMLS
- $1,225,0004 bd4 ba2.9k sqft6419 NW 99th Drive, Parkland, FL 33076For SaleMLS ID #B26019345, William J Fitzsimmons, RE/MAX Direct. BeachesMLS
- $1,250,0005 bd4 ba3.2k sqft10120 NW 59th Court, Parkland, FL 33076For SaleMLS ID #B26050074, Christina Nina Pechonis, Ryan Critch Real Estate. BeachesMLS
- $1,495,0005 bd4 ba4.1k sqft8279 NW 122nd Lane, Parkland, FL 33076For SaleMLS ID #B26053030, Charles Luciano, Compass Florida LLC. BeachesMLS
- $1,145,0005 bd4 ba3.1k sqft11425 Watercrest Circle E, Parkland, FL 33076For SaleMLS ID #B26035432, Jesse Chan Pan, Coldwell Banker Realty. BeachesMLS
- $1,425,0005 bd6 ba3.9k sqft12745 Bayside Court, Parkland, FL 33076For SaleMLS ID #B26034270, Luz Angela A Rosas, Coldwell Banker Realty. BeachesMLS
- $840,0003 bd3 ba2.2k sqft11645 NW 71st Place, Parkland, FL 33076For SaleMLS ID #B26044983, James Scott Cowles, Redfin Corporation. BeachesMLS
- $959,9994 bd4 ba2.7k sqft8251 Canopy Terrace, Parkland, FL 33076For SaleMLS ID #B26012614, Melissa H Messana, Coldwell Banker Realty. BeachesMLS
- $949,0004 bd3 ba2.5k sqft8231 Canopy Terrace, Parkland, FL 33076For SaleMLS ID #B26037741, Melissa H Messana, Coldwell Banker Realty. BeachesMLS
- $1,008,9994 bd3 ba2.9k sqft11889 NW 12TH Drive, Coral Springs, FL 33071For SaleMLS ID #B26061082, Meirav Susi, RE/MAX Direct. BeachesMLS
- $1,500,0006 bd7 ba4.6k sqft10472 Cobalt Court, Parkland, FL 33076For SaleMLS ID #F10530781, Paola Londono, Coldwell Banker Realty. BeachesMLS
- $1,088,0003 bd3 ba3k sqft9368 Cantal Circle E, Parkland, FL 33076For SaleMLS ID #B26011506, Karen Sklawer, Compass Florida LLC. BeachesMLS
- $1,695,0005 bd6 ba3.6k sqftBruschi Property, Parkland, FL 33076For Sale
 MLS ID #A11995103, Dmytro Varavin, London Foster Realty. MIAMI
 - $1,249,0005 bd3 ba2.7k sqft21409 Crestfalls Court, Boca Raton, FL 33428For SaleMLS ID #B26056337, Steve Bradley Israel, Logan Realty Inc. BeachesMLS
