Look at this price per square foot! Such a great value compared to every other home in the similar price point! Take advantage today! Gorgeous Home with Modern Sophistication and Style! Immaculate! Breathtaking Mountain and Valley Views! With Beautiful Upgrades throughout, this home is a Designer's Dream! The Gourmet Kitchen has Granite Counters, stainless Appliances, an Island and White Stacked Cabinets. With Wood Floors throughout the Main Level, this Open Floor Plan with Semi Formal Dining area is perfect for entertaining. The main level Great Room area features 20 foot ceilings, a fireplace, floor to ceiling wood accent wall, and tons of natural light. The secluded primary suite is located on the main level and includes the spacious Primary en-Suite with a separate Tub/Shower, Double Sinks, Window Seat and Custom Closet. The Upper Level has a Sitting Area overlooking the main level, a HUGE family room, 3 Bedrooms and Full Bath. The lower level has a Family Room (plumbed for a wet bar), 2 MORE bedrooms and a full bath. The large backyard is fully fenced and fully landscaped with a patio and plenty of room to play! Plenty of room to add your RV pad AND...The Solar System is fully owned. It's a GEM!
Pending
Price cut: $39.9K (6/30)
$900,000
7598 S Scenic Maple Dr, West Jordan, UT 84081
6beds
5,411sqft
:
Get pre-qualified$5,380/mo
Single Family Residence
Built in 2015
0.3 Acres Lot
$891,100 Zestimate®
$166/sqft
$27/mo HOA
What's special
Open floor planGourmet kitchenWhite stacked cabinetsStainless appliancesSemi formal dining areaGranite countersSpacious primary en-suite
- 88 days |
- 524 |
- 24 |
Zillow last checked:
Listing updated:
Listed by:
Scott Hardey 801-783-8838,
Hardey Realty Group
Source: UtahRealEstate.com,MLS#: 2154936
Facts & features
Interior
Bedrooms & bathrooms
- Bedrooms: 6
- Bathrooms: 4
- Full bathrooms: 3
- 1/2 bathrooms: 1
- Partial bathrooms: 1
- Main level bedrooms: 1
Rooms
- Room types: Master Bathroom
Primary bedroom
- Level: First
Heating
- Forced Air, Central, Active Solar, >= 95% efficiency
Cooling
- Central Air
Appliances
- Included: Microwave, Range Hood, Disposal, Gas Oven, Gas Range, Free-Standing Range
- Laundry: Electric Dryer Hookup
Features
- Separate Bath/Shower, Walk-In Closet(s), Floor Drains, Vaulted Ceiling(s), Granite Counters
- Flooring: Carpet, Hardwood, Tile
- Windows: Blinds, Plantation Shutters, Window Coverings, Double Pane Windows
- Basement: Full
- Number of fireplaces: 1
- Fireplace features: Gas Log
Interior area
- Total structure area: 5,411
- Total interior livable area: 5,411 sqft
- Finished area above ground: 3,579
- Finished area below ground: 1,795
Property
Parking
- Total spaces: 3
- Parking features: RV Access/Parking
- Attached garage spaces: 3
Features
- Levels: Two
- Stories: 3
- Patio & porch: Patio, Open Patio
- Exterior features: Entry (Foyer), Lighting, Swing Set
- Fencing: Full
- Has view: Yes
- View description: Mountain(s), Valley
Lot
- Size: 0.3 Acres
- Features: Curb & Gutter, Sprinkler: Auto-Full, Gentle Sloping, Drip Irrigation: Auto-Part
- Topography: Terrain Grad Slope
- Residential vegetation: Landscaping: Full
Details
- Parcel number: 2027429021
- Zoning: 1108
- Zoning description: Single-Family
Construction
Type & style
- Home type: SingleFamily
- Property subtype: Single Family Residence
Materials
- Stone, Cement Siding
- Roof: Asphalt
Condition
- Blt./Standing
- New construction: No
- Year built: 2015
Utilities & green energy
- Sewer: Public Sewer, Sewer: Public
- Water: Culinary
- Utilities for property: Natural Gas Connected, Electricity Connected, Sewer Connected, Water Connected
Green energy
- Energy generation: Solar
Community & HOA
Community
- Features: Sidewalks
- Security: Video Door Bell(s)
- Subdivision: Maple Hills Ph 1b
HOA
- Has HOA: Yes
- Amenities included: Playground
- HOA fee: $27 monthly
- HOA name: Advanced Community
- HOA phone: 801-641-1844
Location
- Region: West Jordan
Financial & listing details
- Price per square foot: $166/sqft
- Tax assessed value: $938,400
- Annual tax amount: $5,079
- Date on market: 4/6/2026
- Listing terms: Cash,Conventional,VA Loan
- Inclusions: Microwave, Range, Range Hood, Swing Set, Window Coverings
- Exclusions: Dryer, Refrigerator, Washer
- Acres allowed for irrigation: 0
- Electric utility on property: Yes
- Road surface type: Paved
Estimated market value
$891,100
$847,000 - $936,000
$4,467/mo
Price history
| Date | Event | Price |
|---|---|---|
| 7/14/2026 | Pending sale | $900,000$166/sqft |
Source:  UtahRealEstate.com #2154936 Report a problem UtahRealEstate.com #2154936 Report a problem | ||
| 6/30/2026 | Price change | $900,000-4.2%$166/sqft |
Source: UtahRealEstate.com #2154936 Report a problem | ||
| 6/27/2026 | Price change | $939,900-1.1%$174/sqft |
Source: UtahRealEstate.com #2154936 Report a problem | ||
| 6/22/2026 | Price change | $950,000-2.1%$176/sqft |
Source: UtahRealEstate.com #2154936 Report a problem | ||
| 6/15/2026 | Price change | $969,900-1%$179/sqft |
Source: UtahRealEstate.com #2154936 Report a problem | ||
| 6/3/2026 | Price change | $979,900-2%$181/sqft |
Source: UtahRealEstate.com #2154936 Report a problem | ||
| 5/29/2026 | Price change | $999,9000%$185/sqft |
Source: UtahRealEstate.com #2154936 Report a problem | ||
| 5/19/2026 | Price change | $1,000,000-4.8%$185/sqft |
Source: UtahRealEstate.com #2154936 Report a problem | ||
| 5/1/2026 | Price change | $1,050,000+16.7%$194/sqft |
Source: UtahRealEstate.com #2154936 Report a problem | ||
| 4/11/2023 | Pending sale | $900,000$166/sqft |
Source: UtahRealEstate.com #1869728 Report a problem | ||
| 4/5/2023 | Listed for sale | $900,000$166/sqft |
Source: UtahRealEstate.com #1869728 Report a problem | ||
| 6/19/2015 | Sold | -- |
Source: Agent Provided Report a problem | ||
Public tax history
| Year | Property taxes | Tax assessment |
|---|---|---|
| 2025 | $5,079 -1.9% | $516,120 +3% |
| 2024 | $5,177 +0.8% | $501,270 +7.2% |
| 2023 | $5,135 -7.4% | $467,665 -6.8% |
| 2022 | $5,544 +11.5% | $501,710 +20.5% |
| 2021 | $4,973 +11.2% | $416,240 +18.8% |
| 2020 | $4,473 +4.4% | $350,350 +6.6% |
| 2019 | $4,283 +5.2% | $328,570 +7.5% |
| 2018 | $4,073 +1.1% | $305,690 -41.5% |
| 2017 | $4,030 +5.2% | $522,900 +12.4% |
| 2016 | $3,832 +5.7% | $465,300 +552.6% |
| 2015 | $3,626 | $71,300 |
Find assessor info on the county website
Monthly payment
Est. payment
Payment breakdown
Explore the cost of this home by adjusting the details. Changes won't be saved.Climate risks
Neighborhood: 84081
Nearby schools
GreatSchools rating
- 7/10Fox Hollow SchoolGrades: K-6Distance: 0.9 mi
- 7/10Sunset Ridge Middle SchoolGrades: 7-9Distance: 0.9 mi
- 4/10Copper Hills High SchoolGrades: 10-12Distance: 1.4 mi
Schools provided by the listing agent
- Elementary: Fox Hollow
- High: Copper Hills
- District: Jordan
Source: UtahRealEstate.com. This data may not be complete. We recommend contacting the local school district to confirm school assignments for this home.
- $736,2003 bd2 ba2.2k sqft7582 S Scenic Maple Dr, West Jordan, UT 84081Off Market
- $954,1004 bd2 ba2.8k sqft6508 W Thistle Ridge Cv, West Jordan, UT 84081Off Market
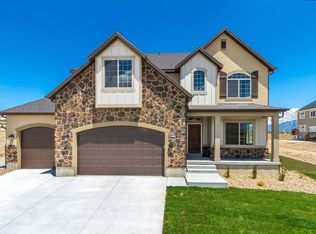
- $792,0004 bd3 ba2.1k sqft7612 S Scenic Maple Dr, West Jordan, UT 84081Off Market
- $699,2003 bd3 ba2k sqft7611 S Scenic Maple Dr, West Jordan, UT 84081Off Market
- $766,6005 bd3 ba3.4k sqft7603 S Scenic Maple Dr, West Jordan, UT 84081Off Market
- $740,3003 bd3 ba2.1k sqft6489 W Haven Maple Dr, West Jordan, UT 84081Off Market
- $733,0005 bd3 ba2.6k sqft6471 W Haven Maple Dr, West Jordan, UT 84081Off Market
- $684,6006 bd3 ba3k sqft6499 W Haven Maple Dr, West Jordan, UT 84081Off Market
A local agent can set up tours, give advice and negotiate with sellers.
Similar homes
- $829,9005 bd4 ba4.5k sqft8136 S 6430 W, West Jordan, UT 84081For Sale
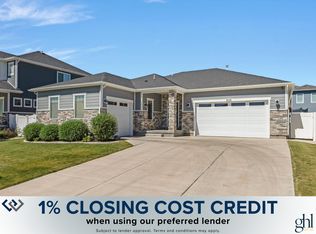
 MLS ID #2164777, Adam Frenza, Windermere Real Estate (Daybreak). UtahRealEstate.com
 - $780,0006 bd4 ba3.4k sqft7232 W Luminous Way, West Valley City, UT 84081For Sale
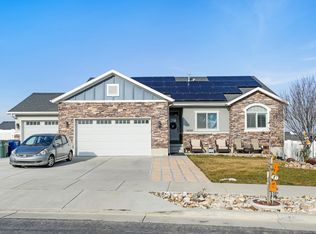 MLS ID #2131241, Sierra Parker-Holmes, EXP Realty, LLC (Park City). UtahRealEstate.com
 - $810,0005 bd4 ba3.6k sqft9132 S Ridge Peak Dr, West Jordan, UT 84081For Sale
 MLS ID #26-272793, RYAN M KRAMER, RE/MAX ASSOCIATES ST GEORGE. WCBR
 - $999,9005 bd3 ba3.9k sqft6638 W Braeburn Way S, West Jordan, UT 84081For Sale
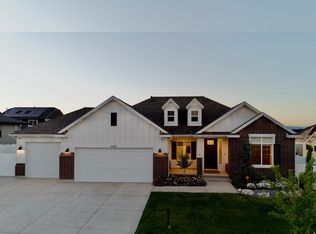 MLS ID #2147805, Justin M Yoder, KW Success Keller Williams Realty. UtahRealEstate.com
 - $769,9007 bd5 ba4.4k sqft7172 W Echomount Rd S, West Jordan, UT 84081For SaleMLS ID #2152396, Hari Ram Ghimire, KW Utah Realtors Keller Williams (Brickyard). UtahRealEstate.com
- $850,0007 bd6 ba5.1k sqft6471 W Newton Farm Dr, West Valley, UT 84128For SaleMLS ID #2159462, Harris Mataafa, EXIT Realty Success. UtahRealEstate.com
- $924,9007 bd4 ba5.2k sqft14738 Tangle Hill Rd, Herriman, UT 84096For SaleMLS ID #2169661, Jeffrey M. Daniels, SURV REAL ESTATE INC. UtahRealEstate.com
- $589,9003 bd3 ba2.8k sqft7577 S New Sycamore Dr, West Jordan, UT 84081For SaleMLS ID #2107816, Tiffani Nageli, KW Utah Realtors Keller Williams. UtahRealEstate.com
- $859,9006 bd4 ba3.6k sqft3788 W Tottori Dune Dr, South Jordan, UT 84009For SaleMLS ID #2164849, Kameron C Scott, ERA Brokers Consolidated (Utah County). UtahRealEstate.com
- $849,0005 bd4 ba3.6k sqft5481 W Turret Arch Ln, Herriman, UT 84096For SaleMLS ID #2166262, Ryan Volmar, RANLife Real Estate Inc. UtahRealEstate.com
- $775,0006 bd4 ba3.8k sqft2534 W Adelaide Dr, Riverton, UT 84065For SaleMLS ID #2174090, Stephanie Hoffee, Wasatch Mountain Realty. UtahRealEstate.com
- $829,0005 bd4 ba4.1k sqft6299 W Meadow Grass Dr, South Jordan, UT 84009For SaleMLS ID #2158519, JARED HANSEN, KW South Valley Keller Williams. UtahRealEstate.com
- $939,0005 bd3 ba3.9k sqft10938 S Glamis Dune Dr, South Jordan, UT 84009For SaleMLS ID #2163608, Dan Evans, Summit Realty, Inc.. UtahRealEstate.com
- $999,9004 bd3 ba3.5k sqft12589 S Majestic Hill Ct, Herriman, UT 84096For SaleMLS ID #2169613, Stefanie Barnes, Century 21 Everest. UtahRealEstate.com
- $830,0006 bd4 ba3.8k sqft11017 Greenvale Ct, South Jordan, UT 84009For SaleMLS ID #2166596, Dustin Bradbury, Omada Real Estate. UtahRealEstate.com
- $939,9004 bd3 ba4.3k sqft1142 W Pitchfork Rd, Murray, UT 84123For SaleMLS ID #2169473, Andrew Ho, Unity Group Real Estate LLC. UtahRealEstate.com
- $979,9996 bd3 ba3.6k sqft1547 E Owen Cv, Lake Pt, UT 84074For SaleMLS ID #2157866, Michael Wolters, KW Utah Realtors Keller Williams (Brickyard). UtahRealEstate.com
- $849,9005 bd4 ba3.7k sqft11363 S Watercourse Rd W, South Jordan, UT 84009For SaleMLS ID #2165972, Dallon Smith, Real Broker, LLC. UtahRealEstate.com
- $1,039,9006 bd4 ba4.3k sqft5169 W Rolling Brook Dr, Herriman, UT 84096For SaleMLS ID #2170881, Nathan Sase, Engel & Volkers Salt Lake. UtahRealEstate.com
- $775,0004 bd4 ba3k sqft10509 S Brooklyn View Ln W, South Jordan, UT 84095For SaleMLS ID #2174012, Terri Lynn Butts, Presidio Real Estate (South Valley). UtahRealEstate.com
