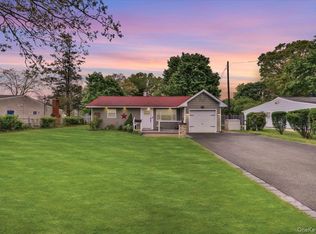
Expanded wide- line ranch set on a generous 75/150 property in desirable West Islip school district! This well-maintained home features an inviting covered front porch, updated vinyl siding and windows, CAC and a bright interior highlighted by skylights and French Doors heading to a spacious Great Room. Relax in an en-suite primary bedroom with jacuzzi tub and walk-in closet, plus the warmth of two fireplaces {wood burning and propane}. Outdoor living shines with a Trex deck, gazebo, pvc fencing, and in-ground sprinklers. Complete with a 1.5-car attached garage, and two driveways. This home offers comfort, space, and versatility.
Pending
Price increase: $25K (5/6)
$749,999
76 Beatrice Avenue, West Islip, NY 11795
3beds
1,285sqft
Single Family Residence, Residential
Built in 1954
0.25 Acres Lot
$-- Zestimate®
$584/sqft
$-- HOA
What's special
Trex deckPvc fencingWalk-in closetIn-ground sprinklersTwo drivewaysInviting covered front porch
- 90 days |
- 82 |
- 0 |
Zillow last checked:
Listing updated:
Listed by:
James A Netter Real Estate Inc 631-661-5100,
Richard D. Bocchieri E-PRO GRI ABR 631-661-5100
Source: OneKey® MLS as distributed by MLS GRID,MLS#: 982552
Facts & features
Interior
Bedrooms & bathrooms
- Bedrooms: 3
- Bathrooms: 2
- Full bathrooms: 2
Primary bedroom
- Description: En Suite Primary Bedroom with Jacuzzi Tub
- Level: First
Bedroom 1
- Level: First
Bathroom 1
- Description: Full Bath with Shower
- Level: Basement
Bathroom 2
- Level: First
Bathroom 2
- Level: First
Bonus room
- Description: Outside Entrance
- Level: Basement
Den
- Description: French Doors to this Great Room with Fireplace, Vaulted Ceilings and Large Skylight
- Level: First
Dining room
- Description: Opens to Living Room with Fireplace
- Level: First
Kitchen
- Description: Large Working Kitchen with Side Outside Entrance to Side Yard
- Level: First
Laundry
- Description: Sink
- Level: Basement
Living room
- Description: With Wood Burning Fireplace
- Level: First
Office
- Description: Inside Entrance
- Level: Basement
Heating
- Hot Water, Oil, Radiant Floor
Cooling
- Central Air
Appliances
- Included: Dishwasher, Dryer, Electric Oven, Exhaust Fan, Humidifier, Microwave, Oven, Range, Refrigerator, Stainless Steel Appliance(s), Washer
- Laundry: Washer/Dryer Hookup, Electric Dryer Hookup, In Basement, Laundry Room, Washer Hookup
Features
- First Floor Bedroom, First Floor Full Bath, Cathedral Ceiling(s), Ceiling Fan(s), Chandelier, Eat-in Kitchen, Entrance Foyer, Formal Dining, Granite Counters, High Ceilings, High Speed Internet, Natural Woodwork, Open Floorplan, Open Kitchen, Original Details, Pantry, Primary Bathroom, Master Downstairs, Recessed Lighting, Soaking Tub, Storage, Tray Ceiling(s), Walk-In Closet(s)
- Flooring: Laminate
- Windows: Bay Window(s), Blinds, Casement, Double Pane Windows, Drapes, Insulated Windows, Shutters, Skylight(s), Storm Window(s), Tilt Turn Windows
- Basement: Finished,Full,Walk-Out Access
- Attic: Crawl,Unfinished
- Number of fireplaces: 2
- Fireplace features: Gas, Masonry, Wood Burning
Interior area
- Total structure area: 1,701
- Total interior livable area: 1,285 sqft
Video & virtual tour
Property
Parking
- Total spaces: 1
- Parking features: Attached, Driveway, Garage
- Garage spaces: 1
- Has uncovered spaces: Yes
Accessibility
- Accessibility features: Therapeutic Whirlpool, Visitor Bathroom
Features
- Levels: One
- Patio & porch: Deck, Patio
- Exterior features: Gas Grill, Mailbox, Rain Gutters
- Fencing: Back Yard,Vinyl
- Has view: Yes
- View description: Neighborhood
Lot
- Size: 0.25 Acres
- Dimensions: 75 x 150
- Features: Back Yard, Front Yard, Landscaped, Level, Private, Secluded
Details
- Additional structures: Garage(s), Gazebo
- Parcel number: 0500337000300046000
- Special conditions: None
- Other equipment: Dehumidifier, Irrigation Equipment
Construction
Type & style
- Home type: SingleFamily
- Architectural style: Exp Ranch
- Property subtype: Single Family Residence, Residential
Materials
- Frame
- Foundation: Concrete Perimeter
Condition
- Year built: 1954
Utilities & green energy
- Sewer: Public Sewer
- Water: Public
- Utilities for property: Cable Available, Cable Connected, Electricity Available, Electricity Connected, Sewer Available, Sewer Connected, Trash Collection Public, Water Available, Water Connected
Community & HOA
Community
- Security: Security Lights, Smoke Detector(s)
HOA
- Has HOA: No
Location
- Region: West Islip
Financial & listing details
- Price per square foot: $584/sqft
- Tax assessed value: $39,500
- Annual tax amount: $12,631
- Date on market: 4/29/2026
- Cumulative days on market: 90 days
- Listing agreement: Exclusive Right To Sell
- Listing terms: Contract,Conventional
- Electric utility on property: Yes
Estimated market value
Not available
Estimated sales range
Not available
Not available
Price history
| Date | Event | Price |
|---|---|---|
| 6/3/2026 | Pending sale | $749,999$584/sqft |
Source:  OneKey® MLS as distributed by MLS GRID #982552 Report a problem OneKey® MLS as distributed by MLS GRID #982552 Report a problem | ||
| 5/6/2026 | Price change | $749,999+3.4%$584/sqft |
Source: OneKey® MLS as distributed by MLS GRID #982552 Report a problem | ||
| 4/29/2026 | Listed for sale | $725,000$564/sqft |
Source: OneKey® MLS as distributed by MLS GRID #982552 Report a problem | ||
Public tax history
| Year | Property taxes | Tax assessment |
|---|---|---|
| 2025 | -- | $39,500 |
| 2024 | -- | $39,500 |
| 2023 | -- | $39,500 |
| 2022 | -- | $39,500 |
| 2021 | -- | $39,500 |
| 2020 | -- | $39,500 |
| 2019 | -- | $39,500 |
| 2018 | -- | $39,500 |
| 2017 | $10,430 | $39,500 |
| 2016 | -- | $39,500 |
| 2015 | -- | $39,500 |
| 2014 | -- | $39,500 |
| 2013 | -- | $39,500 |
| 2012 | -- | $39,500 |
| 2011 | -- | $39,500 |
| 2010 | -- | $39,500 |
| 2009 | -- | $39,500 |
| 2008 | -- | $39,500 |
| 2007 | $7,696 +18.3% | $39,500 |
| 2005 | $6,507 +8.2% | $39,500 |
| 2004 | $6,016 +9% | $39,500 |
| 2003 | $5,518 +5.5% | $39,500 |
| 2002 | $5,232 | $39,500 |
| 2001 | -- | $39,500 |
| 2000 | $5,196 | $39,500 |
Find assessor info on the county website
Monthly payment
Climate risks
Neighborhood: 11795
Nearby schools
GreatSchools rating
- 5/10Manetuck Elementary SchoolGrades: PK-5Distance: 0.7 mi
- 7/10Udall Road Middle SchoolGrades: 6-8Distance: 0.4 mi
- 8/10West Islip Senior High SchoolGrades: 9-12Distance: 2.2 mi
Schools provided by the listing agent
- Elementary: Manetuck Elementary School
- Middle: Udall Road Middle School
- High: West Islip Senior High School
Source: OneKey® MLS as distributed by MLS GRID. This data may not be complete. We recommend contacting the local school district to confirm school assignments for this home.
- $735,600-- bd-- ba-- sqft72 Beatrice Ave, West Islip, NY 11795Off Market
- $656,200-- bd-- ba-- sqft80 Beatrice Ave, West Islip, NY 11795Off Market
- $792,9003 bd2 ba-- sqft84 Beatrice Ave, West Islip, NY 11795Off Market
- $715,000-- bd-- ba-- sqft68 Beatrice Ave, West Islip, NY 11795Off Market
- $746,600-- bd-- ba-- sqft103 Leopold Ave, West Islip, NY 11795Off Market
- $692,000-- bd-- ba-- sqft109 Leopold Ave, West Islip, NY 11795Off Market
- $676,700-- bd-- ba-- sqft97 Leopold Ave, West Islip, NY 11795Off Market
- $817,0006 bd2 ba-- sqft71 Beatrice Ave, West Islip, NY 11795Off Market
A local agent can set up tours, give advice and negotiate with sellers.
Similar homes
- $679,9993 bd2 ba1.6k sqft1621 Madison Avenue, West Islip, NY 11795For Sale

 MLS ID #1029068, Dawn DeGirolamo, Listing by: Douglas Elliman Real Estate. OneKey® MLS as distributed by MLS GRID
 - $699,0004 bd2 ba1.8k sqft418 Myrtle Avenue, West Islip, NY 11795For Sale
 MLS ID #998406, Peter Stea, Listing by: Keller Williams Realty Elite. OneKey® MLS as distributed by MLS GRID
 - $599,9993 bd2 ba1.2k sqft1056 Ocean Avenue, Bay Shore, NY 11706For Sale
 MLS ID #1001477, Anthony Napolitano Jr, Listing by: Anthony Napolitano Homes. OneKey® MLS as distributed by MLS GRID
 - $749,9004 bd2 ba1.7k sqft272 Baylawn Avenue, Copiague, NY 11726For Sale
 MLS ID #1030302, Dalia Krolewicz, Listing by: ERealty Advisors Inc. OneKey® MLS as distributed by MLS GRID
 - $649,9995 bd2 ba1.2k sqft14 Willoughby Place, West Islip, NY 11795For SaleMLS ID #965759, John J. Mackin, Listing by: James A Netter Real Estate Inc. OneKey® MLS as distributed by MLS GRID
- $699,9993 bd2 ba1.4k sqft66 Moffitt Boulevard, Islip, NY 11751For SaleMLS ID #1024413, Christine Dickson CIREC CRS C2EX A, Listing by: Integrity Core Realty. OneKey® MLS as distributed by MLS GRID
- $725,0003 bd2 ba1.3k sqft282 W 22nd Street, Deer Park, NY 11729For SaleMLS ID #1009777, Arlene Weil CBR, Listing by: Compass Greater NY LLC. OneKey® MLS as distributed by MLS GRID
- $850,0003 bd2 ba1k sqft8 Van Cedar Street SE #8, Brentwood, NY 11717For SaleMLS ID #1018126, Eugenia Foxworth, Listing by: Foxworth Realty Inc.. OneKey® MLS as distributed by MLS GRID
- $699,0003 bd2 ba1.2k sqft76 Alton Road, Babylon, NY 11702For SaleMLS ID #1022875, Danielle N. Evangelista, Listing by: Douglas Elliman Real Estate. OneKey® MLS as distributed by MLS GRID
- $780,0004 bd3 ba1.8k sqft82 Stahley Street, Brentwood, NY 11717For SaleMLS ID #1024146, Janessa Vargas C2EX, Listing by: Coldwell Banker American Homes. OneKey® MLS as distributed by MLS GRID
- $779,9993 bd2 ba1k sqft4 Adams Street, Hicksville, NY 11801For SaleMLS ID #1030482, Gagandeep S. Manuja, Listing by: Realty Connect USA LLC. OneKey® MLS as distributed by MLS GRID
- $645,0003 bd2 ba1.7k sqft8 Oswego Drive, Bay Shore, NY 11706For SaleMLS ID #1001037, Rosanne K. Gearhart, Listing by: Signature Premier Properties. OneKey® MLS as distributed by MLS GRID
- $739,9993 bd2 ba1.6k sqft34 1st Avenue, Farmingdale, NY 11735For SaleMLS ID #1020868, Maria Mizzi, Listing by: Weichert Realtors Performance. OneKey® MLS as distributed by MLS GRID
- $679,9993 bd2 ba1.6k sqft4 Roosevelt Street, Brentwood, NY 11717For SaleMLS ID #1018595, Tatiana A. Herrera, Listing by: Jamie Realty Group. OneKey® MLS as distributed by MLS GRID
- $789,0003 bd2 ba1.4k sqft19 Sycamore Street, Melville, NY 11747For SaleMLS ID #1026971, Anthony M. Perrotta CBR SFR CRB, Listing by: Signature Premier Properties. OneKey® MLS as distributed by MLS GRID
- $589,0003 bd2 ba1.7k sqft112 King Street, Bay Shore, NY 11706For SaleMLS ID #905407, Susan R. McCoy GRI CBR, Listing by: Your Home Sold Guaranteed Rlty. OneKey® MLS as distributed by MLS GRID
- $799,9995 bd2 ba1.8k sqft286 W 13th Street, Deer Park, NY 11729For SaleMLS ID #1026777, Arshdeep Singh, Listing by: LJ Realty Team Inc. OneKey® MLS as distributed by MLS GRID
- $749,9993 bd2 ba1.4k sqft279 N Kentucky Avenue, Massapequa, NY 11758For SaleMLS ID #1017183, John J. Macaluso, Listing by: Compass Greater NY LLC. OneKey® MLS as distributed by MLS GRID
- $738,0003 bd3 ba1.7k sqft2 Burnett Avenue, Bay Shore, NY 11706For SaleMLS ID #971694, Sabreen Qaiyum, Listing by: Coldwell Banker American Homes. OneKey® MLS as distributed by MLS GRID
- $699,0002 bd3 ba1.8k sqft26 Mystic Circle #26, Bay Shore, NY 11706For SaleMLS ID #1025469, Joann Laucella, Listing by: Signature Premier Properties. OneKey® MLS as distributed by MLS GRID
