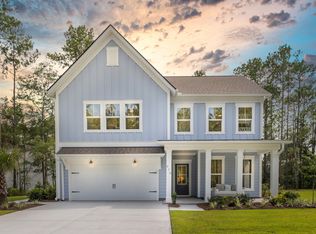
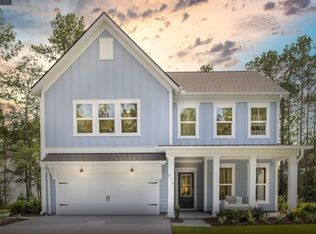
The Hartwell floorplan features 4 bedrooms, 3.5 baths, and a dedicated home office, offering a well-balanced layout designed for everyday functionality. The open main living area flows effortlessly between the kitchen, dining, and gathering spaces, while the private office provides a quiet workspace or flex room. The owner’s suite is thoughtfully positioned for privacy, with secondary bedrooms spaced to allow comfort and versatility. With smart room placement, ample storage, and flexible living areas, the Hartwell is designed to adapt to a variety of lifestyles.
Pending
Price cut: $2.8K (6/18)
$459,315
76 Chatham Lane, Richmond Hill, GA 31324
3beds
2,394sqft
Single Family Residence
Built in 2025
7,841 Square Feet Lot
$-- Zestimate®
$192/sqft
$290/mo HOA
What's special
Dedicated home officeSmart room placementAmple storage
- 89 days |
- 73 |
- 2 |
Zillow last checked:
Listing updated:
Listed by:
Elizabeth La Fratta 843-746-3545,
Pulte Realty of Georgia Inc,
Jenny O'Brien 361-522-2875,
Pulte Realty of Georgia Inc
Source: Hive MLS,MLS#: SA354358 Originating MLS: Savannah Multi-List Corporation
Originating MLS: Savannah Multi-List CorporationFacts & features
Interior
Bedrooms & bathrooms
- Bedrooms: 3
- Bathrooms: 3
- Full bathrooms: 2
- 1/2 bathrooms: 1
Primary bedroom
- Level: Main
- Dimensions: 0 x 0
Heating
- Electric, Heat Pump
Cooling
- Central Air, Electric
Appliances
- Included: Some Electric Appliances, Dishwasher, Electric Water Heater, Disposal, Microwave, Oven, Range
- Laundry: Laundry Room
Features
- High Ceilings, Main Level Primary
- Common walls with other units/homes: No Common Walls
Interior area
- Total interior livable area: 2,394 sqft
Video & virtual tour
Property
Parking
- Total spaces: 2
- Parking features: Attached
- Garage spaces: 2
Features
- Has view: Yes
- View description: Panoramic
Lot
- Size: 7,841 Square Feet
Details
- Parcel number: 12087
- Special conditions: Standard
Construction
Type & style
- Home type: SingleFamily
- Property subtype: Single Family Residence
- Attached to another structure: Yes
Materials
- Concrete
Condition
- New Construction
- New construction: Yes
- Year built: 2025
Details
- Builder model: Hartwell
- Builder name: Pulte Homes
- Warranty included: Yes
Utilities & green energy
- Sewer: Public Sewer
- Water: Public
- Utilities for property: Cable Available, Underground Utilities
Community & HOA
Community
- Features: Boat Facilities, Gated, Park, Street Lights, Sidewalks, Trails/Paths
- Security: Security Service
- Subdivision: Waterways
HOA
- Has HOA: Yes
- HOA fee: $290 monthly
Location
- Region: Richmond Hill
Financial & listing details
- Price per square foot: $192/sqft
- Date on market: 4/22/2026
- Cumulative days on market: 89 days
- Listing agreement: Exclusive Right To Sell
- Listing terms: Cash,Conventional,FHA,USDA Loan,VA Loan
- Ownership type: Builder
Estimated market value
Not available
Estimated sales range
Not available
Not available
Price history
| Date | Event | Price |
|---|---|---|
| 7/7/2026 | Pending sale | $459,315$192/sqft |
Source:  Hive MLS #SA354358 Report a problem Hive MLS #SA354358 Report a problem | ||
| 6/18/2026 | Price change | $459,315-0.6%$192/sqft |
Source:  Pulte Report a problem Pulte Report a problem | ||
| 6/11/2026 | Price change | $462,115+0.6%$193/sqft |
Source: Pulte Report a problem | ||
| 5/15/2026 | Price change | $459,415+0%$192/sqft |
Source: Pulte Report a problem | ||
| 5/12/2026 | Price change | $459,315-1.8%$192/sqft |
Source: Hive MLS #SA354358 Report a problem | ||
| 5/8/2026 | Price change | $467,915-0.3%$195/sqft |
Source: Pulte Report a problem | ||
| 4/22/2026 | Price change | $469,315+18.8%$196/sqft |
Source: Hive MLS #SA354358 Report a problem | ||
| 4/12/2026 | Listed for sale | $394,990-8.1%$165/sqft |
Source: Pulte Report a problem | ||
| 1/10/2026 | Listing removed | $429,990$180/sqft |
Source: Pulte Report a problem | ||
| 10/18/2025 | Price change | $429,990-10%$180/sqft |
Source: Pulte Report a problem | ||
| 9/15/2025 | Listed for sale | $477,990$200/sqft |
Source: Pulte Report a problem | ||
Public tax history
Tax history is unavailable.
Monthly payment
Est. payment
Payment breakdown
Explore the cost of this home by adjusting the details. Changes won't be saved.Climate risks
Neighborhood: 31324
Nearby schools
GreatSchools rating
- 9/10McAllister Elementary SchoolGrades: PK-5Distance: 4.7 mi
- 7/10Richmond Hill Middle SchoolGrades: 6-8Distance: 7.5 mi
- 8/10Richmond Hill High SchoolGrades: 9-12Distance: 7.8 mi
- $538,4004 bd3 ba2.7k sqft154 Chatham Ln, Richmond Hill, GA 31324Off Market
- $578,8654 bd4 ba3k sqft55 Trail View Ct, Richmond Hill, GA 31324Sold

- $584,1115 bd3 ba2.9k sqft287 Chatham Ln, Richmond Hill, GA 31324New Construction
- $529,4905 bd3 ba2.9k sqft115 Chatham Ln, Richmond Hill, GA 31324Sold
- $574,9655 bd3 ba2.9k sqft104 Chatham Ln, Richmond Hill, GA 31324New Construction
- $504,3904 bd3 ba2.7k sqft60 Chatham Ln, Richmond Hill, GA 31324Sold
- $555,8153 bd3 ba2.6k sqft51 Chatham Ln, Richmond Hill, GA 31324Sold
- $424,7653 bd3 ba2.3k sqft200 Monterey Loop, Richmond Hill, GA 31324Sold
A local agent can set up tours, give advice and negotiate with sellers.
Similar homes
- $464,4153 bd2 ba2k sqft328 Pulaski Drive, Richmond Hill, GA 31324New Construction
 Hive MLS
 - $499,9003 bd2 ba2k sqft32 Appleton Court, Richmond Hill, GA 31324For Sale
 MLS ID #SA348800, Aimee B. Wine, McIntosh Realty Team LLC. Hive MLS
 - $435,0004 bd3 ba2.3k sqft641 Timberland Circle, Richmond Hill, GA 31324For Sale
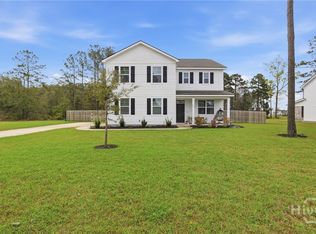 MLS ID #SA351431, Anne Pepoon, Keller Williams Coastal Area P. Hive MLS
 - $502,0004 bd3 ba2.6k sqft188 Pitch Point Trail, Richmond Hill, GA 31324For Sale
 MLS ID #SA355073, Jennifer Holt, LPT Realty LLC. Hive MLS
 - $519,0003 bd2 ba2.2k sqft132 Ridgewood Park Drive S, Richmond Hill, GA 31324For SaleMLS ID #SA357306, Clancy H. Mathews, Waterways Township Realty, LLC. Hive MLS
- $425,0004 bd2 ba1.8k sqft564 Foxtail Drive, Richmond Hill, GA 31324For SaleMLS ID #SA359330, Jessica Gordon, Realty One Group Inclusion. Hive MLS
- $435,0004 bd2 ba1.9k sqft638 Logging Hill Drive, Richmond Hill, GA 31324For SaleMLS ID #SA359859, Matthew R. Fitzgerald, Realty One Group Inclusion. Hive MLS
- $409,9004 bd3 ba2.3k sqft72 Knotty Court, Richmond Hill, GA 31324For SaleMLS ID #SA359376, Ashley Johnson, eXp Realty LLC. Hive MLS
- $484,8105 bd3 ba2.5k sqftHatteras, Richmond Hill, GA 31324New ConstructionHive MLS
- $467,9004 bd3 ba3.1k sqft18 Minning Loop, Richmond Hill, GA 31324For SaleMLS ID #SA344298, Ashley Johnson, eXp Realty LLC. Hive MLS
- $483,1764 bd3 ba2.1k sqft152 Hanover Place, Richmond Hill, GA 31324New ConstructionHive MLS
- $489,3655 bd3 ba2.6k sqft72 Liko Lane, Richmond Hill, GA 31324New ConstructionHive MLS
- $429,9004 bd3 ba2.6k sqft245 James Drive, Richmond Hill, GA 31324New ConstructionHive MLS
- $499,9003 bd3 ba2.5k sqft61 Rosemary Bend, Richmond Hill, GA 31324For SaleMLS ID #SA352336, Jessica Macdonald, Keller Williams Coastal Area P. Hive MLS
- $499,0005 bd4 ba3.3k sqft4540 Garden Hills Loop, Richmond Hill, GA 31324For SaleMLS ID #SA357773, Ashley Johnson, eXp Realty LLC. Hive MLS
- $343,4343 bd3 ba1.8k sqft99 Small Pine Lane, Richmond Hill, GA 31324For SaleMLS ID #SA359411, Sharon M. Brookshire, Redfin Corporation. Hive MLS
- $379,9004 bd3 ba1.9k sqft28 Spartina Lane, Richmond Hill, GA 31324For SaleMLS ID #SA348488, Ashley Johnson, eXp Realty LLC. Hive MLS
- $599,0005 bd4 ba2.9k sqft125 Long Creek Lane, Richmond Hill, GA 31324For SaleMLS ID #SA339896, Rachel Pluff, Keller Williams Coastal Area P. Hive MLS
- $355,0003 bd3 ba1.7k sqft32 Grove Park Drive, Richmond Hill, GA 31324For SaleMLS ID #SA359703, Carolyn M. Estridge, Coldwell Banker Access Realty. Hive MLS
- $459,0005 bd3 ba2.9k sqft13 Wiregrass Way Way, Savannah, GA 31419For SaleMLS ID #SA352941, Jennifer D. Davis, HomeHeart Realty LLC. Hive MLS
