Welcome to 76 Gillies Lane in Norwalk-offering easy, one-floor living in this beautifully updated 2-bedroom, 2-bath condo. A private pathway leads you to the entrance, opening into a spacious foyer that sets the tone for the home's inviting layout. Enjoy an open floor plan with hardwood floors, generous laundry/ storage room, and a cozy wood-burning fireplace. The primary bedroom includes a large walk-in closet adding to this home's functionality. And the spacious patio offers peaceful views of the pool and pond, perfect for relaxing or entertaining. Convenient parking is located directly in front of the unit. Recent upgrades include new windows and a sliding glass door (2026), a new dishwasher (2026), a fully renovated second bathroom with marble and imported tile (2025), washer and dryer (2025), updated lighting throughout (2024-2025), new hardwood floors (2024), and a water heater (2023). Set within a picturesque community just one hour outside of NYC with lush landscaping, all just moments from Norwalk's shopping, dining, beach and Metro North.
Under contract
$539,000
76 Gillies Lane #76, Norwalk, CT 06854
2beds
1,525sqft
:
Get pre-qualified$4,326/mo
Condominium, Apartment
Built in 1972
-- sqft lot
$551,900 Zestimate®
$353/sqft
$645/mo HOA
What's special
Cozy wood-burning fireplaceHardwood floorsOpen floor planInviting layoutSpacious foyer
- 96 days |
- 26 |
- 0 |
Likely to sell faster than
Zillow last checked:
Listing updated:
Listed by:
Davenport + Schettino Team of Compass,
Genevieve Schettino (203)604-5270,
Compass Connecticut, LLC 203-423-3100,
Co-Listing Agent: Amanda Davenport 404-803-0989,
Compass Connecticut, LLC
Source: Smart MLS,MLS#: 24167486
Facts & features
Interior
Bedrooms & bathrooms
- Bedrooms: 2
- Bathrooms: 2
- Full bathrooms: 2
Primary bedroom
- Features: Walk-In Closet(s), Hardwood Floor
- Level: Main
- Area: 224 Square Feet
- Dimensions: 14 x 16
Bedroom
- Features: Hardwood Floor
- Level: Main
- Area: 143 Square Feet
- Dimensions: 11 x 13
Dining room
- Features: Hardwood Floor
- Level: Main
- Area: 180 Square Feet
- Dimensions: 12 x 15
Kitchen
- Features: Kitchen Island, Tile Floor
- Level: Main
- Area: 150 Square Feet
- Dimensions: 10 x 15
Living room
- Features: Fireplace, Patio/Terrace, Sliders, Hardwood Floor
- Level: Main
- Area: 315 Square Feet
- Dimensions: 15 x 21
Heating
- Forced Air, Electric
Cooling
- Central Air
Appliances
- Included: Oven/Range, Refrigerator, Dishwasher, Washer, Dryer, Water Heater
- Laundry: Main Level
Features
- Basement: None
- Attic: None
- Number of fireplaces: 1
Interior area
- Total structure area: 1,525
- Total interior livable area: 1,525 sqft
- Finished area above ground: 1,525
Property
Parking
- Total spaces: 2
- Parking features: Paved, Parking Lot, Assigned
Features
- Stories: 1
- Has private pool: Yes
- Pool features: In Ground
- Waterfront features: Beach Access
Lot
- Features: Few Trees
Details
- Parcel number: 1789622
- Zoning: B
Construction
Type & style
- Home type: Condo
- Architectural style: Apartment
- Property subtype: Condominium, Apartment
- Attached to another structure: Yes
Materials
- Wood Siding
Condition
- New construction: No
- Year built: 1972
Utilities & green energy
- Sewer: Public Sewer
- Water: Public
Community & HOA
Community
- Features: Golf, Health Club, Medical Facilities, Near Public Transport, Shopping/Mall
HOA
- Has HOA: Yes
- Amenities included: Clubhouse, Pool, Management
- Services included: Maintenance Grounds, Trash, Snow Removal, Pool Service, Road Maintenance, Insurance
- HOA fee: $645 monthly
Location
- Region: Norwalk
Financial & listing details
- Price per square foot: $353/sqft
- Tax assessed value: $284,760
- Annual tax amount: $6,760
- Date on market: 4/22/2026
Estimated market value
$551,900
$524,000 - $579,000
$3,675/mo
Price history
| Date | Event | Price |
|---|---|---|
| 6/12/2026 | Pending sale | $539,000$353/sqft |
Source:  Smart MLS #24167486 Report a problem Smart MLS #24167486 Report a problem | ||
| 4/22/2026 | Listed for sale | $539,000+82.7%$353/sqft |
Source: Smart MLS #24167486 Report a problem | ||
| 5/17/2019 | Sold | $295,000$193/sqft |
Source: Smart MLS #170175118 Report a problem | ||
Public tax history
Tax history is unavailable.
Monthly payment
Est. payment
Payment breakdown
Explore the cost of this home by adjusting the details. Changes won't be saved.Climate risks
Neighborhood: 06854
Nearby schools
GreatSchools rating
- 4/10Fox Run Elementary SchoolGrades: PK-5Distance: 0.9 mi
- 4/10Ponus Ridge Middle SchoolGrades: 6-8Distance: 1 mi
- 3/10Brien Mcmahon High SchoolGrades: 9-12Distance: 1.6 mi
Schools provided by the listing agent
- Elementary: Fox Run
- High: Brien McMahon
Source: Smart MLS. This data may not be complete. We recommend contacting the local school district to confirm school assignments for this home.
- $496,4002 bd2 ba1.5k sqft76 Gillies Ln, Norwalk, CT 06854Off Market
- $483,9002 bd2 ba1.6k sqft72 Gillies Ln UNIT 72, Norwalk, CT 06854Off Market

- $601,6003 bd2 ba1.8k sqft70 Gillies Ln, Norwalk, CT 06854Off Market
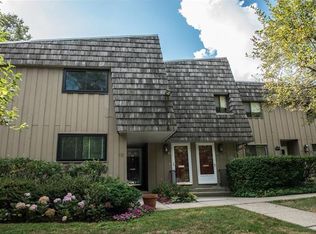
- $524,4002 bd2 ba1.6k sqft66 Gillies Ln, Norwalk, CT 06854Off Market

- $440,0002 bd2 ba1.6k sqft66 Gillies Ln #66, Norwalk, CT 06854Sold
- $497,2002 bd2 ba1.5k sqft90 Gillies Ln, Norwalk, CT 06854Off Market
- $536,2001 bd2 ba2.8k sqft92 Gillies Ln, Norwalk, CT 06854Off Market
- $526,1002 bd2 ba1.6k sqft92 Gillies Ln UNIT 92, Norwalk, CT 06854Off Market
A local agent can set up tours, give advice and negotiate with sellers.
A local lender can help you make sure your offer is ready when you are.
Similar homes
- $499,0002 bd2 ba1.6k sqftLedgebrook, Norwalk, CT 06854For Sale

 MLS ID #24183127, Lucia C. Rilling, William Raveis Real Estate. Smart MLS
 - $650,0002 bd2 ba1.3k sqft18 Ivy Place, Norwalk, CT 06854For Sale
 MLS ID #24194352, Zachary T. Pinto, Alpha Capital Realty, LLC. Smart MLS
 - $495,0003 bd2 ba1.2k sqftLa Condominium, Norwalk, CT 06854For Sale
 MLS ID #24182793, Angela Araujo, Keller Williams Realty. Smart MLS
 - $630,0003 bd2 ba1k sqftRowayton Woods, Norwalk, CT 06854For Sale
 MLS ID #24185084, Marissa Tartaglia, William Pitt Sotheby's Int'l. Smart MLS
 - $485,0002 bd2 ba1.4k sqftKingswood, Norwalk, CT 06851For SaleMLS ID #24191824, Adam Wagner, Keller Williams Prestige Prop.. Smart MLS
- $529,9003 bd3 ba1.2k sqft12 Finley Street, Norwalk, CT 06850For SaleMLS ID #24183925, Nicholas Burrus, Roundtree Realty LLC. Smart MLS
- $670,0004 bd2 ba1.7k sqft278 West Cedar Street, Norwalk, CT 06854For SaleMLS ID #24175655, Jacob Mochkin, Roundtree Realty LLC. Smart MLS
- $515,0003 bd3 ba1.6k sqftRegency Towers, Stamford, CT 06902For SaleMLS ID #24179190, Bina M. Joshi, Keller Williams Realty. Smart MLS
- $555,0002 bd2 ba864 sqftEast Hills, New Canaan, CT 06840For SaleMLS ID #24170520, Fatou Niang, William Pitt Sotheby's Int'l. Smart MLS
- $579,0002 bd3 ba1.4k sqft21 Highland Rd #21, Stamford, CT 06902For Sale
 MLS ID #125251, Amy Zeeve, Anderson Associates, Ltd.. Greenwich MLS, Inc.
 - $549,0001 bd3 ba1.6k sqftChesterfield, Stamford, CT 06905For SaleMLS ID #24170469, John Pellegrino, William Raveis Real Estate. Smart MLS
- $475,0003 bd2 ba1.6k sqftCopperfield, Stamford, CT 06906For SaleMLS ID #24184626, Chris Sinatra, Higgins Group Real Estate. Smart MLS
- $749,0002 bd2 ba1.3k sqftOenoke, New Canaan, CT 06840For SaleMLS ID #24193325, Elizabeth W. Rowley, William Pitt Sotheby's Int'l. Smart MLS
- $707,7274 bd3 ba1.9k sqft5 Green Hill Road, Norwalk, CT 06850For SaleMLS ID #24180880, Brian A. Clarke Jr, Regal Real Estate, LLC. Smart MLS
- $399,0001 bd2 ba956 sqftRolling Ridge, Norwalk, CT 06851For SaleMLS ID #24169992, Joe Balestriere, William Raveis Real Estate. Smart MLS
- $599,0002 bd2 ba1.1k sqftChesterfield, Stamford, CT 06905For SaleMLS ID #24186145, Dannel Malloy, NestSeekers International. Smart MLS
- $629,0002 bd3 ba1.2k sqft2677 Route 35, Katonah, NY 10536For Sale
 MLS ID #1028613, Matthew J. Valvano, Listing by: Berkshire Hathaway HS NY Prop. OneKey® MLS as distributed by MLS GRID
 - $795,0002 bd2 ba1.1k sqftVantage Point, Norwalk, CT 06855For SaleMLS ID #24150430, Linda A. Cappello, Cappello Realty. Smart MLS
- $599,0002 bd1 ba1.2k sqftSt. John Place, New Canaan, CT 06840For SaleMLS ID #24174165, Hannelore Kaplan, William Raveis Real Estate. Smart MLS
- $599,0002 bd2 ba1.3k sqftEastside Commons, Stamford, CT 06902For SaleMLS ID #24185973, Christopher Reid, Coldwell Banker Realty. Smart MLS
