Beautifully appointed and tastefully updated, this desirable 2-bedroom "New Englander" townhouse enjoys a prime Heritage Village location surrounded by lush landscaping and just a few flat steps from your garage bay. The inviting main level features new luxury vinyl plank flooring, an updated white kitchen with granite countertops, tiled backsplash, and ample cabinetry, along with a spacious living and dining room highlighted by a stylish yet cozy propane fireplace and a sliding glass door leading to a private deck overlooking beautifully landscaped grounds. The upper level offers two generously sized bedrooms with ceiling fans and newer carpeting, including a spacious primary bedroom with two closets and a private balcony. The recently renovated full bath showcases stylish finishes, while the second bedroom provides flexible space for guests, a home office, or den. A conveniently located full-size washer and dryer complete the second floor. Experience the exceptional lifestyle Heritage Village is known for. Set on 1,000 picturesque acres, this premier active adult community offers maintenance-free living with outstanding amenities, including four swimming pools, tennis and pickleball courts, fitness and recreational facilities, art studios, numerous clubs, and an extensive calendar of social activities.
Under contract
$249,000
76 Heritage Village #C, Southbury, CT 06488
2beds
1,308sqft
Condominium, Townhouse
Built in 1968
-- sqft lot
$248,800 Zestimate®
$190/sqft
$732/mo HOA
What's special
Private balconySurrounded by lush landscapingInviting main levelCeiling fansNewer carpetingTwo generously sized bedroomsGranite countertops
- 42 days |
- 207 |
- 9 |
Zillow last checked:
Listing updated:
Listed by:
Becky Hood (203)948-2573,
William Pitt Sotheby's Int'l 203-796-7700
Source: Smart MLS,MLS#: 24188643
Facts & features
Interior
Bedrooms & bathrooms
- Bedrooms: 2
- Bathrooms: 2
- Full bathrooms: 1
- 1/2 bathrooms: 1
Primary bedroom
- Features: Ceiling Fan(s), Wall/Wall Carpet
- Level: Upper
Bedroom
- Features: Ceiling Fan(s), Wall/Wall Carpet
- Level: Upper
Bathroom
- Features: Tile Floor
- Level: Main
Bathroom
- Features: Tub w/Shower, Tile Floor
- Level: Upper
Dining room
- Features: Ceiling Fan(s), Vinyl Floor
- Level: Main
Kitchen
- Features: Granite Counters, Pantry, Vinyl Floor
- Level: Main
Living room
- Features: Gas Log Fireplace, Sliders, Vinyl Floor
- Level: Main
Heating
- Radiant, Electric
Cooling
- Central Air
Appliances
- Included: Oven/Range, Range Hood, Refrigerator, Dishwasher, Washer, Dryer, Electric Water Heater, Water Heater
- Laundry: Upper Level
Features
- Open Floorplan
- Basement: None
- Attic: Pull Down Stairs
- Number of fireplaces: 1
- Common walls with other units/homes: End Unit
Interior area
- Total structure area: 1,308
- Total interior livable area: 1,308 sqft
- Finished area above ground: 1,308
Property
Parking
- Total spaces: 1
- Parking features: Detached, Garage Door Opener
- Garage spaces: 1
Features
- Stories: 2
- Has private pool: Yes
- Pool features: Heated, In Ground
Lot
- Features: Secluded, Few Trees, Level, Cul-De-Sac
Details
- Parcel number: 1335425
- Zoning: Residential
Construction
Type & style
- Home type: Condo
- Architectural style: Townhouse
- Property subtype: Condominium, Townhouse
- Attached to another structure: Yes
Materials
- Vertical Siding, Wood Siding
Condition
- New construction: No
- Year built: 1968
Utilities & green energy
- Sewer: Public Sewer
- Water: Public
- Utilities for property: Cable Available
Green energy
- Energy efficient items: Insulation
Community & HOA
Community
- Features: Basketball Court, Golf, Health Club, Library, Medical Facilities, Park, Shopping/Mall, Tennis Court(s)
- Subdivision: Heritage Village
HOA
- Has HOA: Yes
- Amenities included: Clubhouse, Exercise Room/Health Club, Guest Parking, Health Club, Pool, Security, Tennis Court(s), Management
- Services included: Maintenance Grounds, Trash, Snow Removal, Pest Control, Road Maintenance
- HOA fee: $732 monthly
Location
- Region: Southbury
Financial & listing details
- Price per square foot: $190/sqft
- Tax assessed value: $121,790
- Annual tax amount: $3,093
- Date on market: 7/14/2026
Estimated market value
$248,800
$236,000 - $261,000
$2,502/mo
Price history
| Date | Event | Price |
|---|---|---|
| 8/16/2026 | Pending sale | $249,000$190/sqft |
Source:  Smart MLS #24188643 Report a problem Smart MLS #24188643 Report a problem | ||
| 7/14/2026 | Listed for sale | $249,000+132.7%$190/sqft |
Source: Smart MLS #24188643 Report a problem | ||
| 3/18/2011 | Sold | $107,000-46.2%$82/sqft |
Source: Smart MLS #W1058961 Report a problem | ||
| 6/5/2008 | Listing removed | $199,000$152/sqft |
Source: Century 21 #W1040482 Report a problem | ||
| 4/6/2008 | Listed for sale | $199,000+80.9%$152/sqft |
Source: Century 21 #W1040482 Report a problem | ||
| 11/4/2003 | Sold | $110,000$84/sqft |
Source: Public Record Report a problem | ||
Public tax history
| Year | Property taxes | Tax assessment |
|---|---|---|
| 2025 | $2,947 +2.5% | $121,790 |
| 2024 | $2,874 +4.9% | $121,790 |
| 2023 | $2,740 +47.6% | $121,790 +88% |
| 2022 | $1,856 -2.2% | $64,790 |
| 2021 | $1,898 | $64,790 |
| 2020 | $1,898 +0.7% | $64,790 |
| 2019 | $1,885 +0.3% | $64,790 |
| 2018 | $1,879 +1.8% | $64,790 +2.8% |
| 2017 | $1,846 +3.2% | $63,000 |
| 2015 | $1,789 +2.9% | $63,000 |
| 2014 | $1,739 -26.6% | $63,000 -29.8% |
| 2013 | $2,370 +5.6% | $89,780 -15.2% |
| 2012 | $2,245 -0.9% | $105,880 |
| 2011 | $2,266 -0.4% | $105,880 |
| 2010 | $2,276 +2.8% | $105,880 |
| 2009 | $2,213 -0.9% | $105,880 |
| 2008 | $2,234 +6.7% | $105,880 +28.5% |
| 2007 | $2,093 | $82,410 |
Find assessor info on the county website
Monthly payment
Est. payment
Payment breakdown
Explore the cost of this home by adjusting the details. Changes won't be saved.Climate risks
Neighborhood: Heritage Village
Nearby schools
GreatSchools rating
- 8/10Gainfield Elementary SchoolGrades: PK-5Distance: 0.7 mi
- 7/10Rochambeau Middle SchoolGrades: 6-8Distance: 1.4 mi
- 8/10Pomperaug Regional High SchoolGrades: 9-12Distance: 3.7 mi
Schools provided by the listing agent
- Elementary: Gainfield
- High: Pomperaug
Source: Smart MLS. This data may not be complete. We recommend contacting the local school district to confirm school assignments for this home.
- $185,0002 bd2 ba1k sqft76 Heritage Vlg #A, Southbury, CT 06488Sold

- $220,1002 bd2 ba1k sqft76 Heritage Vlg #E, Southbury, CT 06488Sold

- $207,6002 bd2 ba1k sqft76 Heritage Vlg #B, Southbury, CT 06488Off Market
- $240,7002 bd1 ba1.3k sqft76 Heritage Vlg #F, Southbury, CT 06488Off Market
- $265,2002 bd2 ba1.1k sqft76 Heritage Vlg, Southbury, CT 06488Off Market
- $225,6001 bd1 ba928 sqft79 Heritage Vlg #A, Southbury, CT 06488Sold
- $369,0003 bd2 ba1.7k sqft75 Heritage Vlg #A, Southbury, CT 06488Off Market
- $229,600-- bd-- ba-- sqft362 Heritage Vlg, Southbury, CT 06488Off Market
A local agent can set up tours, give advice and negotiate with sellers.
Similar homes
- $244,0002 bd2 ba1k sqftHeritage Village, Southbury, CT 06488For Sale
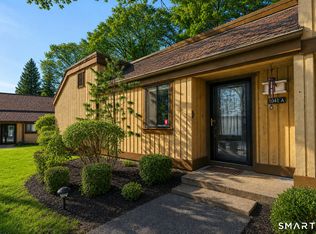
 MLS ID #24193096, Aleta A. Miner, Carey & Guarrera Real Estate. Smart MLS
 - $225,0002 bd2 ba1k sqftHeritage Village, Southbury, CT 06488For Sale
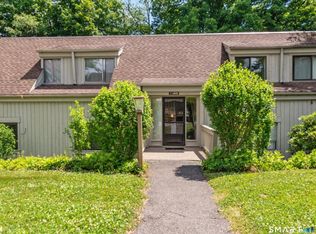 MLS ID #24183678, Michelle Alvord, Berkshire Hathaway NE Prop.. Smart MLS
 - $260,0002 bd2 ba1k sqftHeritage Village, Southbury, CT 06488For Sale
 MLS ID #24198823, Anne R. Stark, Coldwell Banker Realty. Smart MLS
 - $215,0002 bd2 ba1k sqftHeritage Village, Southbury, CT 06488For Sale
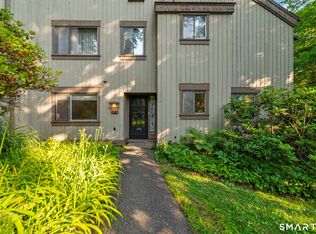 MLS ID #24188160, Macey Mazzella, RE/MAX RISE. Smart MLS
 - $245,0001 bd1 ba928 sqftHeritage Village, Southbury, CT 06488For SaleMLS ID #24196977, Jacqueline Ruppert, Berkshire Hathaway NE Prop.. Smart MLS
- $314,9002 bd2 ba1k sqftHeritage Village, Southbury, CT 06488For SaleMLS ID #24200889, Michelle Alvord, Berkshire Hathaway NE Prop.. Smart MLS
- $209,0002 bd2 ba1.3k sqftHeritage Village, Southbury, CT 06488For SaleMLS ID #24170135, Filomena Ramos, Coldwell Banker Realty. Smart MLS
- $200,0002 bd2 ba1k sqftHeritage Village, Southbury, CT 06488For SaleMLS ID #24195710, Bonnie Wilson, Berkshire Hathaway NE Prop.. Smart MLS
- $203,5002 bd2 ba1k sqftHeritage Village, Southbury, CT 06488For SaleMLS ID #24159361, Jennifer Gurnell, William Raveis Real Estate. Smart MLS
- $349,9002 bd2 ba1.4k sqftHeritage Village, Southbury, CT 06488For SaleMLS ID #24197599, Michael Monteiro, Ascend Realty LLC. Smart MLS
- $219,0001 bd1 ba928 sqftHeritage Village, Southbury, CT 06488For SaleMLS ID #24170635, Maryanne Betso, Coldwell Banker Realty. Smart MLS
- $339,0002 bd2 ba1.4k sqftHeritage Village, Southbury, CT 06488For SaleMLS ID #24195419, Michelle Alvord, Berkshire Hathaway NE Prop.. Smart MLS
- $179,9002 bd2 ba1k sqftHeritage Village, Southbury, CT 06488For SaleMLS ID #24149715, Tommy Dorso, Mapleridge Realty. Smart MLS
- $360,0002 bd2 ba1.4k sqftHeritage Village, Southbury, CT 06488For SaleMLS ID #24189835, Adam Zak, Century 21 Classic Homes. Smart MLS
- $353,9003 bd2 ba1.7k sqftHeritage Circle, Southbury, CT 06488For SaleMLS ID #24178298, Donna J. Doyle, Keller Williams Realty. Smart MLS
- $249,0002 bd2 ba1.4k sqftWestside Woods, Waterbury, CT 06708For SaleMLS ID #24186336, Liz Moretti, BHGRE Gaetano Marra Homes. Smart MLS
- $269,0002 bd2 ba1.1k sqftTaft View, Waterbury, CT 06708For SaleMLS ID #24185402, Norinne M. Byrne, Calcagni Real Estate. Smart MLS
- $279,9002 bd2 ba1k sqftBeacon Hill, Beacon Falls, CT 06403For SaleMLS ID #24186825, Kenneth Viele, Jr., Coldwell Banker Realty. Smart MLS
- $279,9002 bd2 ba1.1k sqftWishing Well Mews, New Milford, CT 06776For SaleMLS ID #24200945, Leiliane Roxo, William Raveis Real Estate. Smart MLS
- $229,9952 bd2 ba1.1k sqftDeepwood, Cheshire, CT 06410For SaleMLS ID #24188652, Josh B. Arkenbout, Coldwell Banker Realty. Smart MLS
