Welcome to 76 Inwood Avenue, a warm and inviting four-bedroom Montclair Colonial that feels like home from the moment you step inside. Set on one of Montclair's tree-lined streets, the home enjoys the added privacy and quiet of being at the end of a dead-end street. The welcoming living room features a picture window that fills the space with natural light and a fireplace for cozy winter gatherings. From the dining room, continue into the spacious family room, which has a second fireplace and is an ideal place to relax, watch the game or TV, or read a book. The first floor also includes a powder room, an eat-in kitchen with direct access from the garage, and a sliding door from the family room to a spacious back deck overlooking the fenced-in backyard. Upstairs, there is a spacious primary bedroom with a bath and walk-in closet, along with three additional bedrooms and a main bathroom. The partially finished basement offers a den, a storage closet, and a utility/storage room. This home is also very close to Brookdale Park with tennis, Dog park, concerts, and so much more. Lots of closet space, 2 fireplaces, and a spacious patio for summertime parties.
Under contract
$1,299,000
76 Inwood Ave, Montclair Twp., NJ 07043
4beds
7,535sqft
Single Family Residence
Built in 1947
7,535 Square Feet Lot
$-- Zestimate®
$172/sqft
$-- HOA
What's special
- 31 days
- 1,973
- 111
Likely to sell faster than
Zillow last checked:
Listing updated:
Listed by:
Ellena Daviet 973-783-7400,
Keller Williams - Nj Metro Group
Source: GSMLS,MLS#: 4058927
Facts & features
Interior
Bedrooms & bathrooms
- Bedrooms: 4
- Bathrooms: 3
- Full bathrooms: 2
- 1/2 bathrooms: 1
Primary bedroom
- Description: Full Bath, Walk-In Closet
Bedroom 1
- Level: Second
Bedroom 2
- Level: Second
Bedroom 3
- Level: Second
Bedroom 4
- Level: Second
Primary bathroom
- Features: Tub Shower
Dining room
- Features: Formal Dining Room
- Level: First
Family room
- Level: First
Kitchen
- Features: Eat-in Kitchen, Pantry
- Level: First
Living room
- Level: First
Basement
- Features: Den, Laundry Room, Utility Room
Heating
- Forced Air, Zoned, Natural Gas
Cooling
- 2 Units, Attic Fan, Central Air
Appliances
- Included: Carbon Monoxide Detector, Dishwasher, Range/Oven-Gas, Refrigerator, Self Cleaning Oven, Gas Water Heater
- Laundry: Laundry Room, In Basement
Features
- Bathroom
- Flooring: Tile, Wood
- Basement: Yes,Partially Finished
- Number of fireplaces: 2
- Fireplace features: Family Room, Living Room
Interior area
- Total structure area: 7,535
- Total interior livable area: 7,535 sqft
Property
Parking
- Total spaces: 2
- Parking features: 2 Car Width, Asphalt, Built-In Garage
- Attached garage spaces: 1
- Uncovered spaces: 2
Features
- Patio & porch: Deck, Patio
- Exterior features: Underground Lawn Sprinkler
Lot
- Size: 7,535 Square Feet
- Dimensions: 55 x 137 IRR
Details
- Additional structures: Storage Shed
- Parcel number: 1613037060000000570000
- Zoning description: R1
Construction
Type & style
- Home type: SingleFamily
- Architectural style: Colonial
- Property subtype: Single Family Residence
Materials
- Vinyl Siding
- Roof: Asphalt Shingle
Condition
- Year built: 1947
Utilities & green energy
- Gas: Gas-Natural
- Sewer: Public Sewer
- Water: Public
- Utilities for property: Electricity Connected, Natural Gas Connected
Community & HOA
Community
- Security: Carbon Monoxide Detector
Location
- Region: Montclair
Financial & listing details
- Price per square foot: $172/sqft
- Tax assessed value: $666,900
- Annual tax amount: $23,449
- Date on market: 10/23/2026
- Exclusions: Washer & Dryer
- Ownership type: Fee Simple
- Electric utility on property: Yes
Estimated market value
Not available
Estimated sales range
Not available
$7,935/mo
Price history
| Date | Event | Price |
|---|---|---|
| 11/3/2026 | Pending sale | $1,299,000$172/sqft |
Source:  GSMLS #4058927 Report a problem | ||
| 10/14/2026 | Listed for sale | $1,299,000+423.8%$172/sqft |
Source:  NJMLS #26037448 Report a problem | ||
| 9/30/1986 | Sold | $248,000$33/sqft |
Source: Agent Provided Report a problem | ||
Public tax history
| Year | Property taxes | Tax assessment |
|---|---|---|
| 2026 | $23,448 | $666,900 |
| 2025 | $23,448 +3.3% | $666,900 |
| 2024 | $22,695 +3.5% | $666,900 |
| 2023 | $21,928 +1.4% | $666,900 |
| 2022 | $21,624 | $666,900 |
| 2021 | $21,624 +3.1% | $666,900 |
| 2020 | $20,981 +33.4% | $666,900 |
| 2019 | $15,723 | $666,900 |
| 2018 | $15,723 -25.3% | $666,900 +15.2% |
| 2017 | $21,044 +3.1% | $579,100 |
| 2016 | $20,419 +3.5% | $579,100 |
| 2015 | $19,736 +3.2% | $579,100 |
| 2014 | $19,116 +1.5% | $579,100 |
| 2013 | $18,838 +18% | $579,100 |
| 2012 | $15,968 -8.5% | $579,100 -7.1% |
| 2011 | $17,452 +5.5% | $623,500 -10% |
| 2010 | $16,537 +3.7% | $692,800 |
| 2009 | $15,941 +7% | $692,800 |
| 2008 | $14,895 +3.1% | $692,800 |
| 2007 | $14,451 | $692,800 +157% |
| 2006 | -- | $269,600 +1.5% |
| 2005 | -- | $265,500 |
| 2004 | $13,036 | $265,500 |
| 2003 | -- | $265,500 |
| 2002 | -- | $265,500 |
| 2001 | -- | $265,500 |
Find assessor info on the county website
Monthly payment
Est. payment
Payment breakdown
Explore the cost of this home by adjusting the details. Changes won't be saved.Climate risks
Neighborhood: Upper Montclair
Nearby schools
Schools provided by the listing agent
- Elementary: Magnet
- Middle: Magnet
- High: Montclair
Source: GSMLS. This data may not be complete. We recommend contacting the local school district to confirm school assignments for this home.

Similar homes
- $1,299,0004 bd4 ba4.3k sqft489 Highland Ave, Montclair Twp., NJ 07043For Sale
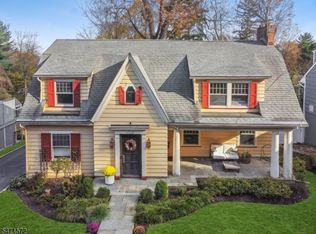 MLS ID #4064291, Caroline Mescia, Compass New Jersey Llc. GSMLS
- $1,389,0005 bd5 ba8k sqft163 Woodward Ave, Rutherford Boro, NJ 07070For Sale
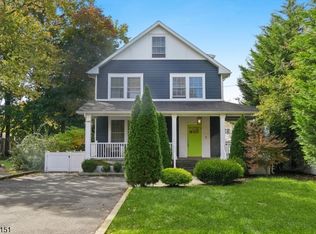 MLS ID #4059338, Catherine J. Nimmo, The Agency Rutherford | City West. GSMLS
- $1,125,0004 bd3 ba3.9k sqft19 Coggins Ln, West Orange Twp., NJ 07052For Sale
 MLS ID #4059469, Catherine Snorgrass, Keller Williams Village Square. GSMLS
- $1,199,0005 bd4 ba4.8k sqft8 Ashland St, Caldwell Boro Twp., NJ 07006For Sale
 MLS ID #4057809, Sean Michael Phalon, Corcoran Infinity Properties. GSMLS
