Located in Giants Neck Heights Association, this beautifully remodeled 3 Bedroom, 2.5 Bath Contemporary home offers quality craftsmanship, recent additions, and an open floor plan perfect for today's lifestyle. The stunning great room features vaulted ceilings, skylights, and access to a spacious wraparound deck with pergola. The living room, dining area, and updated kitchen with center island, granite countertops, and pantry flow seamlessly for easy entertaining. Spacious bedrooms include a luxurious primary suite with arched window, walk-in closet, and bathroom featuring a walk-in shower, soaking tub, and double granite vanity. Walk-out lower level family room, hardwood floors throughout most of the home, central air, outdoor shower, sprinkler system, and patio. Oversized two-car garage plus an additional rear garage provide exceptional storage. Property extends to the rear street. A rare opportunity to enjoy coastal living in one of Niantic's most sought-after beach communities.
Under contract
$699,900
76 Laurelwood Drive, East Lyme, CT 06357
3beds
2,176sqft
:
Get pre-qualified$4,650/mo
Single Family Residence
Built in 1975
0.34 Acres Lot
$722,000 Zestimate®
$322/sqft
$22/mo HOA
What's special
- 10 days |
- 825 |
- 44 |
Likely to sell faster than
Zillow last checked:
Listing updated:
Listed by:
Ann Carpenter (860)823-9567,
RE/MAX on the Bay 860-739-0888
Source: Smart MLS,MLS#: 24192166
Facts & features
Interior
Bedrooms & bathrooms
- Bedrooms: 3
- Bathrooms: 3
- Full bathrooms: 2
- 1/2 bathrooms: 1
Primary bedroom
- Features: Full Bath, Walk-In Closet(s), Hardwood Floor
- Level: Main
- Area: 238 Square Feet
- Dimensions: 14 x 17
Bedroom
- Features: Hardwood Floor
- Level: Main
- Area: 165 Square Feet
- Dimensions: 10 x 16.5
Bedroom
- Features: Hardwood Floor
- Level: Main
- Area: 143 Square Feet
- Dimensions: 11 x 13
Dining room
- Features: Hardwood Floor
- Level: Main
- Area: 132 Square Feet
- Dimensions: 11 x 12
Family room
- Features: Engineered Wood Floor
- Level: Lower
- Area: 418 Square Feet
- Dimensions: 19 x 22
Great room
- Features: Vaulted Ceiling(s), Sliders, Tile Floor
- Level: Main
- Area: 360 Square Feet
- Dimensions: 15 x 24
Kitchen
- Features: Remodeled, Granite Counters, Hardwood Floor
- Level: Main
- Area: 116 Square Feet
- Dimensions: 10 x 11.6
Living room
- Features: Gas Log Fireplace, Hardwood Floor
- Level: Main
- Area: 196 Square Feet
- Dimensions: 14 x 14
Heating
- Baseboard, Electric
Cooling
- Central Air
Appliances
- Included: Gas Range, Microwave, Range Hood, Refrigerator, Dishwasher, Washer, Dryer, Electric Water Heater, Tankless Water Heater
- Laundry: Lower Level
Features
- Open Floorplan, Entrance Foyer, In-Law Floorplan
- Windows: Thermopane Windows
- Basement: Full,Heated,Storage Space,Garage Access,Partially Finished,Concrete
- Attic: Pull Down Stairs
- Number of fireplaces: 1
Interior area
- Total structure area: 2,176
- Total interior livable area: 2,176 sqft
- Finished area above ground: 2,176
Property
Parking
- Total spaces: 9
- Parking features: Attached, Paved, Driveway, Garage Door Opener, Private
- Attached garage spaces: 3
- Has uncovered spaces: Yes
Features
- Patio & porch: Wrap Around, Deck, Patio
- Exterior features: Sidewalk, Rain Gutters, Stone Wall, Underground Sprinkler
- Waterfront features: Beach Access, Water Community, Association Optional
Lot
- Size: 0.34 Acres
- Features: Subdivided, Level
Details
- Parcel number: 1473250
- Zoning: R10
Construction
Type & style
- Home type: SingleFamily
- Architectural style: Ranch
- Property subtype: Single Family Residence
Materials
- Vinyl Siding
- Foundation: Concrete Perimeter, Raised
- Roof: Asphalt
Condition
- New construction: No
- Year built: 1975
Utilities & green energy
- Sewer: Public Sewer
- Water: Public
- Utilities for property: Cable Available
Green energy
- Energy efficient items: Windows
Community & HOA
Community
- Features: Basketball Court, Park, Playground, Tennis Court(s)
- Subdivision: Giants Neck
HOA
- Has HOA: Yes
- Amenities included: Basketball Court, Clubhouse, Park, Playground, Tennis Court(s), Lake/Beach Access
- HOA fee: $261 annually
Location
- Region: Niantic
Financial & listing details
- Price per square foot: $322/sqft
- Tax assessed value: $232,030
- Annual tax amount: $6,519
- Date on market: 7/17/2026
Estimated market value
$722,000
$686,000 - $758,000
$3,023/mo
Price history
| Date | Event | Price |
|---|---|---|
| 7/23/2026 | Pending sale | $699,900$322/sqft |
Source:  Smart MLS #24192166 Report a problem Smart MLS #24192166 Report a problem | ||
| 7/17/2026 | Listed for sale | $699,900+145.6%$322/sqft |
Source: Smart MLS #24192166 Report a problem | ||
| 11/13/2009 | Sold | $285,000-10.9%$131/sqft |
Source: Smart MLS #G530816 Report a problem | ||
| 7/29/2005 | Sold | $320,000$147/sqft |
Source: Smart MLS #E161167 Report a problem | ||
Public tax history
Tax history is unavailable.
Monthly payment
Est. payment
Payment breakdown
Explore the cost of this home by adjusting the details. Changes won't be saved.Climate risks
Neighborhood: Niantic
Nearby schools
GreatSchools rating
- 9/10Lillie B. Haynes SchoolGrades: K-4Distance: 2.9 mi
- 8/10East Lyme Middle SchoolGrades: 5-8Distance: 3.1 mi
- 9/10East Lyme High SchoolGrades: 9-12Distance: 4.3 mi
- $543,9003 bd2 ba1.9k sqft76 Laurelwood Dr, Niantic, CT 06357Off Market
- $442,0003 bd2 ba1.1k sqft78 Laurelwood Dr, Niantic, CT 06357Off Market
- $454,8002 bd2 ba1.3k sqft79 S Beechwood Rd, Niantic, CT 06357Off Market
- $365,0003 bd2 ba1.8k sqft74 Laurelwood Dr, Niantic, CT 06357Sold
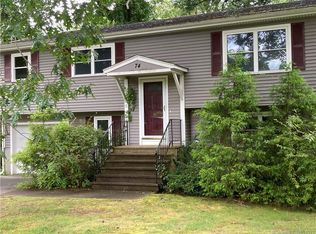
- $373,6003 bd1 ba960 sqft77 S Beechwood Rd, Niantic, CT 06357Off Market
- $506,3003 bd3 ba1.7k sqft77 Laurelwood Dr, Niantic, CT 06357Off Market
- $489,2003 bd2 ba1.5k sqft84 Laurelwood Dr, Niantic, CT 06357Off Market
- $450,6003 bd2 ba1.7k sqft81 Laurelwood Dr, Niantic, CT 06357Off Market
A local agent can set up tours, give advice and negotiate with sellers.
Similar homes
- $694,0003 bd2 ba2.2k sqft15 Mitchell Drive, East Lyme, CT 06357For Sale

 MLS ID #24188744, Lewis E. Jump III, RE/MAX One. Smart MLS
 - $750,0003 bd3 ba2k sqft86 S Beechwood Rd, Niantic, CT 06357For Sale By Owner

- $659,9903 bd3 ba1.6k sqft48 Prospect Avenue, East Lyme, CT 06357For Sale
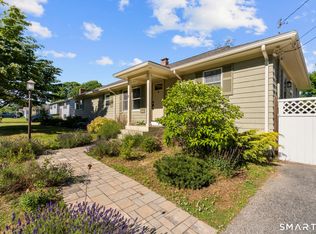 MLS ID #24178515, Joseph Caslin, Sailpoint Property Group. Smart MLS
 - $629,0003 bd2 ba1.9k sqft122 Black Point Road, East Lyme, CT 06357For Sale
 MLS ID #24190254, Helen Yu, Coldwell Banker Realty. Smart MLS
 - $675,0003 bd3 ba2.3k sqft45 Trumbull Road, Waterford, CT 06385For SaleMLS ID #24192509, Jami Montanari, eXp Realty. Smart MLS
- $719,0004 bd3 ba2.3k sqft7 Goundry Drive, Waterford, CT 06385For SaleMLS ID #24193342, Kathy M. Cavasino, RE/MAX on the Bay. Smart MLS
- $595,0004 bd3 ba2.7k sqft55 Greencliff Drive, East Lyme, CT 06357For SaleMLS ID #24190518, Molly M. Bruno, The Utopia Real Estate Company. Smart MLS
- $599,9003 bd2 ba1.9k sqft9 West Road, East Lyme, CT 06357For SaleMLS ID #24193003, Jodi B. Alberti, RE/MAX on the Bay. Smart MLS
- $460,0003 bd2 ba1.2k sqft46 Spring Glen Road, East Lyme, CT 06357For SaleMLS ID #24185112, Stacey Wyeth, William Pitt Sotheby's Int'l. Smart MLS
- $699,0003 bd3 ba2.1k sqft371 Tyler Avenue, Groton, CT 06340For SaleMLS ID #24193932, Anna M. Laurie, Coldwell Banker Realty. Smart MLS
- $735,0004 bd3 ba2.4k sqft12 Wychwood Road, Old Lyme, CT 06371For SaleMLS ID #24190274, Deb A. Fountain, William Pitt Sotheby's Int'l. Smart MLS
- $629,9004 bd3 ba2.4k sqft17 Dean Road, East Lyme, CT 06333For SaleMLS ID #24186307, Eliesha Johnson, William Raveis Real Estate. Smart MLS
- $739,9004 bd3 ba2.2k sqft25 Spring Rock Road, East Lyme, CT 06333For SaleMLS ID #24184622, Jana D. Fritz, Compass Connecticut, LLC. Smart MLS
- $599,9002 bd3 ba1.4k sqft25 Beckwith Street, East Lyme, CT 06357For SaleMLS ID #24192688, Kelsea Brown, William Raveis Real Estate. Smart MLS
- $650,0004 bd3 ba2.1k sqft155 Hamburg Road, Lyme, CT 06371For SaleMLS ID #24184519, Kimberly R. Petersen, Coldwell Banker Realty. Smart MLS
- $519,0004 bd3 ba2.6k sqft129 Chesterfield Road, East Lyme, CT 06333For SaleMLS ID #24193793, Mary Poola, William Raveis Real Estate. Smart MLS
- $569,9004 bd2 ba2.2k sqft13 Victoria Lane, Old Lyme, CT 06371For SaleMLS ID #24191275, Jodi Serapilia, Seaport Real Estate Services. Smart MLS
- $550,0002 bd1 ba1.6k sqft38 Pattagansett Drive, East Lyme, CT 06333For SaleMLS ID #24189182, Androula Kazantzis, Kazantzis Real Estate, LLC. Smart MLS
- $417,0004 bd1 ba1.4k sqft264 Roxbury Road, East Lyme, CT 06357For SaleMLS ID #24189477, Stephanie S. Debiasi, Berkshire Hathaway NE Prop.. Smart MLS
- $--3 bd2 ba1.4k sqft60 Bokum Rd, Old Saybrook, CT 06475AuctionAuction.com 2
