Oh, to spend time on these hot days in the inviting in-ground pool!!! For your summer gatherings, there's also a fenced yard and large deck. Inside you will find 5 bedrooms, 3 full baths, and a large, lower level family room with woodburning fireplace. This is a side-split-level home that allows convenient entry from the garage into the main-level foyer, which also has the laundry. There's ample room in the kitchen, and the appliances are included. Located in Lynwood Subdivision off of Wolf Rd, it is a convenient commute no matter where you work, shop, or travel.
Pending
$262,500
76 Lynwood Ave, Geneseo, IL 61254
5beds
2,562sqft
:
Get pre-qualified$1,931/mo
Single Family Residence
Built in 1979
0.68 Acres Lot
$263,900 Zestimate®
$102/sqft
$50/mo HOA
What's special
Woodburning fireplaceInviting in-ground poolFenced yardAppliances are includedLarge deck
- 8 days |
- 937 |
- 66 |
Likely to sell faster than
Zillow last checked:
Listing updated:
Listed by:
Jean Pritchard 309-945-2928,
KW 1Advantage
Source: MRED as distributed by MLS GRID,MLS#: 12707780
Facts & features
Interior
Bedrooms & bathrooms
- Bedrooms: 5
- Bathrooms: 3
- Full bathrooms: 3
Rooms
- Room types: Bedroom 5
Primary bedroom
- Features: Flooring (Bamboo), Bathroom (Full)
- Level: Second
- Area: 165 Square Feet
- Dimensions: 11X15
Bedroom 2
- Features: Flooring (Hardwood)
- Level: Second
- Area: 110 Square Feet
- Dimensions: 10X11
Bedroom 3
- Features: Flooring (Hardwood)
- Level: Second
- Area: 99 Square Feet
- Dimensions: 9X11
Bedroom 4
- Features: Flooring (Carpet)
- Level: Lower
- Area: 110 Square Feet
- Dimensions: 10X11
Bedroom 5
- Features: Flooring (Carpet)
- Level: Lower
- Area: 110 Square Feet
- Dimensions: 10X11
Dining room
- Features: Flooring (Bamboo)
- Level: Second
- Area: 110 Square Feet
- Dimensions: 10X11
Family room
- Features: Flooring (Carpet)
- Level: Lower
- Area: 475 Square Feet
- Dimensions: 19X25
Kitchen
- Features: Kitchen (Pantry-Closet), Flooring (Laminate)
- Level: Second
- Area: 110 Square Feet
- Dimensions: 10X11
Laundry
- Features: Flooring (Tile)
- Level: Main
- Area: 28 Square Feet
- Dimensions: 4X7
Living room
- Features: Flooring (Bamboo)
- Level: Second
- Area: 247 Square Feet
- Dimensions: 13X19
Heating
- Natural Gas, Forced Air
Cooling
- Central Air
Appliances
- Included: Range, Microwave, Dishwasher, Refrigerator, Washer, Dryer, Water Softener Owned
Features
- Flooring: Hardwood
- Basement: None
- Number of fireplaces: 1
- Fireplace features: Wood Burning, Family Room, Basement
Interior area
- Total structure area: 2,562
- Total interior livable area: 2,562 sqft
Property
Accessibility
- Accessibility features: No Disability Access
Features
- Levels: Tri-Level
- Patio & porch: Deck, Patio
- Pool features: In Ground
- Fencing: Fenced
Lot
- Size: 0.68 Acres
- Features: Level
Details
- Additional structures: Shed(s)
- Parcel number: 0234480017
- Special conditions: None
Construction
Type & style
- Home type: SingleFamily
- Architectural style: Mid Level
- Property subtype: Single Family Residence
Materials
- Vinyl Siding
- Foundation: Concrete Perimeter
- Roof: Asphalt
Condition
- New construction: No
- Year built: 1979
Utilities & green energy
- Sewer: Septic Tank
- Water: Shared Well
Community & HOA
HOA
- Has HOA: Yes
- Services included: Water
- HOA fee: $50 monthly
Location
- Region: Geneseo
Financial & listing details
- Price per square foot: $102/sqft
- Tax assessed value: $246,984
- Annual tax amount: $5,823
- Date on market: 7/17/2026
- Ownership: Fee Simple
Estimated market value
$263,900
$251,000 - $277,000
$2,120/mo
Price history
| Date | Event | Price |
|---|---|---|
| 7/20/2026 | Pending sale | $262,500$102/sqft |
Source:  MRED as distributed by MLS GRID #12707780 Report a problem MRED as distributed by MLS GRID #12707780 Report a problem | ||
| 7/17/2026 | Listed for sale | $262,500+52.6%$102/sqft |
Source: MRED as distributed by MLS GRID #12707780 Report a problem | ||
| 4/29/2016 | Sold | $172,000-3.9%$67/sqft |
Source: MRED as distributed by MLS GRID #QC4169077 Report a problem | ||
| 3/7/2016 | Pending sale | $179,000$70/sqft |
Source: Mel Foster Co. Inc. of Iowa & Illinois - Mel Foster Co. Geneseo #4169077 Report a problem | ||
| 2/10/2016 | Listed for sale | $179,000$70/sqft |
Source: Mel Foster Co. Geneseo #4169077 Report a problem | ||
Public tax history
| Year | Property taxes | Tax assessment |
|---|---|---|
| 2024 | $5,649 +12.5% | $82,328 +8.4% |
| 2023 | $5,020 +7.1% | $75,948 +8.6% |
| 2022 | $4,686 +6.9% | $69,934 +8% |
| 2021 | $4,384 +3.2% | $64,754 |
| 2020 | $4,250 +1.9% | $64,754 +3.8% |
| 2019 | $4,171 +3% | $62,384 +3% |
| 2018 | $4,049 +2.5% | $60,567 +2.7% |
| 2017 | $3,952 +6.2% | $58,975 +5.5% |
| 2016 | $3,722 -5.4% | $55,900 -7.6% |
| 2015 | $3,934 | $60,477 -1% |
| 2013 | $3,934 +13% | $61,088 +10% |
| 2007 | $3,481 +10.1% | $55,529 +2% |
| 2006 | $3,161 | $54,440 |
Find assessor info on the county website
Monthly payment
Est. payment
Payment breakdown
Explore the cost of this home by adjusting the details. Changes won't be saved.Climate risks
Neighborhood: 61254
Nearby schools
GreatSchools rating
- 8/10Northside Elementary SchoolGrades: PK-5Distance: 5.5 mi
- 6/10Geneseo Middle SchoolGrades: 6-8Distance: 5.4 mi
- 9/10Geneseo High SchoolGrades: 9-12Distance: 5.2 mi
Schools provided by the listing agent
- Middle: Geneseo Middle School
- High: Geneseo High School
- District: 228
Source: MRED as distributed by MLS GRID. This data may not be complete. We recommend contacting the local school district to confirm school assignments for this home.
- $240,3003 bd-- ba1.1k sqft77 Lynwood Ave, Geneseo, IL 61254Off Market
- $196,5002 bd2 ba1.2k sqft54 Lynwood Ave, Geneseo, IL 61254Off Market
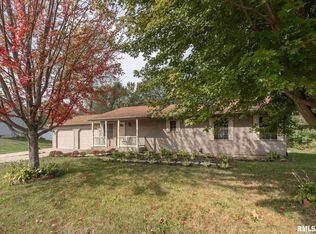
- $326,000-- bd-- ba-- sqft73 Lynwood Ave, Geneseo, IL 61254Off Market
- $252,3003 bd-- ba1.3k sqft53 Lynwood Ave, Geneseo, IL 61254Off Market
- $25,587-- bd-- ba-- sqft55 Lynwood Ave, Geneseo, IL 61254Off Market
- $208,6003 bd-- ba1.2k sqft52 Lynwood Ave, Geneseo, IL 61254Off Market
- $186,9003 bd-- ba1k sqft16 Crestview Dr, Geneseo, IL 61254Off Market
- $39,102-- bd-- ba-- sqft16 Crestview Dr, Geneseo, IL 61254Off Market
A local agent can set up tours, give advice and negotiate with sellers.
Similar homes
- $260,0004 bd2 ba1.8k sqft28 Crestview Dr, Geneseo, IL 61254New
 MLS ID #12714165, Zina Akre, Mel Foster Co. Geneseo. MRED as distributed by MLS GRID
 - $305,0004 bd2 ba2k sqft25 Woodcrest Dr, Geneseo, IL 61254New
 MLS ID #12710229, Kara Swanson, Rainmaker Collective - Real Broker, LLC. MRED as distributed by MLS GRID
 - $279,9004 bd2 ba1.7k sqft10009 Wolf Rd, Geneseo, IL 61254Active
 MLS ID #12665542, Jeremy Albrecht, Prestige Realty QC. MRED as distributed by MLS GRID
 - $275,0004 bd3 ba2.6k sqft47 Heather Ct, Geneseo, IL 61254Active
 MLS ID #12700402, Valerie Vincent, RE/MAX Concepts Moline. MRED as distributed by MLS GRID
 - $260,0003 bd2 ba1.6k sqft10093 Wolf Rd, Geneseo, IL 61254ActiveMLS ID #12630913, Jeff Norton, Mel Foster Co. Davenport. MRED as distributed by MLS GRID
- $289,0003 bd2 ba1.8k sqft67 Crestview Dr, Geneseo, IL 61254ActiveMLS ID #12627220, Alizabeth Nowers, Real Broker, LLC. MRED as distributed by MLS GRID
- $300,0004 bd3 ba2.1k sqft405 Oak Dr, Geneseo, IL 61254For Sale By Owner
- $274,7004 bd3 ba2.7k sqft833 S Iowa St, Geneseo, IL 61254For Sale By Owner
- $355,0004 bd4 ba2.6k sqft428 Overlook Ct, Geneseo, IL 61254ActiveMLS ID #12673827, Tana DeYoung, Mel Foster Co. Geneseo. MRED as distributed by MLS GRID
- $267,0004 bd3 ba2k sqft107 Hilltop St, Colona, IL 61241ActiveMLS ID #12649928, Sheri Paper, Ruhl&Ruhl REALTORS Davenport. MRED as distributed by MLS GRID
- $--4 bd2 ba1.3k sqft879 Hanford St, Geneseo, IL 61254AuctionServiceLink Auction
- $369,9003 bd2 ba1.9k sqft14 Quail Hollow Est, Geneseo, IL 61254NewMLS ID #12715155, Richard Bassford, CRS, RE/MAX Concepts Bettendorf. MRED as distributed by MLS GRID
- $259,0003 bd2 ba1.3k sqft19775 E 1500th St, Geneseo, IL 61254Price ChangeMLS ID #12663495, Zina Akre, Mel Foster Co. Geneseo. MRED as distributed by MLS GRID
- $230,0004 bd4 ba1.5k sqft109 N 3rd St, Colona, IL 61241ActiveMLS ID #12687242, Kyle Robinson, Epique Realty. MRED as distributed by MLS GRID
- $257,5004 bd3 ba1.5k sqft710 3rd St, Colona, IL 61241ActiveMLS ID #12706916, Amanda Weeks, Ruhl&Ruhl REALTORS Moline. MRED as distributed by MLS GRID
- $189,9003 bd2 ba1.5k sqft614 E Main St, Geneseo, IL 61254NewMLS ID #12711645, Becky Blackert, Mel Foster Co. Geneseo. MRED as distributed by MLS GRID
- $299,0002 bd2 ba1.9k sqft4223 193rd St N, Port Byron, IL 61275NewMLS ID #12713605, Nathan Stout, Ruhl&Ruhl REALTORS Moline. MRED as distributed by MLS GRID
- $371,5004 bd3 ba2k sqft12292 Indian Trail Rd, Geneseo, IL 61254ActiveMLS ID #12554519, Kay Pethoud, KW 1Advantage. MRED as distributed by MLS GRID
- $275,0003 bd3 ba1.3k sqft217 Melodie Ln, Colona, IL 61241ActiveMLS ID #12699531, Michelle VanOpdorp, Mel Foster Co. Davenport. MRED as distributed by MLS GRID
- $225,0004 bd2 ba2.2k sqft1009 27th Avenue Ct, Silvis, IL 61282For Sale By Owner
