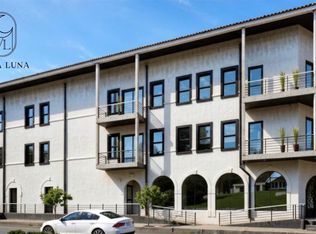
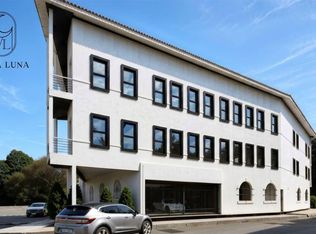
Villa Luna introduces a new standard of boutique luxury living in the heart of The Village at Colleyville. This exclusive collection of just 12 residences is thoughtfully designed for those seeking an elevated, low-maintenance lifestyle without sacrificing location or quality.
Choose from spacious one-bedroom residences with a dedicated study or two-bedroom floorplans, each offering refined finishes, private outdoor living spaces, and direct access from the gated parking garage to your floor. With only six residences per level, Villa Luna offers a rare sense of privacy and exclusivity.
Perfectly positioned overlooking City Plaza, residents can enjoy a truly walkable lifestyle just steps from local coffee shops, dining, boutique shopping, the Colleyville Public Library, and community events throughout the year.
Designed for effortless lock-and-leave living, Villa Luna combines sophisticated design, modern convenience, and one of Colleyville's most desirable locations. Estimated completion Summer 2027.
New construction
$780,000
76 Main St #1, Colleyville, TX 76034
2beds
1,735sqft
Condominium
Built in 2027
-- sqft lot
$781,200 Zestimate®
$450/sqft
$133/mo HOA
What's special
Modern convenienceRefined finishesSophisticated designPrivate outdoor living spacesDedicated studyTwo-bedroom floorplansSpacious one-bedroom residences
- 111 days
- 87
- 1
Zillow last checked:
Listing updated:
Listed by:
Logan Verrett 0731432 361-215-5468,
Compass RE Texas, LLC 682-226-6938,
Erin Verrett 0634315 817-366-4660,
Compass RE Texas, LLC
Source: NTREIS,MLS#: 21313488
Facts & features
Interior
Bedrooms & bathrooms
- Bedrooms: 2
- Bathrooms: 2
- Full bathrooms: 2
Primary bedroom
- Features: En Suite Bathroom, Walk-In Closet(s)
- Level: First
- Dimensions: 15 x 14
Bedroom
- Features: Walk-In Closet(s)
- Level: First
- Dimensions: 15 x 12
Living room
- Level: First
- Dimensions: 14 x 18
Heating
- Electric, ENERGY STAR Qualified Equipment
Cooling
- Electric, ENERGY STAR Qualified Equipment
Appliances
- Included: Dishwasher, Electric Cooktop, Electric Oven, Microwave
- Laundry: Electric Dryer Hookup
Features
- High Speed Internet, Kitchen Island, Open Floorplan, Walk-In Closet(s)
- Flooring: Engineered Hardwood
- Has basement: No
- Number of fireplaces: 1
- Fireplace features: Electric, Living Room
Interior area
- Total interior livable area: 1,735 sqft
Video & virtual tour
Property
Parking
- Total spaces: 2
- Parking features: Assigned, Common, Electric Vehicle Charging Station(s), Gated
- Covered spaces: 2
Accessibility
- Accessibility features: ADA Compliant, Accessible Doors
Features
- Levels: One
- Stories: 1
- Pool features: Pool, Community
Details
- Parcel number: 2102440
Construction
Type & style
- Home type: Condo
- Property subtype: Condominium
- Attached to another structure: Yes
Condition
- Under Construction
- New construction: Yes
- Year built: 2027
Utilities & green energy
- Sewer: Public Sewer
- Water: Public
- Utilities for property: Sewer Available, Water Available
Community & HOA
Community
- Features: Fitness Center, Pool, Community Mailbox
- Subdivision: Village At Colleyville Condos
HOA
- Has HOA: Yes
- Services included: All Facilities, Association Management, Maintenance Grounds
- HOA fee: $400 quarterly
- HOA name: The Village
- HOA phone: 111-111-1111
Location
- Region: Colleyville
Financial & listing details
- Price per square foot: $450/sqft
- Date on market: 6/26/2026
- Cumulative days on market: 112 days
- Listing terms: Cash,Conventional,Other
Estimated market value
$781,200
$742,000 - $820,000
$3,867/mo
Price history
| Date | Event | Price |
|---|---|---|
| 6/26/2026 | Listed for sale | $780,000$450/sqft |
Source: NTREIS #21313488 Report a problem | ||
Public tax history
Tax history is unavailable.
Monthly payment
Est. payment
Payment breakdown
Explore the cost of this home by adjusting the details. Changes won't be saved.Climate risks
Neighborhood: Western Central
Nearby schools
Schools provided by the listing agent
- Elementary: Colleyville
- Middle: Colleyville
- High: Grapevine
- District: Grapevine-Colleyville ISD
Source: NTREIS. This data may not be complete. We recommend contacting the local school district to confirm school assignments for this home.
- $800,0002 bd2 ba1.7k sqft76 Main St #7, Colleyville, TX 76034Pending
- $650,0001 bd2 ba1.4k sqft76 Main St UNIT 3, Colleyville, TX 76034New Construction
- $670,0001 bd2 ba1.4k sqft76 Main St #9, Colleyville, TX 76034New Construction
- $680,0001 bd2 ba1.4k sqft76 Main St #4, Colleyville, TX 76034New Construction
Similar homes
- $745,0002 bd2 ba1.4k sqft76 Main St Unit 8, Colleyville, TX 76034New ConstructionMLS ID #21388696, Erin Verrett. NTREIS
- $725,0002 bd2 ba1.4k sqft76 Main St #2, Colleyville, TX 76034New ConstructionMLS ID #21388688, Erin Verrett. NTREIS
- $700,0001 bd2 ba1.4k sqft76 Main St #10, Colleyville, TX 76034New ConstructionMLS ID #21388632, Erin Verrett. NTREIS
- $700,0001 bd2 ba1.3k sqft76 Main St #11, Colleyville, TX 76034New ConstructionMLS ID #21388736, Erin Verrett. NTREIS
