OPEN HOUSE ON 7.25, SAT, AT 2-4PM!!**PANORAMIC LAKE VIEWS!!*GATED WATERFRONT COMMUNITY!!*LUXURY UPGRADES THROUGHOUT!!*
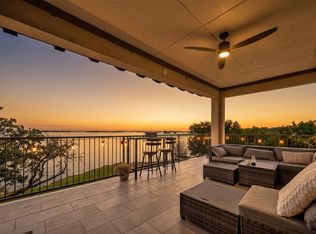
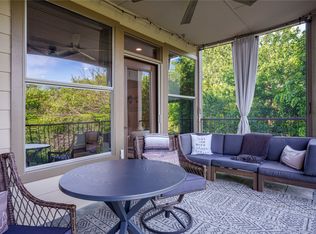
Experience luxury lakeside living in this beautifully updated 3-bedroom, 2-bath residence overlooking Lewisville Lake. Located within a gated waterfront community in Lake Dallas, this exceptional condo offers unobstructed water views and a covered balcony, perfect for enjoying morning coffee and breathtaking views year round.
This open-concept floor plan is filled with natural light, hardwood flooring, and designer finishes throughout.
The chef-inspired kitchen showcases quartz countertops, luxury appliances such as the Fisher and Paykel panel refrigerator and 2 drawer dishwasher, a gas Wolf range, a farmhouse sink with instant hot water, custom floor-to-ceiling cabinetry with illuminated glass accents, a built-in ice maker, and a side bar with additional counter space, cabinetry and a built in wine fridge.
A highly desired split floor plan showcases the primary suite with stunning views to wake up to, direct balcony access and sweeping lake views. The primary bath boasts a spa-inspired bath positioned to enjoy ocean views while the oversized, glass-enclosed, stand up shower, featuring a shower seat, and dual upgraded vanities. The secondary bedrooms located near the front of the home include walk-in closets with an easy to access guest bath featuring a shower tub combo and floor to ceiling tile wrapped in designer finishes and a custom vanities.
Residents enjoy privacy in the community with amenities such as the lakeside pool and spa, clubhouse, fitness center, marina access, scenic walking paths and gated entry. With plenty of guest spots and two deeded covered garage vehicle spaces parking is no problem when entertaining. Conveniently located near shopping, dining, and major highways, this exceptional unit is one of a kind.
For sale
$599,990
500 Waters Edge Dr APT 313, Lake Dallas, TX 75065
3beds
1,696sqft
:
Get pre-qualified$5,157/mo
Condominium
Built in 2014
-- sqft lot
$575,400 Zestimate®
$354/sqft
$646/mo HOA
What's special
Lakeside pool and spaGated waterfront communityCovered balconyDesigner finishes throughoutDirect balcony accessHardwood flooringOpen-concept floor plan
- 28 days |
- 281 |
- 15 |
Zillow last checked:
Listing updated:
Listed by:
Charles Brown 0606840 972-827-8943,
Keller Williams Realty 817-329-8850,
Kevin Christensen 0734471 817-995-1793,
Keller Williams Realty
Source: NTREIS,MLS#: 21311382
Facts & features
Interior
Bedrooms & bathrooms
- Bedrooms: 3
- Bathrooms: 2
- Full bathrooms: 2
Primary bedroom
- Features: Ceiling Fan(s), Dual Sinks, Double Vanity, En Suite Bathroom, Hollywood Bath, Linen Closet, Separate Shower, Walk-In Closet(s)
- Level: First
- Dimensions: 14 x 13
Bedroom
- Features: Ceiling Fan(s), Walk-In Closet(s)
- Level: First
- Dimensions: 12 x 11
Bedroom
- Features: Ceiling Fan(s)
- Level: First
- Dimensions: 12 x 12
Dining room
- Level: First
- Dimensions: 0 x 0
Kitchen
- Features: Breakfast Bar, Built-in Features, Eat-in Kitchen, Solid Surface Counters
- Level: First
- Dimensions: 13 x 11
Laundry
- Features: Built-in Features
- Level: First
- Dimensions: 7 x 6
Living room
- Features: Ceiling Fan(s), Fireplace
- Level: First
- Dimensions: 22 x 14
Heating
- Central, Fireplace(s), Natural Gas
Cooling
- Central Air, Ceiling Fan(s), Electric
Appliances
- Included: Some Gas Appliances, Built-In Refrigerator, Dishwasher, Disposal, Gas Oven, Gas Range, Gas Water Heater, Ice Maker, Microwave, Plumbed For Gas, Range, Refrigerator, Some Commercial Grade
- Laundry: Washer Hookup, Dryer Hookup, Laundry in Utility Room
Features
- Built-in Features, Decorative/Designer Lighting Fixtures, Double Vanity, Eat-in Kitchen, High Speed Internet, Open Floorplan, Cable TV, Walk-In Closet(s)
- Flooring: Hardwood, Tile, Wood
- Has basement: No
- Number of fireplaces: 1
- Fireplace features: Gas, Gas Log, Living Room
Interior area
- Total interior livable area: 1,696 sqft
Video & virtual tour
Property
Parking
- Total spaces: 4
- Parking features: Assigned, Garage, Gated, Parking Lot, Community Structure
- Garage spaces: 2
- Carport spaces: 2
Features
- Levels: One
- Stories: 1
- Patio & porch: Balcony
- Exterior features: Balcony, Rain Gutters
- Pool features: Gunite, In Ground, Pool, Salt Water, Community
- Has view: Yes
- View description: Water
- Has water view: Yes
- Waterfront features: Lake Front, Waterfront
Lot
- Size: 3.68 Acres
- Features: Many Trees, Subdivision, Waterfront
Details
- Parcel number: R296173
Construction
Type & style
- Home type: Condo
- Architectural style: Traditional
- Property subtype: Condominium
- Attached to another structure: Yes
Materials
- Roof: Asphalt,Shingle
Condition
- Year built: 2014
Utilities & green energy
- Sewer: Public Sewer
- Water: Public
- Utilities for property: Natural Gas Available, Sewer Available, Separate Meters, Underground Utilities, Water Available, Cable Available
Community & HOA
Community
- Features: Clubhouse, Fitness Center, Pool, Community Mailbox, Curbs, Gated, Lake, Sidewalks
- Security: Prewired, Gated Community, Smoke Detector(s)
- Subdivision: Waters Edge Condo
HOA
- Has HOA: Yes
- Services included: All Facilities, Association Management
- HOA fee: $646 monthly
- HOA name: Worth Ross
- HOA phone: 855-435-4596
Location
- Region: Lake Dallas
Financial & listing details
- Price per square foot: $354/sqft
- Tax assessed value: $400,824
- Annual tax amount: $5,776
- Date on market: 6/26/2026
- Cumulative days on market: 141 days
- Listing terms: Cash,Conventional,FHA,VA Loan
Estimated market value
$575,400
$547,000 - $604,000
$3,045/mo
Price history
| Date | Event | Price |
|---|---|---|
| 6/26/2026 | Listed for rent | $3,200$2/sqft |
Source: Zillow Rentals Report a problem | ||
| 6/18/2026 | Listing removed | $624,990$369/sqft |
Source: NTREIS #21169974 Report a problem | ||
| 5/8/2026 | Price change | $624,990-3.8%$369/sqft |
Source: NTREIS #21169974 Report a problem | ||
| 4/21/2026 | Price change | $649,900-3.7%$383/sqft |
Source: NTREIS #21169974 Report a problem | ||
| 4/9/2026 | Price change | $674,990-3.6%$398/sqft |
Source: NTREIS #21169974 Report a problem | ||
| 2/26/2026 | Listed for sale | $699,999+86.7%$413/sqft |
Source: NTREIS #21169974 Report a problem | ||
| 9/23/2019 | Sold | -- |
Source: Agent Provided Report a problem | ||
| 9/4/2019 | Pending sale | $375,000$221/sqft |
Source: Ebby Halliday, REALTORS/FM #14119868 Report a problem | ||
| 7/23/2019 | Listed for sale | $375,000$221/sqft |
Source: Ebby Halliday Realtors #14119868 Report a problem | ||
| 7/17/2019 | Pending sale | $375,000$221/sqft |
Source: Ebby Halliday, REALTORS/FM #14119868 Report a problem | ||
| 6/22/2019 | Listed for sale | $375,000$221/sqft |
Source: Ebby Halliday, REALTORS/FM #14119868 Report a problem | ||
Public tax history
| Year | Property taxes | Tax assessment |
|---|---|---|
| 2025 | $4,010 -20.6% | $400,824 -8.4% |
| 2024 | $5,051 -4.8% | $437,673 -3.6% |
| 2023 | $5,304 -15.4% | $454,094 +10% |
| 2022 | $6,266 +2.3% | $412,813 +9.9% |
| 2021 | $6,123 +0.9% | $375,566 +3% |
| 2020 | $6,071 +8.5% | $364,456 +4.3% |
| 2019 | $5,594 -2.5% | $349,409 +2.7% |
| 2018 | $5,738 | $340,060 -1.8% |
| 2017 | -- | $346,258 +26.2% |
| 2016 | -- | $274,318 +74.1% |
| 2015 | -- | $157,528 +210.1% |
| 2014 | -- | $50,800 +66.7% |
| 2013 | -- | $30,480 |
| 2012 | -- | $30,480 |
| 2011 | -- | $30,480 -37.3% |
| 2007 | -- | $48,646 |
| 2006 | $1,025 | $48,646 |
Find assessor info on the county website
Monthly payment
Est. payment
Payment breakdown
Explore the cost of this home by adjusting the details. Changes won't be saved.Climate risks
Neighborhood: 75065
Nearby schools
GreatSchools rating
- 6/10Lake Dallas Elementary SchoolGrades: PK-5Distance: 0.8 mi
- 6/10Lake Dallas Middle SchoolGrades: 6-8Distance: 1 mi
- 6/10Lake Dallas High SchoolGrades: 9-12Distance: 3.1 mi
Schools provided by the listing agent
- Elementary: Lake Dallas
- Middle: Lake Dallas
- High: Lake Dallas
- District: Lake Dallas ISD
Source: NTREIS. This data may not be complete. We recommend contacting the local school district to confirm school assignments for this home.
- $--3 bd2 ba1.5k sqft500 Waters Edge Dr APT 123, Lake Dallas, TX 75065Sold

- $325,0003 bd2 ba1.4k sqft500 Waters Edge Dr APT 125, Lake Dallas, TX 75065For Sale

- $--3 bd2 ba1.5k sqft500 Waters Edge Dr APT 127, Lake Dallas, TX 75065Sold

- $--3 bd2 ba1.5k sqft500 Waters Edge Dr APT 133, Lake Dallas, TX 75065Sold

- $--3 bd2 ba1.4k sqft500 Waters Edge Dr APT 136, Lake Dallas, TX 75065Sold
- $--3 bd3 ba1.7k sqft500 Waters Edge Dr APT 138, Lake Dallas, TX 75065Sold
- $--3 bd3 ba1.7k sqft500 Waters Edge Dr APT 213, Lake Dallas, TX 75065Sold
- $329,9003 bd2 ba1.4k sqft500 Waters Edge Dr APT 214, Lake Dallas, TX 75065Pending
- $389,0003 bd3 ba1.7k sqft500 Waters Edge Dr APT 221, Lake Dallas, TX 75065For Sale
A local agent can set up tours, give advice and negotiate with sellers.
Similar homes
- $660,0003 bd3 ba1.8k sqft500 Waters Edge Dr APT 324, Lake Dallas, TX 75065For Sale
 MLS ID #21240631, Russell Rhodes. NTREIS
 - $325,0003 bd2 ba1.4k sqft500 Waters Edge Dr APT 125, Lake Dallas, TX 75065For SaleMLS ID #21324201, Lisa Golding. NTREIS
- $389,0003 bd3 ba1.7k sqft500 Waters Edge Dr APT 221, Lake Dallas, TX 75065For Sale
 MLS ID #21273546, Raisa Wilfong. NTREIS
 - $410,0002 bd3 ba2.3k sqft436 Waterscape Dr #1443, Lake Dallas, TX 75065For Sale
 MLS ID #21045585, Jovanna Johnson. NTREIS
 - $719,0003 bd3 ba2.1k sqft1511 Keyes Ln, Crossroads, TX 76227For SaleMLS ID #21182188, Tabatha Polley. NTREIS
- $665,0002 bd2 ba2.2k sqft5200 Keller Springs Rd APT 1520, Dallas, TX 75248For SaleMLS ID #21291809, Scott Heimsath. NTREIS
- $599,9003 bd2 ba2.4k sqft5643 W Caylor Rd, Fort Worth, TX 76244For SaleMLS ID #21286927, Felicia Johnson. NTREIS
- $489,0002 bd2 ba1.6k sqft330 Las Colinas Blvd #602, Irving, TX 75039For SaleMLS ID #21272018, Gerald Sanguino. NTREIS
- $575,0003 bd2 ba1.9k sqft642 Eagle Dr, Coppell, TX 75019For SaleMLS ID #21322625, Terry Hoffman. NTREIS
- $559,9005 bd3 ba2.5k sqft1510 Hillcrest Blvd, Little Elm, TX 75068For SaleMLS ID #21247005, Lindsey Knight. NTREIS
- $419,0003 bd2 ba1.3k sqft1119 Normandy Dr, Grapevine, TX 76051For SaleMLS ID #21333316, Jennifer Broussard. NTREIS
- $425,0002 bd2 ba1.4k sqft330 Las Colinas Blvd #1016, Irving, TX 75039For SaleMLS ID #21240342, Laurie Kane. NTREIS
- $595,0003 bd3 ba2.1k sqft6101 Millie Way, McKinney, TX 75070For SaleMLS ID #21292871, Madelynn Smith. NTREIS
- $600,0004 bd3 ba2.3k sqft3317 Highland Meadow Dr, Farmers Branch, TX 75234For SaleMLS ID #21271998, Coy Baker. NTREIS
- $479,9003 bd2 ba1.7k sqft560 Jay St, Shady Shores, TX 76208For SaleMLS ID #21119160, Teresa Hill. NTREIS
- $378,9724 bd2 ba2k sqft126 Sunnydale, Lewisville, TX 75067For SaleMLS ID #21305029, Shabina Chowdhury. NTREIS
- $429,9004 bd3 ba2.2k sqft932 Parkside Dr, Argyle, TX 76226For SaleMLS ID #21327026, Heather Vancuren. NTREIS
- $599,0004 bd2 ba2.2k sqft6611 Fernshaw Dr, Dallas, TX 75248For SaleMLS ID #21291592, Teri Schwan Titus. NTREIS
- $620,0003 bd3 ba2.4k sqft4034 Cobblers Ln, Dallas, TX 75287For SaleMLS ID #21229779, Muska Buczek. NTREIS
- $589,0003 bd3 ba2k sqft14604 Hemingway Ct, Addison, TX 75001For SaleMLS ID #21300858, Gina Lester. NTREIS
