Welcome to Waters Edge where effortless lakefront living meets everyday convenience. Perfectly positioned on the first floor, this residence offers direct access to the parking lot, making coming and going seamless for you and your guests.
Inside, you’ll find a thoughtfully located unit just steps from the elevator, providing quick and easy access to the underground parking garage, a rare and highly desirable feature for both comfort.
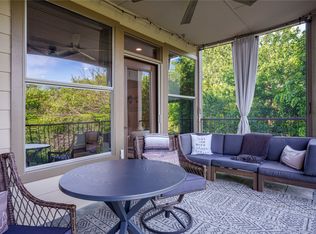
Step outside and you’re immediately immersed in the community’s most coveted amenities. Nestled right off the lake, this home offers a tranquil setting paired with resort-style perks, including a sparkling pool, inviting pool house, and a fully equipped fitness center. All just moments from your front door.
Whether you’re looking for low-maintenance living, easy accessibility, or a serene lakeside lifestyle, this unit checks every box with style and convenience.
Pending
Price cut: $10.1K (6/15)
$329,900
500 Waters Edge Dr APT 214, Lake Dallas, TX 75065
3beds
1,450sqft
:
Get pre-qualified$3,071/mo
Condominium
Built in 2005
-- sqft lot
$319,200 Zestimate®
$228/sqft
$590/mo HOA
What's special
Sparkling poolInviting pool house
- 87 days |
- 102 |
- 2 |
Zillow last checked:
Listing updated:
Listed by:
Kristi Anderson 0616656 972-515-9123,
Lux Locators & Residential 972-515-9123
Source: NTREIS,MLS#: 21254845
Facts & features
Interior
Bedrooms & bathrooms
- Bedrooms: 3
- Bathrooms: 2
- Full bathrooms: 2
Primary bedroom
- Features: Ceiling Fan(s), Walk-In Closet(s)
- Level: First
- Dimensions: 15 x 14
Bedroom
- Features: Ceiling Fan(s)
- Level: First
- Dimensions: 12 x 12
Bedroom
- Features: Ceiling Fan(s)
- Level: First
- Dimensions: 12 x 12
Primary bathroom
- Features: Built-in Features, Dual Sinks, Garden Tub/Roman Tub, Stone Counters
- Level: First
- Dimensions: 0 x 0
Dining room
- Level: First
- Dimensions: 12 x 8
Other
- Features: Built-in Features, Garden Tub/Roman Tub
- Level: First
- Dimensions: 0 x 0
Living room
- Features: Ceiling Fan(s)
- Level: First
- Dimensions: 14 x 13
Appliances
- Included: Dishwasher, Gas Cooktop, Disposal, Gas Oven, Refrigerator
- Laundry: Washer Hookup, Dryer Hookup
Features
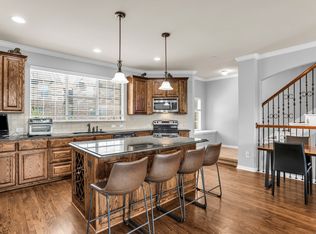
- Double Vanity, Granite Counters, High Speed Internet, Open Floorplan, Pantry, Cable TV, Walk-In Closet(s)
- Flooring: Luxury Vinyl Plank
- Windows: Shutters
- Has basement: No
- Has fireplace: No
Interior area
- Total interior livable area: 1,450 sqft
Video & virtual tour
Property
Parking
- Total spaces: 2
- Parking features: Additional Parking, Assigned
- Garage spaces: 2
Accessibility
- Accessibility features: Accessible Bedroom, Accessible Approach with Ramp, Accessible Doors, Accessible Entrance
Features
- Levels: One
- Stories: 1
- Patio & porch: Awning(s)
- Pool features: Outdoor Pool, Pool, Community
Lot
- Size: 3.68 Acres
Details
- Parcel number: R295891
Construction
Type & style
- Home type: Condo
- Property subtype: Condominium
- Attached to another structure: Yes
Condition
- Year built: 2005
Utilities & green energy
- Sewer: Public Sewer
- Water: Public
- Utilities for property: Sewer Available, Water Available, Cable Available
Community & HOA
Community
- Features: Clubhouse, Fitness Center, Gated, Lake, Pool
- Subdivision: Waters Edge Condo
HOA
- Has HOA: Yes
- Services included: All Facilities, Association Management, Maintenance Grounds, Maintenance Structure
- HOA fee: $590 monthly
- HOA name: Essex Association Management L.P.
- HOA phone: 972-428-2030
Location
- Region: Lake Dallas
Financial & listing details
- Price per square foot: $228/sqft
- Tax assessed value: $256,416
- Annual tax amount: $3,695
- Date on market: 4/29/2026
- Cumulative days on market: 88 days
Estimated market value
$319,200
$303,000 - $335,000
$2,880/mo
Price history
| Date | Event | Price |
|---|---|---|
| 7/7/2026 | Pending sale | $329,900$228/sqft |
Source: NTREIS #21254845 Report a problem | ||
| 6/15/2026 | Price change | $329,900-3%$228/sqft |
Source: NTREIS #21254845 Report a problem | ||
| 4/29/2026 | Listed for sale | $340,000+17.2%$234/sqft |
Source: NTREIS #21254845 Report a problem | ||
| 8/15/2025 | Listing removed | $289,999$200/sqft |
Source: NTREIS #20874745 Report a problem | ||
| 7/8/2025 | Price change | $289,999-3.3%$200/sqft |
Source: NTREIS #20874745 Report a problem | ||
| 6/13/2025 | Price change | $299,990-3.2%$207/sqft |
Source: NTREIS #20874745 Report a problem | ||
| 4/15/2025 | Price change | $309,999-3.1%$214/sqft |
Source: NTREIS #20874745 Report a problem | ||
| 3/19/2025 | Listed for sale | $319,900+32.2%$221/sqft |
Source: NTREIS #20874745 Report a problem | ||
| 6/16/2020 | Listing removed | $242,000$167/sqft |
Source: Fisher Realty #14180279 Report a problem | ||
| 5/27/2020 | Pending sale | $242,000$167/sqft |
Source: Fisher Realty #14180279 Report a problem | ||
| 4/12/2020 | Price change | $242,000-2%$167/sqft |
Source: Fisher Realty #14180279 Report a problem | ||
| 3/31/2020 | Listed for sale | $247,000$170/sqft |
Source: Fisher Realty #14180279 Report a problem | ||
| 3/10/2020 | Pending sale | $247,000$170/sqft |
Source: Fisher Realty #14180279 Report a problem | ||
| 12/21/2019 | Price change | $247,000-1.2%$170/sqft |
Source: Fisher Realty #14180279 Report a problem | ||
| 9/11/2019 | Listed for sale | $249,900+21.9%$172/sqft |
Source: Fisher Realty #14180279 Report a problem | ||
| 5/30/2015 | Sold | -- |
Source: Agent Provided Report a problem | ||
| 5/7/2015 | Pending sale | $205,000$141/sqft |
Source: Ebby Halliday Realtors #12147957 Report a problem | ||
| 5/24/2014 | Listed for sale | $205,000+5.2%$141/sqft |
Source: Ebby Halliday Realtors #12147957 Report a problem | ||
| 1/19/2012 | Listing removed | $194,900$134/sqft |
Source: REAL T TEAM #11610999 Report a problem | ||
| 6/18/2011 | Listed for sale | $194,900$134/sqft |
Source: REAL T TEAM #11610999 Report a problem | ||
| 3/6/2011 | Listing removed | $194,900$134/sqft |
Source: Ebby Halliday Realtors #11174266 Report a problem | ||
| 2/17/2011 | Listed for sale | $194,900$134/sqft |
Source: Point2 #11174266 Report a problem | ||
Public tax history
| Year | Property taxes | Tax assessment |
|---|---|---|
| 2025 | $3,695 -8.4% | $256,416 -8.3% |
| 2024 | $4,034 -10.5% | $279,531 -10.3% |
| 2023 | $4,507 -1.8% | $311,492 +12.7% |
| 2022 | $4,589 +3.8% | $276,366 +8.4% |
| 2021 | $4,419 +10.5% | $254,963 +2.9% |
| 2020 | $4,001 +2.3% | $247,852 +3.3% |
| 2019 | $3,913 +1.4% | $240,000 +6.4% |
| 2018 | $3,857 | $225,500 +10% |
| 2017 | -- | $205,000 +1.4% |
| 2016 | -- | $202,168 +29.6% |
| 2015 | -- | $156,000 |
| 2013 | -- | $156,000 +105.6% |
| 2010 | -- | $75,869 +1.5% |
| 2009 | -- | $74,778 -11% |
| 2007 | -- | $83,976 |
| 2006 | -- | -- |
Find assessor info on the county website
Monthly payment
Est. payment
Payment breakdown
Explore the cost of this home by adjusting the details. Changes won't be saved.Climate risks
Neighborhood: 75065
Nearby schools
GreatSchools rating
- 6/10Lake Dallas Elementary SchoolGrades: PK-5Distance: 0.8 mi
- 6/10Lake Dallas Middle SchoolGrades: 6-8Distance: 1 mi
- 6/10Lake Dallas High SchoolGrades: 9-12Distance: 3.1 mi
Schools provided by the listing agent
- Elementary: Corinth,Lake Dallas
- Middle: Lake Dallas
- High: Lake Dallas
- District: Lake Dallas ISD
Source: NTREIS. This data may not be complete. We recommend contacting the local school district to confirm school assignments for this home.
- $--3 bd2 ba1.5k sqft500 Waters Edge Dr APT 123, Lake Dallas, TX 75065Sold

- $325,0003 bd2 ba1.4k sqft500 Waters Edge Dr APT 125, Lake Dallas, TX 75065For Sale

- $--3 bd2 ba1.5k sqft500 Waters Edge Dr APT 127, Lake Dallas, TX 75065Sold

- $--3 bd2 ba1.5k sqft500 Waters Edge Dr APT 133, Lake Dallas, TX 75065Sold

- $--3 bd2 ba1.4k sqft500 Waters Edge Dr APT 136, Lake Dallas, TX 75065Sold
- $--3 bd3 ba1.7k sqft500 Waters Edge Dr APT 138, Lake Dallas, TX 75065Sold
- $--3 bd3 ba1.7k sqft500 Waters Edge Dr APT 213, Lake Dallas, TX 75065Sold
- $389,0003 bd3 ba1.7k sqft500 Waters Edge Dr APT 221, Lake Dallas, TX 75065For Sale
A local agent can set up tours, give advice and negotiate with sellers.
Similar homes
- $325,0003 bd2 ba1.4k sqft500 Waters Edge Dr APT 125, Lake Dallas, TX 75065For SaleMLS ID #21324201, Lisa Golding. NTREIS
- $389,0003 bd3 ba1.7k sqft500 Waters Edge Dr APT 221, Lake Dallas, TX 75065For Sale
 MLS ID #21273546, Raisa Wilfong. NTREIS
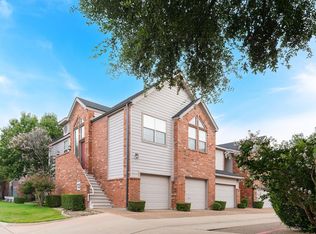
 - $350,0003 bd4 ba1.7k sqft2700 Club Ridge Dr APT 1, Lewisville, TX 75067For Sale
 MLS ID #21309215, Mark Schultheis. NTREIS
 - $310,0003 bd3 ba1.7k sqft18240 Midway Rd APT 1301, Dallas, TX 75287For Sale
 MLS ID #21336349, Julien Valentin. NTREIS
 - $335,0002 bd2 ba1.2k sqft3075 Willow Grove Blvd APT 1103, McKinney, TX 75070For SaleMLS ID #21072233, Alan Scott. NTREIS
- $319,9003 bd3 ba1.7k sqft1785 Massey Dr, Lewisville, TX 75067For SaleMLS ID #21261338, Michael Abrams. NTREIS
- $295,0003 bd2 ba1.3k sqft14151 Montfort Dr APT 307, Dallas, TX 75254For SaleMLS ID #21198899, Teri Schwan Titus. NTREIS
- $--3 bd2 ba1.3k sqft10061 Cedar Lake Dr, Aubrey, TX 76227AuctionAuction.com 2
- $325,0003 bd2 ba1.9k sqft906 Horizon Ridge Cir, Little Elm, TX 75068For SaleMLS ID #21245216, Daniel Harker. NTREIS
- $325,0004 bd3 ba1.8k sqft604 Alcove Dr, Little Elm, TX 75068For SaleMLS ID #21313712, Elle Lugo. NTREIS
- $358,0003 bd2 ba2k sqft928 Water Garden Cir, Little Elm, TX 75068For SaleMLS ID #21322190, Jenny Yang. NTREIS
- $355,5003 bd3 ba1.8k sqft2661 Jacobson Dr, Lewisville, TX 75067For SaleMLS ID #21326850, Jonathan Alt. NTREIS
- $279,0003 bd3 ba1.4k sqft4517 N Oconnor Rd #1138, Irving, TX 75062For SaleMLS ID #20699546, Mike Robbins. NTREIS
- $340,0002 bd2 ba1.3k sqft2325 Beachfront Dr, Frisco, TX 75034For SaleMLS ID #21248419, Kathy Phillips. NTREIS
- $342,0004 bd2 ba1.9k sqft1033 Water Garden Cir, Little Elm, TX 75068For SaleMLS ID #21327338, Melissa Bui. NTREIS
- $424,9003 bd2 ba2k sqft1735 Wittington Pl #3402, Farmers Branch, TX 75234For SaleMLS ID #21248574, JoAnn Rice. NTREIS
- $385,0003 bd3 ba1.7k sqft509 Hutchinson Ln, Highland Village, TX 75077For SaleMLS ID #21334334, Jay Marks. NTREIS
- $299,9004 bd4 ba1.6k sqft1607 College Pkwy, Lewisville, TX 75077For SaleMLS ID #21305547, Art Acosta. NTREIS
- $349,9993 bd3 ba1.8k sqft2656 Jacobson Dr, Lewisville, TX 75067For SaleMLS ID #21253772, Lacy Rushin. NTREIS
- $395,0003 bd2 ba1.6k sqft224 Willow Springs Dr, Coppell, TX 75019For SaleMLS ID #21338108, Bobby McMurtrey. NTREIS
