Welcome home to this move-in ready property that offers comfort, quality, and the perfect space for everyday living and entertaining. Inside, you’ll find beautiful custom wood cabinetry, real hardwood floors throughout all bedrooms, and a stunning hardwood staircase that adds timeless character. Spacious walk-in closets provide plenty of storage, while the formal dining room and inviting living room are divided by a gorgeous floor-to-ceiling stone, wood-burning fireplace, creating a warm and welcoming focal point.
Step outside to an extended covered patio that’s perfect for relaxing evenings or hosting family and friends. The separate outdoor kitchen pavilion is fully equipped with a smoker, grill, refrigerator, and additional prep space, making it an entertainer’s dream. Best of all, there’s no HOA, giving you the freedom to enjoy your property without extra restrictions. This home is truly move-in ready and waiting for its next owners.
For sale
$325,000
604 Alcove Dr, Little Elm, TX 75068
4beds
1,880sqft
:
Get pre-qualified$2,423/mo
Single Family Residence
Built in 1999
5,967 Square Feet Lot
$323,100 Zestimate®
$173/sqft
$-- HOA
What's special
Separate outdoor kitchen pavilionStunning hardwood staircaseExtended covered patioFormal dining roomSpacious walk-in closetsBeautiful custom wood cabinetry
- 39 days |
- 3,369 |
- 412 |
Zillow last checked:
Listing updated:
Listed by:
Elle Lugo 0705727,
Agency Dallas Park Cities, LLC 336-743-0336
Source: NTREIS,MLS#: 21313712
Facts & features
Interior
Bedrooms & bathrooms
- Bedrooms: 4
- Bathrooms: 3
- Full bathrooms: 2
- 1/2 bathrooms: 1
Primary bedroom
- Features: Ceiling Fan(s), En Suite Bathroom, Walk-In Closet(s)
- Level: Second
- Dimensions: 14 x 12
Bedroom
- Features: Walk-In Closet(s)
- Level: Second
- Dimensions: 12 x 9
Bedroom
- Features: Walk-In Closet(s)
- Level: Second
- Dimensions: 10 x 9
Bedroom
- Features: Walk-In Closet(s)
- Level: Second
- Dimensions: 12 x 10
Dining room
- Level: First
- Dimensions: 11 x 13
Living room
- Features: Built-in Features, Fireplace
- Level: First
- Dimensions: 17 x 13
Heating
- Central
Cooling
- Central Air
Appliances
- Included: Dishwasher, Electric Cooktop, Electric Oven, Microwave
- Laundry: Washer Hookup, Dryer Hookup
Features
- Granite Counters, High Speed Internet, Loft, Walk-In Closet(s)
- Flooring: Tile, Wood
- Has basement: No
- Number of fireplaces: 1
- Fireplace features: Wood Burning
Interior area
- Total interior livable area: 1,880 sqft
Video & virtual tour
Property
Parking
- Total spaces: 2
- Parking features: Driveway, Garage Faces Front
- Attached garage spaces: 2
Features
- Levels: Two
- Stories: 2
- Patio & porch: Covered, Other, Patio
- Pool features: None
- Fencing: High Fence,Wood
Lot
- Size: 5,967 Square Feet
Details
- Parcel number: R233058
Construction
Type & style
- Home type: SingleFamily
- Architectural style: Detached
- Property subtype: Single Family Residence
Materials
- Brick
- Foundation: Slab
- Roof: Composition
Condition
- Year built: 1999
Utilities & green energy
- Sewer: Public Sewer
- Water: Public
- Utilities for property: Cable Available, Sewer Available, Separate Meters, Water Available
Community & HOA
Community
- Subdivision: Lakeside
HOA
- Has HOA: No
Location
- Region: Little Elm
Financial & listing details
- Price per square foot: $173/sqft
- Tax assessed value: $299,866
- Annual tax amount: $5,880
- Date on market: 6/26/2026
- Cumulative days on market: 25 days
Estimated market value
$323,100
$307,000 - $339,000
$2,380/mo
Price history
| Date | Event | Price |
|---|---|---|
| 7/15/2026 | Listed for sale | $325,000$173/sqft |
Source: NTREIS #21313712 Report a problem | ||
| 7/12/2026 | Pending sale | $325,000$173/sqft |
Source: NTREIS #21313712 Report a problem | ||
| 7/4/2026 | Contingent | $325,000$173/sqft |
Source: NTREIS #21313712 Report a problem | ||
| 6/26/2026 | Listed for sale | $325,000+85.7%$173/sqft |
Source: NTREIS #21313712 Report a problem | ||
| 9/8/2015 | Sold | -- |
Source: Agent Provided Report a problem | ||
| 7/26/2015 | Pending sale | $174,999$93/sqft |
Source: Halo Group Realty, LLC #13201548 Report a problem | ||
| 7/23/2015 | Listed for sale | $174,999+34.7%$93/sqft |
Source: Halo Group Realty, LLC #13201548 Report a problem | ||
| 9/28/2011 | Listing removed | $129,900$69/sqft |
Source: Legacy Premier Group #11659419 Report a problem | ||
| 9/17/2011 | Listed for sale | $129,900$69/sqft |
Source: Legacy Premier Group #11659419 Report a problem | ||
Public tax history
| Year | Property taxes | Tax assessment |
|---|---|---|
| 2025 | $5,880 -5.6% | $299,866 -5.1% |
| 2024 | $6,231 +9.2% | $315,843 +11.1% |
| 2023 | $5,705 -14.8% | $284,253 -4% |
| 2022 | $6,693 +21.2% | $296,114 +23.8% |
| 2021 | $5,521 +7.1% | $239,266 +9.9% |
| 2020 | $5,155 -0.8% | $217,651 +1.1% |
| 2019 | $5,197 -2.8% | $215,339 +1.3% |
| 2018 | $5,348 +24.6% | $212,575 +13.6% |
| 2017 | $4,292 | $187,156 +6.8% |
| 2016 | $4,292 +30.3% | $175,196 +13.6% |
| 2015 | $3,294 | $154,238 +8.4% |
| 2014 | $3,294 | $142,280 +10% |
| 2013 | $3,294 | $129,345 +3.4% |
| 2012 | -- | $125,044 +10% |
| 2011 | -- | $113,708 -1.9% |
| 2010 | -- | $115,907 +8.2% |
| 2009 | -- | $107,160 -19.3% |
| 2007 | $2,980 -1.8% | $132,717 -0.4% |
| 2006 | $3,035 +2.1% | $133,195 -0.2% |
| 2005 | $2,972 | $133,411 +5.9% |
| 2004 | -- | $125,979 -2.4% |
| 2003 | -- | $129,065 |
Find assessor info on the county website
Monthly payment
Est. payment
Payment breakdown
Explore the cost of this home by adjusting the details. Changes won't be saved.Climate risks
Neighborhood: Lakeside
Nearby schools
GreatSchools rating
- 4/10Cesar Chavez Elementary SchoolGrades: PK-5Distance: 0.5 mi
- 5/10Jerry R Walker MiddleGrades: 6-8Distance: 2.6 mi
- 5/10Little Elm High SchoolGrades: 9-12Distance: 1.5 mi
Schools provided by the listing agent
- Elementary: Cesar Chavez
- Middle: Jerry Walker
- High: Little Elm
- District: Little Elm ISD
Source: NTREIS. This data may not be complete. We recommend contacting the local school district to confirm school assignments for this home.
- $325,8003 bd2 ba2k sqft608 Alcove Dr, Little Elm, TX 75068Off Market

- $337,2004 bd2 ba2k sqft600 Alcove Dr, Little Elm, TX 75068Off Market
- $392,9004 bd3 ba3k sqft605 Spillway Dr, Little Elm, TX 75068Off Market

- $345,1003 bd3 ba2k sqft609 Spillway Dr, Little Elm, TX 75068Off Market

- $--3 bd3 ba1.5k sqft612 Alcove Dr, Little Elm, TX 75068Sold
- $300,4003 bd2 ba1.6k sqft645 Spillway Dr, Little Elm, TX 75068Off Market
- $344,6004 bd2 ba2.3k sqft601 Spillway Dr, Little Elm, TX 75068Off Market
- $273,9003 bd2 ba1.3k sqft613 Spillway Dr, Little Elm, TX 75068Off Market
A local agent can set up tours, give advice and negotiate with sellers.
A local lender can help you make sure your offer is ready when you are.
Similar homes
- $384,5004 bd2 ba1.8k sqft2784 Morning Song Dr, Little Elm, TX 75068For Sale
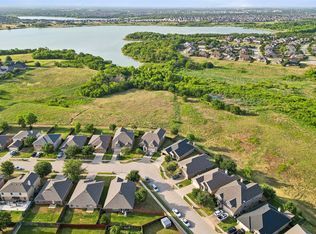 MLS ID #21345404, Amy Holt. NTREIS
 - $329,9003 bd2 ba2k sqft928 Water Garden Cir, Little Elm, TX 75068For Sale
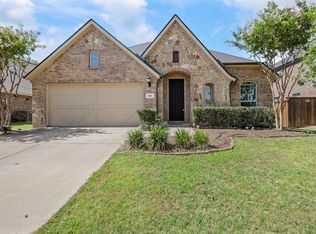 MLS ID #21322190, Jenny Yang. NTREIS
 - $399,0004 bd2 ba2k sqft2500 Navasota Dr, Little Elm, TX 75068For Sale
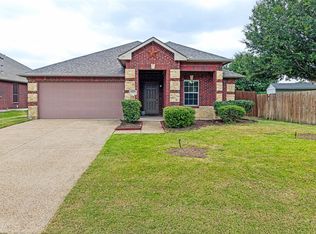 MLS ID #21341587, Jamie Miller. NTREIS
 - $350,0003 bd2 ba2.1k sqft3136 Adrian Creek Dr, Little Elm, TX 75068For Sale
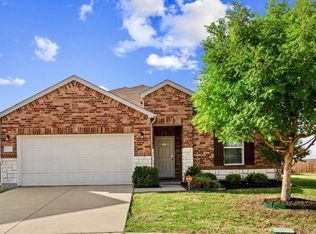 MLS ID #21307477, Jeannette Rohan. NTREIS
 - $439,9504 bd3 ba2.3k sqft813 Lake Cove Dr, Little Elm, TX 75068For SaleMLS ID #21349165, Ty Treadway. NTREIS
- $440,0003 bd2 ba2.3k sqft2428 Ranchview Dr, Little Elm, TX 75068For SaleMLS ID #21341267, Amanda Thomas. NTREIS
- $364,9003 bd2 ba1.6k sqft510 Mattie Ln, Lake Dallas, TX 75065For SaleMLS ID #21345763, Andrea Neel. NTREIS
- $399,9993 bd2 ba1.6k sqft712 Mist Flower Dr, Little Elm, TX 75068For SaleMLS ID #21286646, Wendy Bartlett. NTREIS
- $485,0004 bd3 ba2.5k sqft2485 Yuma Dr, Little Elm, TX 75068For SaleMLS ID #21290617, Megan Beckley. NTREIS
- $359,0004 bd3 ba2.3k sqft8117 Canyon Dr, Aubrey, TX 76227For SaleMLS ID #21290237, Hailin Wang. NTREIS
- $385,0003 bd2 ba1.9k sqft308 Moonvine Dr, Little Elm, TX 75068For SaleMLS ID #21284380, Beverly Wingard. NTREIS
- $335,0003 bd3 ba2.4k sqft1232 Hayden Ln, Aubrey, TX 76227For SaleMLS ID #21284052, John Brooks. NTREIS
- $340,0004 bd3 ba2.6k sqft1120 Black Cherry Dr, Aubrey, TX 76227For SaleMLS ID #21176508, Stefany Nau. NTREIS
- $439,9004 bd2 ba2.5k sqft3229 Horizons Dr, Little Elm, TX 75068For SaleMLS ID #21283430, Tanya McQueen. NTREIS
- $324,9003 bd2 ba1.6k sqft2103 Meadowview Dr, Corinth, TX 76210For SaleMLS ID #21330447, Vicki Smith. NTREIS
- $435,0003 bd2 ba1.9k sqft4078 Sydney Dr, Frisco, TX 75033For SaleMLS ID #21346948, Adriana Higgins. NTREIS
- $370,0003 bd3 ba1.6k sqft2113 Reston Dr, McKinney, TX 75070For SaleMLS ID #21329814, Susan Godfroid. NTREIS
- $317,0003 bd2 ba1.3k sqft4002 Mountain Pass Dr, Plano, TX 75023For SaleMLS ID #21346395, Aaron Harrell. NTREIS
- $409,0003 bd2 ba1.8k sqft3704 Wrexham St, Frisco, TX 75034For SaleMLS ID #21294573, John Vickers. NTREIS
- $422,5003 bd2 ba1.8k sqft4009 Wavertree Rd, Argyle, TX 75036For SaleMLS ID #21324921, Tammy Watson. NTREIS
