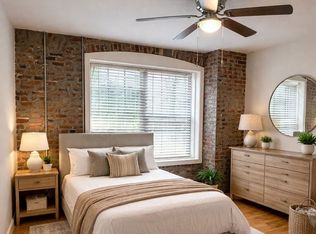
The Foundry at 76 Nassau Street is a rare surviving landmark of Charleston's 19th-century industrial history, thoughtfully adapted for modern use as a 14-unit multifamily residential property. Today, the property sits at the center of Downtown Charleston's continued growth, just one block from Meeting Street and within walking distance of Upper King Street. The property consists of two two-bedroom apartments, ten one-bedroom apartments, and two studio apartments, each with one full bathroom. Residents also have access to a shared laundry facility. The Foundry presents a turnkey investment opportunity with 100% occupancy and an exceptional rental history. According to ownership, the property has experienced no vacancies or evictions during their entire ownership period, while average rents have increased approximately 9% annually since 2022. Professional property management is already in place and available to continue managing the property for a new owner. The solid-brick building is relatively simple to operate and maintain and benefits from significant recent capital improvements, including a new roof and new windows installed in 2022. The Foundry apartments are well positioned as an attractive, reasonably priced rental option within the rapidly evolving Upper King Street area. The surrounding district has emerged as one of Downtown Charleston's most dynamic mixed-use neighborhoods following substantial redevelopment over the past decade. Anchored by Greystar's global headquarters just one block west and the multi-phase Courier Square redevelopment, the area has added hundreds of new residences along with significant office, retail, hospitality, and public-space investment. That momentum continues today. New high-end senior housing, additional mixed-use development, and the much-anticipated Lowline linear park are advancing nearby, further extending the energy and appeal of Upper King Street toward the property. The combination of a distinctive historic building, established rental performance, walkable downtown location, and substantial surrounding investment makes The Foundry a compelling opportunity to acquire a stabilized multifamily asset in the path of Downtown Charleston's continued growth. Please note the address "Apt. B" is an error in MLS. This is 14 units, not just apartment B.
Active
$4,150,000
76 Nassau St APT B, Charleston, SC 29403
--beds
--baths
8,888sqft
Multi Family
Built in 1911
-- sqft lot
$3,793,500 Zestimate®
$467/sqft
$-- HOA
What's special
Distinctive historic buildingSolid-brick buildingTen one-bedroom apartmentsTwo two-bedroom apartmentsShared laundry facilityTwo studio apartments
- 30 days
- 533
- 25
Zillow last checked:
Listing updated:
Listed by:
Prospect Real Estate Brokers
Source: CTMLS,MLS#: 26024065
Facts & features
Interior
Cooling
- Window Unit(s)
Interior area
- Total structure area: 8,888
- Total interior livable area: 8,888 sqft
Property
Features
- Stories: 2
Lot
- Size: 4,791 Square Feet
Construction
Type & style
- Home type: MultiFamily
- Property subtype: Multi Family
Materials
- Brick
- Foundation: Crawl Space
- Roof: See Remarks
Condition
- New construction: No
- Year built: 1911
Utilities & green energy
- Sewer: Public Sewer
- Water: Public
- Utilities for property: Charleston Water Service, Dominion Energy
Community & HOA
Community
- Subdivision: City of Charleston
Location
- Region: Charleston
Financial & listing details
- Price per square foot: $467/sqft
- Date on market: 8/25/2026
- Listing terms: Any,Cash,1031 Exchange
Estimated market value
$3,793,500
$3.60M - $3.98M
Not available
Price history
| Date | Event | Price |
|---|---|---|
| 8/25/2026 | Listed for sale | $4,150,000$467/sqft |
Source:  CTMLS #26024065 Report a problem CTMLS #26024065 Report a problem | ||
| 6/19/2026 | Listing removed | $1,800 |
Source: Zillow Rentals Report a problem | ||
| 4/29/2026 | Price change | $1,800-2.7% |
Source: Zillow Rentals Report a problem | ||
| 1/3/2026 | Listed for rent | $1,850+12.1% |
Source: Zillow Rentals Report a problem | ||
| 2/15/2024 | Listing removed | -- |
Source: Zillow Rentals Report a problem | ||
| 1/10/2024 | Listed for rent | $1,650+4.8% |
Source: Zillow Rentals Report a problem | ||
| 4/19/2023 | Listing removed | -- |
Source: Zillow Rentals Report a problem | ||
| 3/23/2023 | Price change | $1,575-3.1% |
Source: Zillow Rentals Report a problem | ||
| 2/7/2023 | Listed for rent | $1,625+4.8% |
Source: Zillow Rentals Report a problem | ||
| 3/22/2022 | Listing removed | -- |
Source: Zillow Rental Network Premium_1 Report a problem | ||
| 3/15/2022 | Price change | $1,550+6.9% |
Source: Zillow Rental Network Premium_1 Report a problem | ||
| 3/11/2022 | Price change | $1,450-6.5% |
Source: Zillow Rental Network Premium_1 Report a problem | ||
| 2/18/2022 | Listed for rent | $1,550+6.9% |
Source: Zillow Rental Network Premium_1 Report a problem | ||
| 5/28/2021 | Listing removed | -- |
Source: Zillow Rental Network Premium_1 Report a problem | ||
| 4/16/2021 | Listed for rent | $1,450+5.1% |
Source: Zillow Rental Network Premium_1 Report a problem | ||
| 4/3/2018 | Listing removed | $1,380 |
Source: Zillow Rental Manager Report a problem | ||
| 3/21/2018 | Listed for rent | $1,380+2.2% |
Source: Zillow Rental Manager Report a problem | ||
| 6/21/2017 | Listing removed | $1,350 |
Source: Zillow Rental Manager Report a problem | ||
| 4/4/2017 | Listed for rent | $1,350 |
Source: Zillow Rental Manager Report a problem | ||
Public tax history
Tax history is unavailable.
Monthly payment
Est. payment
Payment breakdown
Explore the cost of this home by adjusting the details. Changes won't be saved.Climate risks
Neighborhood: Eastside
Nearby schools
Schools provided by the listing agent
- Elementary: Sanders Clyde
- Middle: Simmons Pinckney
- High: Burke
Source: CTMLS. This data may not be complete. We recommend contacting the local school district to confirm school assignments for this home.


Similar homes
- $5,000,00012 bd10 ba5.8k sqft162 Spring St, Charleston, SC 29403For Sale

 MLS ID #26014869, Mason Wright. CTMLS
 - $4,050,0007 bd6 ba4.6k sqft59 Society St, Charleston, SC 29401For Sale
 MLS ID #26023257, Alton Brown. CTMLS
 - $2,800,0003 bd5 ba7.4k sqft5 Killians St, Charleston, SC 29403For Sale
 MLS ID #26024046, Yolonda Williams. CTMLS
 - $4,700,0006 bd6 ba7.9k sqft235 Country Club Ln, Charleston, SC 29412For Sale
 MLS ID #26025285, Will Freeman. CTMLS
 - $3,795,0005 bd6 ba4.5k sqft7 Cochran Ct, Charleston, SC 29407For SaleMLS ID #26022064, Jane Dowd. CTMLS
- $4,595,000-- bd-- ba7.1k sqft176-178 Broad St, Charleston, SC 29401For SaleMLS ID #26011256, Jonathan Holt. CTMLS
- $5,300,0009 bd9 ba4.4k sqft201 Ashley Ave, Charleston, SC 29403For SaleMLS ID #26017628, Jonathan Holt. CTMLS
- $3,795,0005 bd6 ba4.7k sqft1299 Old Towne Rd, Charleston, SC 29407For SaleMLS ID #26017626, Gettys Glaze. CTMLS
- $5,850,00016 bd18 ba12k sqft321 Ashley Ave, Charleston, SC 29403For SaleMLS ID #26000754, Joe Porter. CTMLS
- $3,383,0007 bd6 ba4.4k sqft41 Pitt St, Charleston, SC 29401For SaleMLS ID #26019450, Kristen Krause. CTMLS
- $4,450,0004 bd5 ba6.6k sqft1429 Burningtree Rd, Charleston, SC 29412For SaleMLS ID #25027957, Leslie Turner. CTMLS
- $4,250,0005 bd5 ba4.5k sqft153 King George St, Charleston, SC 29492For SaleMLS ID #26025521, Sergio Marin. CTMLS
- $4,595,0006 bd6 ba4.8k sqft217 King George St, Charleston, SC 29492For SaleMLS ID #26025562, Jacquie Dinsmore. CTMLS
- $2,795,000-- bd-- ba6.8k sqft112 Rutledge Ave, Charleston, SC 29401For SaleMLS ID #26016962, Jenna Philipp. CTMLS
- $5,249,0006 bd6 ba5.9k sqft27 Krier Ln, Mount Pleasant, SC 29464For SaleMLS ID #26026288, Alex Brener. CTMLS
- $3,399,0006 bd6 ba5.2k sqft1730 Pierce St, Charleston, SC 29492For SaleMLS ID #26025452, Cara Schaafsma. CTMLS
- $4,500,0005 bd6 ba4.7k sqft171 Ithecaw Creek St, Charleston, SC 29492For SaleMLS ID #26024522, Kelsey Gaston. CTMLS
- $4,500,0005 bd6 ba6.3k sqft25 Hazelhurst St, Charleston, SC 29492For SaleMLS ID #26022651, Debbie Cromer. CTMLS
- $3,900,0005 bd6 ba5.1k sqft316 Ralston Creek St, Charleston, SC 29492For SaleMLS ID #26021239, Kenneth Nix. CTMLS
- $5,800,0003 bd6 ba7.2k sqft53 Broad St, Charleston, SC 29401For SaleMLS ID #26024754, Shea Robbins. CTMLS
