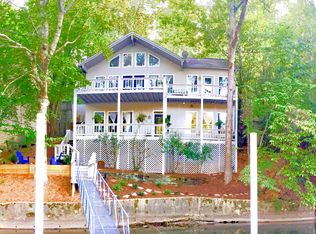
An awesome waterfront home featuring 3 bedrooms, 4 baths, multiple decks, and screened in porch just steps away from your own dock. The home has tile flooring throughout. This home is in Points of Pickwick community with its own swimming pool and marina.
For sale
$629,000
76 Red Oak Point, Savannah, TN 38372
3beds
2,010sqft
Single Family Residence
Built in 2000
-- sqft lot
$596,800 Zestimate®
$313/sqft
$142/mo HOA
What's special
Screened in porchTile flooring throughoutMultiple decks
- 47 days
- 233
- 9
Zillow last checked:
Listing updated:
Listed by:
Jerry L Brigance,
Justin Johnson Realty 731-689-3344
Source: MAAR,MLS#: 10228772
Facts & features
Interior
Bedrooms & bathrooms
- Bedrooms: 3
- Bathrooms: 4
- Full bathrooms: 2
- 1/2 bathrooms: 2
Rooms
- Room types: Loft/Balcony
Primary bedroom
- Features: Smooth Ceiling, Tile Floor, Walk-In Closet(s)
- Level: First
- Area: 182
- Dimensions: 14 x 13
Bedroom 2
- Features: Shared Bath, Smooth Ceiling, Tile Floor
- Level: Second
- Area: 165
- Dimensions: 11 x 15
Bedroom 3
- Features: Shared Bath, Smooth Ceiling, Tile Floor
- Level: Second
- Area: 165
- Dimensions: 11 x 15
Primary bathroom
- Features: Double Vanity, Smooth Ceiling, Tile Floor, Full Bath
Dining room
- Area: 140
- Dimensions: 14 x 10
Kitchen
- Features: Eat-in Kitchen, Breakfast Bar, Pantry
- Area: 120
- Dimensions: 15 x 8
Living room
- Features: LR/DR Combination
- Area: 225
- Dimensions: 15 x 15
Den
- Area: 285
- Dimensions: 19 x 15
Heating
- Central, Electric Heat Pump
Cooling
- 220 Wiring, Ceiling Fan(s), Central Air, Common Cooling System
Appliances
- Included: Electric Water Heater, Self Cleaning Oven, Disposal, Dishwasher, Microwave, Washer, Dryer
- Laundry: Laundry Room
Features
- 1 or More BR Down, Primary Down, Split Bedroom Plan, Double Vanity Bath, Full Bath Down, Textured Ceiling, Wet Bar, Walk-In Closet(s), Living Room, Dining Room, Kitchen, Primary Bedroom, 1/2 Bath, 1 1/2 Bath, Den/Great Room, 2nd Bedroom, 3rd Bedroom, 1 Bath, Storage, Square Feet Source: AutoFill (MAARdata) or Public Records (Cnty Assessor Site)
- Flooring: Tile
- Doors: Storm Door(s)
- Windows: Double Pane Windows, Window Treatments
- Basement: Crawl Space
- Has fireplace: No
Interior area
- Total interior livable area: 2,010 sqft
Property
Parking
- Parking features: Driveway/Pad
- Has uncovered spaces: Yes
Features
- Levels: Multi/Split
- Stories: 2
- Patio & porch: Porch, Screen Porch, Patio, Deck
- Exterior features: Boat Slip, Dock
- Pool features: Community, Neighborhood
- Has view: Yes
- View description: Water
- Has water view: Yes
- Water view: Water
- Waterfront features: Waterfront, Water Access
Lot
- Dimensions: 49.02 x 58.2 x 45.94 x 48.01
- Features: Some Trees
Details
- Parcel number: 137L B 017.01
Construction
Type & style
- Home type: SingleFamily
- Property subtype: Single Family Residence
Materials
- Stone
- Roof: Composition Shingles
Condition
- New construction: No
- Year built: 2000
Utilities & green energy
- Sewer: Public Sewer
- Water: Public
Community & HOA
Community
- Features: Gated
- Security: Smoke Detector(s), Dead Bolt Lock(s), Iron Door(s), Limited Access, Part Time Guard Service, Security Gate
- Subdivision: Points Of Pickwick
HOA
- Has HOA: Yes
- HOA fee: $1,700 annually
Location
- Region: Savannah
Financial & listing details
- Price per square foot: $313/sqft
- Tax assessed value: $508,100
- Annual tax amount: $2,223
- Price range: $629K - $629K
- Date on market: 8/20/2026
- Cumulative days on market: 61 days
- Listing terms: Conventional
Estimated market value
$596,800
$567,000 - $627,000
$2,444/mo
Price history
| Date | Event | Price |
|---|---|---|
| 8/20/2026 | Listed for sale | $629,000+16.5%$313/sqft |
Source:  MAAR #10228772 Report a problem MAAR #10228772 Report a problem | ||
| 9/26/2022 | Listing removed | -- |
Source: MAAR #10106742 Report a problem | ||
| 3/29/2022 | Listing removed | $539,900$269/sqft |
Source: MAAR #10106742 Report a problem | ||
| 12/14/2021 | Price change | $539,900-1.8%$269/sqft |
Source: MAAR #10106742 Report a problem | ||
| 8/18/2021 | Listed for sale | $549,900+120%$274/sqft |
Source: MAAR #10106742 Report a problem | ||
| 8/4/2004 | Sold | $250,000$124/sqft |
Source: Public Record Report a problem | ||
Public tax history
| Year | Property taxes | Tax assessment |
|---|---|---|
| 2025 | $2,223 | $127,025 |
| 2024 | $2,223 | $127,025 |
| 2023 | $2,223 +42.6% | $127,025 +67.9% |
| 2022 | $1,559 | $75,675 |
| 2021 | $1,559 | $75,675 |
| 2020 | $1,559 | $75,675 |
| 2019 | $1,559 +3.5% | $75,675 |
| 2018 | $1,507 0% | $75,675 -9.2% |
| 2017 | $1,507 -13.1% | $83,350 |
| 2016 | $1,734 +14.3% | $83,350 |
| 2015 | $1,517 | $83,350 |
| 2014 | $1,517 | $83,350 |
| 2013 | -- | $83,350 |
| 2012 | $1,485 | $83,350 +2.1% |
| 2011 | $1,485 +9% | $81,619 |
| 2010 | $1,363 +5.5% | $81,619 +5.5% |
| 2009 | $1,292 | $77,370 |
| 2008 | $1,292 | $77,370 |
| 2007 | $1,292 -8.2% | $77,370 |
| 2006 | $1,408 +16.6% | $77,370 +16.6% |
| 2005 | $1,207 | $66,334 |
| 2004 | $1,207 | $66,334 |
| 2002 | $1,207 | $66,334 |
| 2001 | -- | $66,334 -70.3% |
| 2000 | -- | $223,634 |
Find assessor info on the county website
Monthly payment
Est. payment
Payment breakdown
Explore the cost of this home by adjusting the details. Changes won't be saved.Climate risks
Neighborhood: 38372
Similar homes
- $675,0004 bd5 ba2.3k sqft50 Red Oak Point, Savannah, TN 38372For Sale
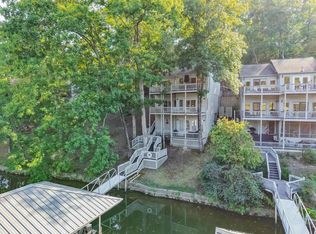
 MLS ID #26-3488, Robert Williams, Bailey Williams Realty. NMMLS
 - $645,0004 bd4 ba2.4k sqft1720 Point Grand Dr, Savannah, TN 38372For Sale
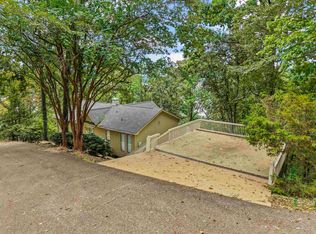 MLS ID #10230982, David Harbin, Crye-Leike Pickwick. MAAR
 - $699,9004 bd4 ba2.3k sqft105 Gentle Ridge Way, Savannah, TN 38372For Sale

 MLS ID #3597658, Justin Johnson. RealTracs MLS as distributed by MLS GRID
 - $555,9003 bd3 ba2.2k sqft90 Light Pt, Savannah, TN 38372For Sale
 MLS ID #10230477, Jonathan Minerick, homecoin.com. MAAR
 - $499,0003 bd2 ba1.8k sqft40 Gentle Ridge Way, Savannah, TN 38372For SaleMLS ID #3179259, Justin Johnson. RealTracs MLS as distributed by MLS GRID
- $719,0005 bd4 ba2.7k sqft140 Ridge View Dr, Savannah, TN 38372For SaleMLS ID #3594427, Tara King. RealTracs MLS as distributed by MLS GRID
- $599,9003 bd2 ba1.9k sqft80 Endless View Rdg Lot 30, Savannah, TN 38372New ConstructionMLS ID #3247024, Justin Johnson. RealTracs MLS as distributed by MLS GRID
- $585,0003 bd2 ba1.8k sqft251 Fairy Tale Way, Savannah, TN 38372For SaleMLS ID #3545887, Sonya DeForge. RealTracs MLS as distributed by MLS GRID
- $779,0004 bd4 ba2.1k sqft155 Tidewater Point, Savannah, TN 38372For SaleMLS ID #26-2221, Brenda Bailey Hamm, Crye-Leike Pickwick Lake. NMMLS
- $379,9003 bd3 ba2.1k sqft275 Branch Estate Ln, Savannah, TN 38372For SaleMLS ID #3598353, Katie Hughes. RealTracs MLS as distributed by MLS GRID
