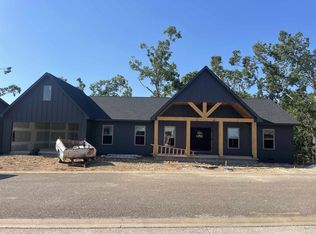
NEW CONSTRUCTION! This on level 3BR, 2BA home is currently under construction in the gated Preserve at Pickwick. The home has views of the main portion of Pickwick Lake. Exterior includes a 2 car garage, hardy siding and a large screened porch w/grilling deck. Interior amenities include LVP flooring, shaker cabinets, granite tops, stainless appliances and gas fireplace. Located just steps from the Preserve amenities center, residents can enjoy the pool, pickleball, tennis, golf simulator and much more. Call for more info. Pictures will be updated as progress is made. Estimated completion date January 2027.
New construction
$599,900
80 Endless View Rdg, Savannah, TN 38372
3beds
1,900sqft
Single Family Residence
Built in 2026
-- sqft lot
$583,600 Zestimate®
$316/sqft
$167/mo HOA
What's special
Gas fireplaceHardy sidingStainless appliancesLvp flooringShaker cabinetsGranite tops
- 95 days
- 109
- 4
Zillow last checked:
Listing updated:
Listed by:
Justin D Johnson,
Justin Johnson Realty 731-689-3344
Source: MAAR,MLS#: 10224535
Facts & features
Interior
Bedrooms & bathrooms
- Bedrooms: 3
- Bathrooms: 2
- Full bathrooms: 2
Rooms
- Room types: Sun Room
Primary bedroom
- Features: Smooth Ceiling, Walk-In Closet(s)
- Level: First
- Area: 252
- Dimensions: 18 x 14
Bedroom 2
- Features: Shared Bath, Smooth Ceiling
- Level: First
- Area: 144
- Dimensions: 12 x 12
Bedroom 3
- Features: Shared Bath, Smooth Ceiling
- Level: First
- Area: 144
- Dimensions: 12 x 12
Primary bathroom
- Features: Double Vanity, Separate Shower, Smooth Ceiling, Full Bath
Dining room
- Area: 100
- Dimensions: 10 x 10
Kitchen
- Features: Pantry, Kitchen Island, Washer/Dryer Connections, Kit/DR Combo
- Area: 150
- Dimensions: 15 x 10
Living room
- Features: Great Room
- Dimensions: 0 x 0
Den
- Area: 576
- Dimensions: 24 x 24
Heating
- Central
Cooling
- 220 Wiring, Ceiling Fan(s), Central Air
Appliances
- Included: Range/Oven, Disposal, Dishwasher, Microwave, Refrigerator
- Laundry: Laundry Room
Features
- All Bedrooms Down, Primary Down, Luxury Primary Bath, Double Vanity Bath, Separate Tub & Shower, Full Bath Down, Smooth Ceiling, Vaulted/Coff/Tray Ceiling, Walk-In Closet(s), Dining Room, Den/Great Room, Kitchen, Primary Bedroom, 2nd Bedroom, 3rd Bedroom, 2 or More Baths, Laundry Room, Sun Room, Square Feet Source: AutoFill (MAARdata) or Public Records (Cnty Assessor Site)
- Flooring: Vinyl
- Windows: Double Pane Windows
- Has fireplace: Yes
- Fireplace features: Gas Log, In Den/Great Room
Interior area
- Total interior livable area: 1,900 sqft
Property
Parking
- Total spaces: 2
- Parking features: Driveway/Pad, Garage Door Opener, Garage Faces Front
- Has garage: Yes
- Covered spaces: 2
- Has uncovered spaces: Yes
Features
- Stories: 1
- Patio & porch: Porch, Screen Porch, Deck
- Pool features: Community, Neighborhood
- Has view: Yes
- View description: Water
- Has water view: Yes
- Water view: Water
Lot
- Features: Some Trees
Details
- Parcel number: 137M A 030.00
Construction
Type & style
- Home type: SingleFamily
- Architectural style: Traditional
- Property subtype: Single Family Residence
Materials
- Wood/Composition
- Roof: Composition Shingles
Condition
- New construction: Yes
- Year built: 2026
Details
- Builder name: Wilson
Utilities & green energy
- Sewer: Public Sewer
- Water: Public
Community & HOA
Community
- Features: Clubhouse, Gated, Lake, Tennis Court(s), Nbrhd Recreation Facility
- Security: Smoke Detector(s), Dead Bolt Lock(s)
- Subdivision: The Preserve
HOA
- Has HOA: Yes
- HOA fee: $2,000 annually
Location
- Region: Savannah
Financial & listing details
- Price per square foot: $316/sqft
- Annual tax amount: $2,183
- Price range: $599.9K - $599.9K
- Date on market: 6/22/2026
- Cumulative days on market: 96 days
Estimated market value
$583,600
$554,000 - $613,000
$2,071/mo
Price history
| Date | Event | Price |
|---|---|---|
| 6/22/2026 | Listed for sale | $599,900$316/sqft |
Source:  MAAR #10224535 Report a problem MAAR #10224535 Report a problem | ||
Public tax history
Tax history is unavailable.
Monthly payment
Est. payment
Payment breakdown
Explore the cost of this home by adjusting the details. Changes won't be saved.Climate risks
Neighborhood: 38372
- $599,9003 bd2 ba1.9k sqft80 Endless View Rdg LOT 30, Savannah, TN 38372New Construction
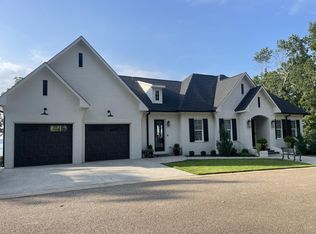
- $1,499,0005 bd5 ba-- sqft75 Endless View Rdg, Savannah, TN 38372Sold
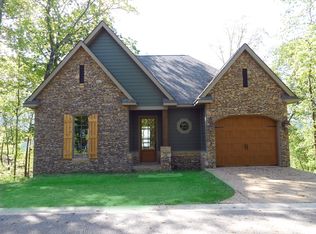
- $845,6003 bd3 ba2.7k sqft55 Endless View Rdg, Savannah, TN 38372Off Market
- $911,2004 bd3 ba2.4k sqft55 Endless View Ridge, savannah, TN 38372Off Market
Similar homes
- $599,9003 bd2 ba1.9k sqft80 Endless View Rdg Lot 30, Savannah, TN 38372New Construction
 MLS ID #3247024, Justin Johnson. RealTracs MLS as distributed by MLS GRID
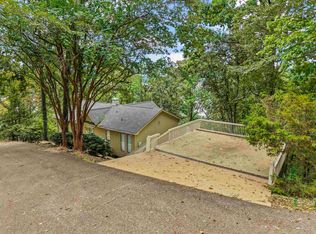
 - $645,0004 bd4 ba2.4k sqft1720 Point Grand Dr, Savannah, TN 38372For Sale
 MLS ID #10230982, David Harbin, Crye-Leike Pickwick. MAAR
 - $555,9003 bd3 ba2.2k sqft90 Light Pt, Savannah, TN 38372For Sale
 MLS ID #10230477, Jonathan Minerick, homecoin.com. MAAR
 - $675,0004 bd5 ba2.3k sqft50 Red Oak Point, Savannah, TN 38372For Sale
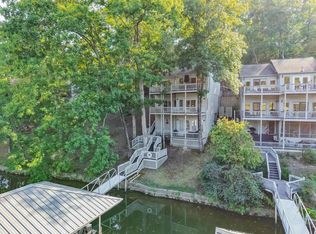
 MLS ID #26-3488, Robert Williams, Bailey Williams Realty. NMMLS
 - $499,0003 bd2 ba1.8k sqft40 Gentle Ridge Way, Savannah, TN 38372For SaleMLS ID #3179259, Justin Johnson. RealTracs MLS as distributed by MLS GRID
- $585,0003 bd2 ba1.8k sqft251 Fairy Tale Way, Savannah, TN 38372For SaleMLS ID #3545887, Sonya DeForge. RealTracs MLS as distributed by MLS GRID
- $849,0004 bd4 ba2.8k sqft0 Oasis Ln, Savannah, TN 38372For SaleMLS ID #3593356, Justin Johnson. RealTracs MLS as distributed by MLS GRID
- $719,0005 bd4 ba2.7k sqft140 Ridge View Dr, Savannah, TN 38372For SaleMLS ID #3594427, Tara King. RealTracs MLS as distributed by MLS GRID
- $779,0004 bd4 ba2.1k sqft155 Tidewater Point, Savannah, TN 38372For SaleMLS ID #26-2221, Brenda Bailey Hamm, Crye-Leike Pickwick Lake. NMMLS
