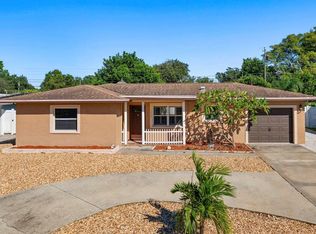
Virtually Staged. MID-CENTURY charm, angled roof line with high ceilings and lush FLORIDA NATIVE landscaping, just minutes from Indian Rocks Beach. No history of flooding, no evaculation zone on approximately a 33ft high elevation. This two-bedroom, one-bath main home with a bonus enclosed Florida room blends preserved vintage details with a new kitchen and thoughtful modern upgrades. An ADDITIONAL STUDIO with a private entrance, full bathroom, hot tub and private yard is currently rented through Airbnb, offering flexibility for visiting family, guests or continued SHORT-TERM RENTAL use. A modern DeGeorge concrete driveway and low-maintenance native landscaping welcome you to this spacious corner lot, with generous courtyards and distinct outdoor spaces for entertaining and relaxing. Approximately 1,350 square feet of gardens feature 80% native plantings, including beautyberry, firebush, coontie and muhly grass, plus fruit-producing plants and trees such as red mulberry, elderberry, passionvine and seagrape. The garden is a Certified Wildlife Habitat through the National Wildlife Federation and a registered Monarch Waystation through Monarch Watch. There is also room to explore adding a pool or parking a boat or RV. Modern upgrades include PGT impact windows and doors, an impact-rated garage door, a Velux impact-rated skylight, plumbing and electrical improvements, electric tankless water heater in 2018 and shingle roof in 2021. Custom roller shades and solar panels enhance energy efficiency, with summer electric bills averaging just $52 per month. Professionally restored terrazzo floors, original bathroom tile in excellent condition, interior wood doors and custom woodworking preserve the home’s character. The new kitchen features custom wood cabinetry, quartz countertops, a granite sink with a chrome faucet and a Big Chill refrigerator that complements the home’s mid-century style. A cypress tongue-and-groove ceiling and skylight add warmth and natural light. The spacious, remodeled Florida room has its own mini-split system, and storage is plentiful throughout. Walk to coffee shops, restaurants, grocery stores and local shops, or bike to the beach. Belleair Causeway’s boat ramp, dog beach and kayak launch are less than a mile away, offering access to nearby barrier islands. Indian Rocks Beach is under four miles. Just 1.4 miles away, the Pinellas Trail offers a paved recreation corridor for walking, jogging and cycling through communities across the county. Tampa International Airport is also within reach for travel and visiting guests. A full list of documented upgrades and all native plants is available upon request. Reach out to schedule a showing.
Coming soon
$499,000
76 TEMPLE LANE, LARGO, FL 33770
2beds
1,805sqft
Single Family Residence
Built in 1956
8,041 Square Feet Lot
$-- Zestimate®
$276/sqft
$-- HOA
What's special
- 5 days
- 320
- 30
Zillow last checked:
Listing updated:
Listed by:
Ashley Nuccio 727-251-0131,
MICHAEL SAUNDERS & COMPANY 727-472-1144
Source: Stellar MLS,MLS#: TB8561155 Originating MLS: Suncoast Tampa
Facts & features
Interior
Bedrooms & bathrooms
- Bedrooms: 2
- Bathrooms: 2
- Full bathrooms: 2
Rooms
- Room types: Den/Library/Office, Family Room, Florida Room
Primary bedroom
- Features: Built-in Closet
- Level: First
- Area: 286.76 Square Feet
- Dimensions: 17.8x16.11
Bedroom 2
- Features: Built-in Closet
- Level: First
Bathroom 1
- Level: First
- Area: 26.4 Square Feet
- Dimensions: 6.6x4
Den
- Level: First
- Area: 473.6 Square Feet
- Dimensions: 16x29.6
Kitchen
- Level: First
- Area: 93.14 Square Feet
- Dimensions: 13.1x7.11
Living room
- Level: First
- Area: 249 Square Feet
- Dimensions: 15x16.6
Heating
- Central
Cooling
- Central Air
Appliances
- Included: Dishwasher, Dryer, Range, Refrigerator, Washer
- Laundry: Inside
Features
- Eating Space In Kitchen, Kitchen/Family Room Combo, Living Room/Dining Room Combo, Primary Bedroom Main Floor, Thermostat, In-Law Floorplan
- Flooring: Terrazzo, Vinyl
- Windows: Skylight(s), Window Treatments
- Has fireplace: No
Interior area
- Total structure area: 1,805
- Total interior livable area: 1,805 sqft
Video & virtual tour
Property
Parking
- Parking features: Boat, Driveway, Golf Cart Parking, RV Access/Parking
- Has uncovered spaces: Yes
Features
- Levels: One
- Stories: 1
- Patio & porch: Front Porch
- Exterior features: Garden, Private Entrance, Storage
- Has view: Yes
- View description: Garden
Lot
- Size: 8,041 Square Feet
- Dimensions: 80 x 100
- Features: Corner Lot, Landscaped, Oversized Lot, Above Flood Plain
- Residential vegetation: Mature Landscaping, Trees/Landscaped
Details
- Additional structures: Shed(s)
- Parcel number: 322915884340010120
- Special conditions: None
Construction
Type & style
- Home type: SingleFamily
- Architectural style: Mid-Century Modern
- Property subtype: Single Family Residence
Materials
- Block
- Foundation: Slab
- Roof: Shingle
Condition
- New construction: No
- Year built: 1956
Utilities & green energy
- Electric: Photovoltaics Third-Party Owned
- Sewer: Public Sewer
- Water: Public
- Utilities for property: Cable Connected, Electricity Connected, Public, Sewer Connected, Water Connected
Green energy
- Energy generation: Solar
- Water conservation: Fl. Friendly/Native Landscape
Community & HOA
Community
- Security: Fire Resistant Exterior
- Pet fee: $0 monthly
- Subdivision: SUN VILLAGE SUB
HOA
- Has HOA: No
Location
- Region: Largo
Financial & listing details
- Price per square foot: $276/sqft
- Tax assessed value: $359,709
- Annual tax amount: $4,710
- Date on market: 10/25/2026
- Listing terms: Cash,Conventional,FHA,VA Loan
- Ownership: Fee Simple
- Total actual rent: 0
- Electric utility on property: Yes
- Road surface type: Paved
Estimated market value
Not available
Estimated sales range
Not available
Not available
Price history
| Date | Event | Price |
|---|---|---|
| 1/22/2020 | Sold | $281,000-3.9%$156/sqft |
Source: Public Record Report a problem | ||
| 12/14/2019 | Pending sale | $292,500$162/sqft |
Source: CHARLES RUTENBERG REALTY INC #U8063991 Report a problem | ||
| 12/1/2019 | Price change | $292,500-2.5%$162/sqft |
Source: CHARLES RUTENBERG REALTY INC #U8063991 Report a problem | ||
| 11/2/2019 | Listed for sale | $300,000+66.7%$166/sqft |
Source: CHARLES RUTENBERG REALTY INC #U8063991 Report a problem | ||
| 3/27/2018 | Sold | $180,000-5.2%$100/sqft |
Source: Public Record Report a problem | ||
| 2/12/2018 | Pending sale | $189,900$105/sqft |
Source: Smith & Associates #U7840564 Report a problem | ||
| 1/19/2018 | Listed for sale | $189,900$105/sqft |
Source: Smith & Associates #U7840564 Report a problem | ||
| 1/12/2018 | Pending sale | $189,900$105/sqft |
Source: Smith & Associates #U7840564 Report a problem | ||
| 1/10/2018 | Price change | $189,900-4.6%$105/sqft |
Source: Smith & Associates #U7840564 Report a problem | ||
| 12/4/2017 | Listed for sale | $199,000+28.4%$110/sqft |
Source: SMITH & ASSOCIATES REAL ESTATE #U7840564 Report a problem | ||
| 10/24/2016 | Sold | $155,000-6.1%$86/sqft |
Source: Stellar MLS #U7786397 Report a problem | ||
| 8/29/2016 | Pending sale | $165,000$91/sqft |
Source: RE/MAX ACR ELITE GROUP INC #U7786397 Report a problem | ||
| 8/21/2016 | Price change | $165,000-4.3%$91/sqft |
Source: RE/MAX ACR ELITE GROUP INC #U7786397 Report a problem | ||
| 7/29/2016 | Listed for sale | $172,500+11.3%$96/sqft |
Source: RE/MAX ACR ELITE GROUP INC #U7786397 Report a problem | ||
| 2/11/2015 | Listing removed | $155,000$86/sqft |
Source: Charles Rutenberg Realty, Inc #T2718392 Report a problem | ||
| 1/7/2015 | Price change | $155,000-1.8%$86/sqft |
Source: Charles Rutenberg Realty Inc. #T2718392 Report a problem | ||
| 11/29/2014 | Price change | $157,900-1.3%$87/sqft |
Source: Charles Rutenberg Realty Inc. #T2718392 Report a problem | ||
| 11/21/2014 | Price change | $159,900-5.3%$89/sqft |
Source: Charles Rutenberg Realty Inc. #T2718392 Report a problem | ||
| 11/19/2014 | Price change | $168,900+0.5%$94/sqft |
Source: Charles Rutenberg Realty Inc. #T2718392 Report a problem | ||
| 11/7/2014 | Price change | $168,000-0.5%$93/sqft |
Source: Charles Rutenberg Realty Inc #T2718392 Report a problem | ||
| 11/5/2014 | Price change | $168,900-0.6%$94/sqft |
Source: Charles Rutenberg Realty Inc #T2718392 Report a problem | ||
| 10/22/2014 | Price change | $169,900+0.5%$94/sqft |
Source: Charles Rutenberg Realty Inc #T2718392 Report a problem | ||
| 9/24/2014 | Listed for sale | $169,000+41%$94/sqft |
Source: Charles Rutenberg Realty Inc #T2718392 Report a problem | ||
| 10/2/2009 | Sold | $119,900-27.3%$66/sqft |
Source: Public Record Report a problem | ||
| 5/17/2009 | Listing removed | $164,900$91/sqft |
Source: Visual Tour #7359981 Report a problem | ||
| 8/3/2008 | Listed for sale | $164,900-8.4%$91/sqft |
Source: Visual Tour #7359981 Report a problem | ||
| 11/20/2006 | Sold | $180,000$100/sqft |
Source: Stellar MLS #U7226013 Report a problem | ||
Public tax history
| Year | Property taxes | Tax assessment |
|---|---|---|
| 2025 | $4,710 +5.6% | $290,268 +2.9% |
| 2024 | $4,458 +1.7% | $282,087 +3% |
| 2023 | $4,382 +7.3% | $273,871 +6.7% |
| 2022 | $4,083 -18.7% | $256,737 +2% |
| 2021 | $5,022 +8.6% | $251,757 +14.3% |
| 2020 | $4,624 +13.1% | $220,248 +10% |
| 2019 | $4,089 | $200,225 +36% |
| 2018 | $4,089 +38.7% | $147,186 +15.5% |
| 2017 | $2,949 +169.4% | $127,415 +36.2% |
| 2016 | $1,094 -1.5% | $93,534 +0.7% |
| 2015 | $1,111 +1.6% | $92,884 +0.8% |
| 2014 | $1,094 +1.2% | $92,147 +1.5% |
| 2013 | $1,081 +3.4% | $90,785 +1.7% |
| 2012 | $1,045 | $89,267 -15.1% |
| 2011 | -- | $105,117 -5.3% |
| 2010 | -- | $110,956 -10.3% |
| 2009 | -- | $123,706 -16.8% |
| 2008 | $2,055 | $148,600 -12.7% |
| 2007 | -- | $170,200 +15.4% |
| 2005 | -- | $147,500 +31.7% |
| 2004 | $2,460 +17.6% | $112,000 +12.9% |
| 2003 | $2,091 +21.8% | $99,200 +27.5% |
| 2002 | $1,717 | $77,800 -4.9% |
| 2001 | $1,717 +18.5% | $81,800 +17.9% |
| 2000 | $1,450 | $69,400 |
Find assessor info on the county website
Monthly payment
Est. payment
Payment breakdown
Explore the cost of this home by adjusting the details. Changes won't be saved.Climate risks
Neighborhood: 33770

Similar homes
- $499,5003 bd2 ba2k sqft1974 SOUTHVIEW ROAD, LARGO, FL 33770For Sale
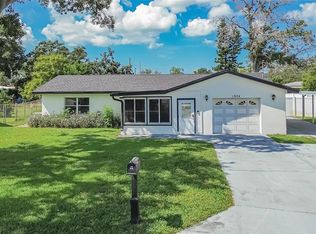
 MLS ID #O6443375, Renato Torres, HOMETRUST REALTY GROUP. Stellar MLS
- $480,0003 bd2 ba1.4k sqft1791 EZELLE AVENUE, LARGO, FL 33770For Sale
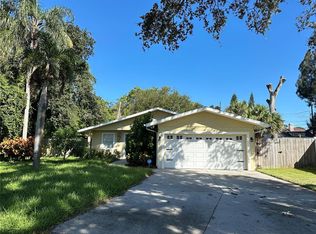 MLS ID #TB8558683, Meghan Panek, STONEBRIDGE REAL ESTATE CO. Stellar MLS
- $478,0002 bd2 ba1.6k sqft1039 MADISON STREET, LARGO, FL 33770For Sale
 MLS ID #TB8557798, Susan Lube, COASTAL PROPERTIES GROUP INTERNATIONAL. Stellar MLS
- $499,0004 bd2 ba2.2k sqft616 HERITAGE LANE #A&B, LARGO, FL 33770For Sale
 MLS ID #TB8560700, Jonathan Minerick, HOMECOIN.COM. Stellar MLS
- $469,0003 bd2 ba1.6k sqft471 SIERRA CIRCLE E, LARGO, FL 33770For SaleMLS ID #TB8544991, Wendy Nash Hickman PA, CENTURY 21 RE CHAMPIONS. Stellar MLS
- $522,5005 bd3 ba2k sqft55 VELMA DRIVE W, LARGO, FL 33770For SaleMLS ID #TB8536306, Lee Nguyen, DALTON WADE INC. Stellar MLS
- $599,0003 bd2 ba1.6k sqft308 CRESTWOOD LANE, LARGO, FL 33770For SaleMLS ID #TB8562636, Mel Boss, REALTY EXPERTS. Stellar MLS
- $610,0004 bd4 ba1.7k sqft362 GATEWOOD DRIVE, LARGO, FL 33770For SaleMLS ID #TB8560403, Whitney Taphorn, CHARLES RUTENBERG REALTY INC. Stellar MLS
- $490,0003 bd2 ba1.5k sqft1600 LORETTA AVENUE NW, LARGO, FL 33770For SaleMLS ID #TB8524077, Ena Ebanks, FUTURE HOME REALTY INC. Stellar MLS
- $564,0003 bd3 ba1.7k sqft235 OVERBROOK DRIVE E, LARGO, FL 33770For SaleMLS ID #TB8549970, Nina Becker, MAVREALTY. Stellar MLS
- $399,9002 bd2 ba1.3k sqft2354 KILGORE DRIVE, LARGO, FL 33770For SaleMLS ID #TB8556037, Kelly Fenlon, LPT REALTY, LLC. Stellar MLS
- $479,9003 bd2 ba1.6k sqft1128 20TH STREET SW, LARGO, FL 33770For SaleMLS ID #TB8551599, Rob Jones, OFFERPAD BROKERAGE FL, LLC. Stellar MLS
- $425,0003 bd2 ba1.3k sqft511 2ND AVENUE NE, LARGO, FL 33770For SaleMLS ID #TB8561092, Shay Adelman, RE/MAX REALTEC GROUP INC. Stellar MLS
- $599,0003 bd2 ba1.6k sqft2050 W BAY DRIVE, LARGO, FL 33770For SaleMLS ID #TB8534453, Martha Thorn, COLDWELL BANKER REALTY. Stellar MLS
- $459,9004 bd3 ba1.2k sqft1711 PATLIN CIRCLE S, LARGO, FL 33770For SaleMLS ID #TB8551101, Jeffrey Borham, PA, EXP REALTY LLC. Stellar MLS
- $467,5003 bd2 ba1.3k sqft1367 INDIAN ROCKS ROAD S, LARGO, FL 33770For SaleMLS ID #TB8547855, Jeffrey Thompson, ARBORS MANAGEMENT & REALTY. Stellar MLS
- $580,0003 bd2 ba1.7k sqft863 BAY BREEZE TERRACE, LARGO, FL 33770For SaleMLS ID #TB8550089, Maria Urbano, US INTERAMERICAN REALTY LLC. Stellar MLS
- $495,9002 bd2 ba1.5k sqft100 BLUFF VIEW DRIVE #604C, BELLEAIR BLUFFS, FL 33770For SaleMLS ID #TB8506904, Gail Hoffmann, MC HOMES REALTY INC. Stellar MLS
- $534,9994 bd3 ba1.6k sqft12904 128TH LANE, LARGO, FL 33774For SaleMLS ID #TB8562947, Stephanie Eck, CHARLES RUTENBERG REALTY INC. Stellar MLS
