Skip main navigation
Off market
  • Price Unknown

    760 Berkshire Dr #22, London, ON N6J 4A5

    3beds
    1,070sqft
    Townhouse
    Built in 1977
    -- sqft lot
    $-- Zestimate®
    C$--/sqft
    C$2,378 Estimated rent

    Home value

    Not available

    Estimated sales range

    Not available

    Not available

    Loading
    Loading...

    Owner options

    List your home for rent

    C$2,378/mo

    Rent Zestimate®

    Find your next renter with Zillow Rental Manager. Plus, with online applications, you can quickly screen prospective tenants – for free.

    Learn more

    C$2,378/mo

    Rent Zestimate®

    Refinance and save

    Refinancing to a lower rate could help reduce your monthly payments and save thousands over the life of the loan.

    See today's rates

    Explore your selling options

    Work with a Zillow partner agent

    Leverage their expertise and Zillow's premium Showcase listings to get your home seen by more buyers.

    Get started

    List with your own agent

    Get your home in front of millions of buyers by listing it on Zillow.

    Learn how to do it

    Sell it yourself

    Take full control of how buyers see your home on Zillow by listing For Sale by Owner (FSBO).

    List your home

    What's special

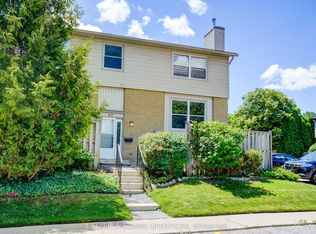
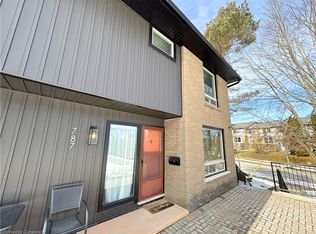
    Vacation vibes all summer long with this beautiful, airy condo! 2+1 Bedroom townhouse condo in Southwest London nestled amongst mature trees and wooded trails. Walking through the front door of this unit is like stepping into a perfectly curated model home. Thoughtful design and modern elegance define this space. Main living area is open and filled with light & flows easily into the dining room and kitchen. Gorgeous kitchen cabinetry has been enhanced with a sleek granite countertop. All kitchen appliances are new, including a built-in over the range microwave. Heading upstairs you will find two large size bedrooms. The primary has a walk-in closet, complete with built-ins and a stylish dressing nook. The cheater ensuite has a spa like feel and welcomes you to relax & unwind. On the ground floor you will find another large bedroom that gets plenty of light throughout the day. Alternate uses could be an office, playroom or even a teen retreat. An updated 2 piece bathroom is conveniently located steps away from the bedroom. Outside you will find a 12x12 deck that's been nicely upgraded so that you can enjoy a leisurely coffee or even a book on your shaded patio. Many amenities are within walking distance. And to cap this all off, the energy costs on this unit are super affordable. Baseboard heaters are brand new and thanks to a perfect location this unit stays nice and cool during the hot summer days. When it gets a little too hot the brand new air conditioner (wifi enabled) can be turned on from anywhere. Unit shows like new. Nothing left to do but move-in! Call today for your private showing.

    This property is not currently displayed as for sale or rent on Zillow. This may be different from what's on other websites or public sources.

    Zillow last checked:

    Source: Century 21 Canada,MLS®#: 40601875MLS Logo

    Facts & features

    Interior

    Bedrooms & bathrooms
    • Bedrooms: 3
    • Bathrooms: 2
    • Full bathrooms: 1
    • 1/2 bathrooms: 1
    Heating
    • Has Heating (Unspecified Type)
    Features
    • Basement: yes
    Interior area
    • Total structure area: 1,070
    • Total interior livable area: 1,070 sqft

    Property

    Details
    • Parcel number: 088640022

    Construction

    Type & style
    • Home type: Townhouse
    • Property subtype: Townhouse
    Condition
    • Year built: 1977

    Community & HOA

    Location
    • Region: London

    Financial & listing details

    • Date on market: 6/8/2024
    • Lease term: Contact For Details

    Price history

    DateEventPrice
    1/17/2025Listed for saleC$479,900C$449/sqft
    Source: TRREB #X11927647 Report a problem

    Public tax history

    Tax history is unavailable.

    Neighborhood: Southcrest

    Nearby schools

    GreatSchools rating

    No schools nearby

    We couldn't find any schools near this home.