Skip main navigation
Off market
  • Price Unknown

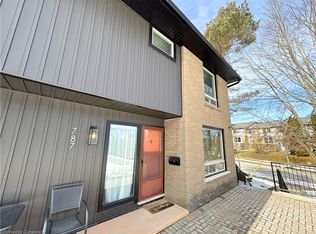
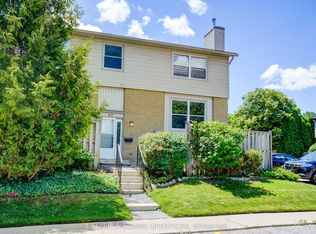
    760 Berkshire Dr #28, London, ON N6J 4A5

    3beds
    1,200sqft
    Townhouse
    Built in 1978
    -- sqft lot
    $-- Zestimate®
    C$--/sqft
    C$2,443 Estimated rent

    Home value

    Not available

    Estimated sales range

    Not available

    Not available

    Loading
    Loading...

    Owner options

    List your home for rent

    C$2,443/mo

    Rent Zestimate®

    Find your next renter with Zillow Rental Manager. Plus, with online applications, you can quickly screen prospective tenants – for free.

    Learn more

    C$2,443/mo

    Rent Zestimate®

    Refinance and save

    C$320/mo

    Est. payment

    Refinancing to a lower rate could help reduce your monthly payments and save thousands over the life of the loan.

    See today's rates

    C$320/mo

    Est. payment

    Explore your selling options

    Work with a Zillow partner agent

    Leverage their expertise and Zillow's premium Showcase listings to get your home seen by more buyers.

    Get started

    List with your own agent

    Get your home in front of millions of buyers by listing it on Zillow.

    Learn how to do it

    Sell it yourself

    Take full control of how buyers see your home on Zillow by listing For Sale by Owner (FSBO).

    List your home

    What's special

    Welcome to The Shire". Pride of ownership simply resonates throughout this fully updated modern townhome. Gorgeous maple flooring on all 3 finished levels, bright and open main living, dining and kitchen, 2 large bedrooms on upper and another in lower with cheater ensuite. This home boasts tiled floors, 2 full baths elegant Mirolan capped tub and glass doors, large laundry with workbench. Main living fireplace insert and high efficiency baseboard heat. Private courtyard in front to sip tea in the morning or BBQ in the evening.

    This property is not currently displayed as for sale or rent on Zillow. This may be different from what's on other websites or public sources.
    Facts & features

    Interior

    Bedrooms & bathrooms
    • Bedrooms: 3
    • Bathrooms: 2
    • Full bathrooms: 2
    Appliances
    • Laundry: In Basement
    Features
    • Work Bench
    • Fireplace features: Electric
    Interior area
    • Total interior livable area: 1,200 sqft

    Construction

    Type & style
    • Home type: Townhouse
    • Architectural style: Stacked Townhouse
    Condition
    • Year built: 1978

    Utilities & green energy

    • Sewer: Sewer (Municipal)

    Community & HOA

    HOA
    • Has HOA: Yes
    • HOA fee: C$320 monthly
    Location
    • Region: London

    Price history

    DateEventPrice
    1/28/2021Listed for saleC$349,900C$292/sqft
    Source: SUTTON GROUP PREFERRED REALTY INC.(1), BROKERAGE, INDEPENDENTLY OWNED AND O #40060884 Report a problem

    Public tax history

    Tax history is unavailable.

    Neighborhood: Southcrest

    Nearby schools

    GreatSchools rating

    No schools nearby

    We couldn't find any schools near this home.