Enjoy the feeling of a mountain cabin with the convenience of home! Located near the beautiful Pahvant Range and hundreds of miles of ATV trails, this property is perfect for anyone who loves the outdoors. Ride your ATV, mountain bike, or hike right from your own backyard while enjoying fabulous mountain views and incredible West Desert sunsets. The home has received numerous updates, including new exterior stucco, soffit and fascia, garage door, exterior door, windows, Trex decking, carpet, interior paint, lighting, and hardware. The updated kitchen features butcher block countertops and stainless steel appliances. The furnace was replaced in 2023, and power attic vents provide additional efficiency. Outside, you'll find an automatic sprinkler system, mature pine trees, and apple, pear, and cherry trees. The existing tennis court offers great potential for a sport or pickleball court. There's plenty of room for a large garden, chickens, animals, and creating the self-sufficient country lifestyle you've been looking for. With recreation just outside your door, beautiful landscaping, mountain views, and wide-open West Desert sunsets, this property offers a lifestyle that's hard to duplicate! .
For sale
$550,000
760 E 550 S, Fillmore, UT 84631
4beds
2,959sqft
Single Family Residence
Built in 1977
1.24 Acres Lot
$532,100 Zestimate®
$186/sqft
$-- HOA
What's special
- 19 days
- 342
- 30
Zillow last checked:
Listing updated:
Listed by:
Lauri Mathews 435-864-7688,
Signature Real Estate Services Inc
Source: UtahRealEstate.com,MLS#: 2186767
Facts & features
Interior
Bedrooms & bathrooms
- Bedrooms: 4
- Bathrooms: 3
- Full bathrooms: 3
- Main level bedrooms: 2
Rooms
- Room types: Master Bathroom, Den/Office
Primary bedroom
- Level: First
Heating
- Forced Air, Central, Wood
Cooling
- Central Air
Appliances
- Included: Gas Grill/BBQ, Refrigerator
- Laundry: Electric Dryer Hookup, Laundry Chute
Features
- Flooring: Carpet, Tile
- Doors: French Doors
- Windows: Blinds, Double Pane Windows
- Basement: Full
- Number of fireplaces: 2
Interior area
- Total structure area: 2,959
- Total interior livable area: 2,959 sqft
- Finished area above ground: 1,784
- Finished area below ground: 1,057
Video & virtual tour
Property
Parking
- Total spaces: 8
- Parking features: Garage - Attached
- Attached garage spaces: 2
- Uncovered spaces: 6
Features
- Stories: 2
- Patio & porch: Covered, Covered Patio
- Exterior features: Awning(s), Basketball Standard
- Has view: Yes
- View description: Mountain(s), Valley
- Frontage length: 175
Lot
- Size: 1.24 Acres
- Dimensions: 175.0 x 303.0 x 0.0
- Features: Sprinkler: Auto-Full, Gentle Sloping
- Topography: Terrain Grad Slope
- Residential vegetation: Fruit Trees, Mature Trees, Pines
Details
- Parcel number: F7031131
- Zoning: RR
- Zoning description: Single-Family, Short Term Rental Allowed
- Other equipment: Projector
- Horses can be raised: Yes
- Horse amenities: Horse Property
Construction
Type & style
- Home type: SingleFamily
- Architectural style: Rambler/Ranch
- Property subtype: Single Family Residence
Materials
- Brick, Stucco
- Roof: Asphalt
Condition
- Blt./Standing
- New construction: No
- Year built: 1977
- Major remodel year: 2001
Utilities & green energy
- Water: Culinary
- Utilities for property: Natural Gas Connected, Electricity Connected, Sewer Connected, Water Connected
Community & HOA
HOA
- Has HOA: No
Location
- Region: Fillmore
Financial & listing details
- Price per square foot: $186/sqft
- Annual tax amount: $1,880
- Date on market: 9/21/2026
- Listing terms: Cash,Conventional,FHA,VA Loan,USDA Loan
- Inclusions: Basketball Standard, Gas Grill/BBQ, Range, Refrigerator, Projector
- Acres allowed for irrigation: 0
- Electric utility on property: Yes
- Road surface type: Paved
Estimated market value
$532,100
$505,000 - $559,000
$3,138/mo
Price history
| Date | Event | Price |
|---|---|---|
| 9/25/2026 | Listed for sale | $550,000$186/sqft |
Source:  UtahRealEstate.com #2186767 Report a problem UtahRealEstate.com #2186767 Report a problem | ||
Public tax history
Tax history is unavailable.
Monthly payment
Est. payment
Payment breakdown
Explore the cost of this home by adjusting the details. Changes won't be saved.Climate risks
Neighborhood: 84631
Nearby schools
Schools provided by the listing agent
- Elementary: Fillmore
- Middle: Fillmore
- High: Millard
- District: Millard
Source: UtahRealEstate.com. This data may not be complete. We recommend contacting the local school district to confirm school assignments for this home.
Similar homes
- $600,0005 bd3 ba2.3k sqft415 S 200 W, Fillmore, UT 84631For Sale
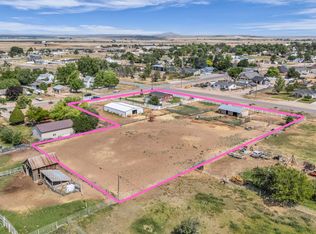
 MLS ID #2167141, Kortnie Anderson, Signature Real Estate Services. UtahRealEstate.com
 - $595,0006 bd4 ba3.9k sqft250 E 500 S, Fillmore, UT 84631For Sale
 MLS ID #2155477, Lauri Mathews, Signature Real Estate Services Inc. UtahRealEstate.com
 - $499,5005 bd3 ba3.8k sqft150 S 3900 W, Fillmore, UT 84631For Sale
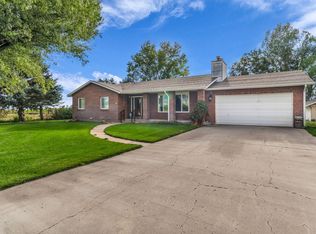 MLS ID #2182579, Lauri Mathews, Signature Real Estate Services Inc. UtahRealEstate.com
 - $529,0005 bd3 ba3.4k sqft75 N 100 W, Fillmore, UT 84631For Sale
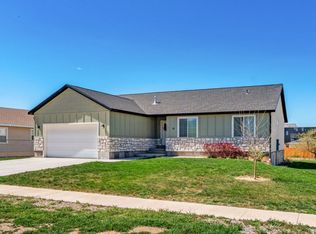 MLS ID #2126737, Molly Stevens, Signature Real Estate Services Inc. UtahRealEstate.com
 - $435,0006 bd3 ba3.1k sqft190 E 300 S, Fillmore, UT 84631For SaleMLS ID #2178997, Lauri Mathews, Signature Real Estate Services Inc. UtahRealEstate.com
- $450,0005 bd3 ba2.4k sqft90 S 200 W, Fillmore, UT 84631For SaleMLS ID #2163919, Samantha Orvin, Red Rock Real Estate LLC. UtahRealEstate.com
- $375,0004 bd3 ba2.3k sqft155 W Center St, Fillmore, UT 84631For SaleMLS ID #2132341, Broox Anderson, Hometown Realty. UtahRealEstate.com
- $419,0003 bd2 ba1.7k sqft365 N Main St, Fillmore, UT 84631For SaleMLS ID #2169567, Savannah J Rogers, The Agency Salt Lake City (Nephi). UtahRealEstate.com
- $389,9993 bd2 ba2.6k sqft65 S 100 E, Fillmore, UT 84631For SaleMLS ID #2165528, Lauri Mathews, Signature Real Estate Services Inc. UtahRealEstate.com
- $495,0005 bd3 ba4k sqft4780 W Hatton Rd, Kanosh, UT 84637For SaleMLS ID #2182576, Lauri Mathews, Signature Real Estate Services Inc. UtahRealEstate.com
- $519,0005 bd3 ba3.4k sqft596 W 500 N, Richfield, UT 84701For SaleMLS ID #2179159, Kaycie Torgerson, Red Rock Real Estate LLC (Central). UtahRealEstate.com
- $475,0006 bd3 ba2.9k sqft1086 S 800 W, Richfield, UT 84701For SaleMLS ID #2188742, Kacey Nielson, Coldwell Banker Preferred Properties. UtahRealEstate.com
- $614,0006 bd3 ba3.3k sqft365 E 800 N, Richfield, UT 84701For SaleMLS ID #2184932, Dallas Niemann, Cornerstone Real Estate Professionals, LLC. UtahRealEstate.com
- $349,9003 bd2 ba1.9k sqft40 S 100 E, Meadow, UT 84631For SaleMLS ID #2108532, Kelsey Quarnberg, Equity Real Estate (Prosper Group). UtahRealEstate.com
- $417,0005 bd3 ba2.6k sqft669 W Ogden Dr, Richfield, UT 84701For SaleMLS ID #2187706, Dirk Dopp, ERA Brokers Consolidated (Richfield Branch). UtahRealEstate.com
- $480,0005 bd3 ba3.4k sqft637 S 960 W, Richfield, UT 84701For SaleMLS ID #2166603, Angela Viers, Rustic Roots Real Estate LLC. UtahRealEstate.com
