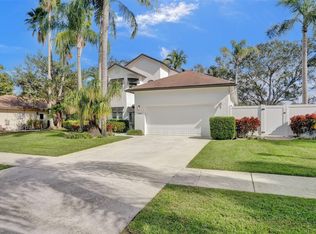
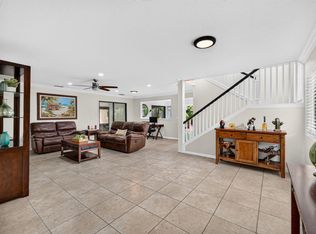
Beautifully updated 4BR/2BA POOL home in sought-after Deer Isle with LOW HOA, backing to the 12-acre Villages of Hillsboro PARK! This XLarge home features a BIG open floor plan with formal living & dining areas, a spacious kitchen w/ granite countertops, tumbled marble backsplash, 36" wood cabinets, oversized pantry, plus a breakfast area w/coffee bar. Extra large family room with soaring ceilings-ready for movie night. Split-bedroom layout, updated baths, laminate flooring in bedrooms, and a spacious primary suite w/ a walk-in closet! Enjoy the covered patio for BBQs, travertine pool deck, refinished sparkling pool 2021.Move-in ready! Fenced yard, & eastern exposure for morning sunrises. Water heater 2019, hurricane garage door, 2-car garage, A-rated schools, minutes to Deerfield Beach.
For sale
$700,000
760 NW 41st Terrace, Deerfield Beach, FL 33442
4beds
1,696sqft
:
Get pre-qualified$4,767/mo
Single Family Residence
Built in 1987
8,000 Square Feet Lot
$675,300 Zestimate®
$413/sqft
$13/mo HOA
What's special
Fenced yardTravertine pool deckSplit-bedroom layoutUpdated bathsBig open floor planHurricane garage doorLaminate flooring in bedrooms
- 1 day |
- 247 |
- 20 |
Likely to sell faster than
Zillow last checked:
Listing updated:
Listed by:
Carolyn V McNamara 954-415-1016,
Coldwell Banker Realty
Source: BeachesMLS,MLS#: B26060686 Originating MLS: BeachesMLS
Originating MLS: BeachesMLSFacts & features
Interior
Bedrooms & bathrooms
- Bedrooms: 4
- Bathrooms: 2
- Full bathrooms: 2
- Main level bathrooms: 2
- Main level bedrooms: 4
Primary bedroom
- Description: Oversized with sitting area.
- Level: Main
- Area: 192
- Dimensions: 16 X 12
Family room
- Description: Soaring ceilings!
- Level: Main
- Area: 276
- Dimensions: 23 X 12
Kitchen
- Description: Enjoy gourmet meals.
- Level: Main
- Area: 110
- Dimensions: 11 X 10
Living room
- Description: Plenty of space for entertaining!
- Level: Main
- Area: 204
- Dimensions: 17 X 12
Heating
- Central, Electric
Cooling
- Central Air, Ceiling Fan(s), Electric
Appliances
- Included: Dryer, Dishwasher, Electric Range, Electric Water Heater, Freezer, Disposal, Microwave, Refrigerator, Water Heater, Washer
Features
- Breakfast Area, Dining Area, Separate/Formal Dining Room, Entrance Foyer, Main Level Primary, Pantry, Sitting Area in Primary, Split Bedrooms, Separate Shower, Vaulted Ceiling(s), Walk-In Closet(s)
- Flooring: Ceramic Tile, Laminate
- Windows: Blinds, Sliding
- Has fireplace: No
Interior area
- Total structure area: 2,025
- Total interior livable area: 1,696 sqft
Video & virtual tour
Property
Parking
- Total spaces: 4
- Parking features: Attached, Covered, Driveway, Garage
- Attached garage spaces: 2
- Has uncovered spaces: Yes
Accessibility
- Accessibility features: None
Features
- Levels: One
- Stories: 1
- Entry location: First Floor Entry,Foyer Entry,Split Bedroom
- Patio & porch: Covered, Deck, Patio
- Exterior features: Garden, Outdoor Living Area
- Has private pool: Yes
- Pool features: Concrete, In Ground, Private, Outside Bath Access
- Fencing: Fenced
- Has view: Yes
- View description: Garden, Pool
Lot
- Size: 8,000 Square Feet
- Features: Oversized Lot, Sprinklers Automatic, Sprinkler System, < 1/4 Acre
Details
- Parcel number: 474233080930
- Zoning: PUD
- Special conditions: Standard
Construction
Type & style
- Home type: SingleFamily
- Architectural style: Ranch
- Property subtype: Single Family Residence
Materials
- Block
- Roof: Composition,Shingle
Condition
- Resale
- New construction: No
- Year built: 1987
Details
- Builder model: 4/2 POOL + PARK
Utilities & green energy
- Sewer: Public Sewer
- Water: Public
- Utilities for property: Cable Connected, Electricity Connected, Sewer Connected, Water Connected
Community & HOA
Community
- Features: Home Owners Association, Boat Facilities, Sidewalks
- Subdivision: RIVERGLEN EAST
HOA
- Has HOA: Yes
- Amenities included: Basketball Court, Boating, Picnic Area, Pickleball, Sidewalks, Trail(s)
- Services included: Common Areas
- HOA fee: $155 annually
- HOA name: Deer Isle
- HOA phone: 954-426-8228
Location
- Region: Deerfield Beach
Financial & listing details
- Price per square foot: $413/sqft
- Tax assessed value: $542,690
- Annual tax amount: $10,664
- Date on market: 8/7/2026
- Listing terms: Cash,Conventional,FHA,VA Loan
- Electric utility on property: Yes
Estimated market value
$675,300
$642,000 - $709,000
$4,252/mo
Price history
| Date | Event | Price |
|---|---|---|
| 8/7/2026 | Listed for sale | $700,000+8.5%$413/sqft |
Source:  BeachesMLS #B26060686 Report a problem BeachesMLS #B26060686 Report a problem | ||
| 9/22/2022 | Sold | $645,000-0.8%$380/sqft |
Source: BeachesMLS #F10342996 Report a problem | ||
| 9/7/2022 | Pending sale | $650,000$383/sqft |
Source: BeachesMLS #F10342996 Report a problem | ||
| 8/22/2022 | Contingent | $650,000$383/sqft |
Source: BeachesMLS #F10342996 Report a problem | ||
| 8/12/2022 | Listed for sale | $650,000+480.5%$383/sqft |
Source: BeachesMLS #F10342996 Report a problem | ||
| 5/1/1990 | Sold | $111,964$66/sqft |
Source: Public Record Report a problem | ||
Public tax history
| Year | Property taxes | Tax assessment |
|---|---|---|
| 2025 | $10,664 +3% | $544,940 +2.9% |
| 2024 | $10,356 +0% | $529,590 +0.9% |
| 2023 | $10,355 +216.9% | $524,730 +180.1% |
| 2022 | $3,268 +5.6% | $187,350 +3.5% |
| 2021 | $3,096 +1.7% | $181,030 +1.4% |
| 2020 | $3,044 +2% | $178,540 +2.3% |
| 2019 | $2,984 | $174,530 +1.9% |
| 2018 | $2,984 +5.3% | $171,280 +2.1% |
| 2017 | $2,833 +1.1% | $167,760 +2.1% |
| 2016 | $2,801 +0.3% | $164,310 +0.7% |
| 2015 | $2,793 -3.1% | $163,170 +0.8% |
| 2014 | $2,884 | $161,880 -18.3% |
| 2013 | $2,884 +9.2% | $198,190 +1.9% |
| 2012 | $2,641 +4% | $194,530 +1.9% |
| 2011 | $2,538 -3.6% | $190,870 +27.2% |
| 2010 | $2,634 +12% | $150,020 +2.7% |
| 2009 | $2,353 +0.1% | $146,080 -1.9% |
| 2008 | $2,350 -10.1% | $148,850 +3% |
| 2007 | $2,615 -5.5% | $144,520 +2.5% |
| 2006 | $2,767 | $141,000 +3% |
| 2005 | -- | $136,900 +3% |
| 2004 | $2,849 +1% | $132,920 +1.9% |
| 2003 | $2,820 -0.9% | $130,450 +2.4% |
| 2002 | $2,846 +6% | $127,400 +1.6% |
| 2001 | $2,684 +6.1% | $125,400 |
| 2000 | $2,530 | -- |
Find assessor info on the county website
Monthly payment
Est. payment
Payment breakdown
Explore the cost of this home by adjusting the details. Changes won't be saved.Climate risks
Neighborhood: 33442
Nearby schools
GreatSchools rating
- 6/10Quiet Waters Elementary SchoolGrades: PK-5Distance: 0.7 mi
- 8/10Lyons Creek Middle SchoolGrades: 6-8Distance: 1.6 mi
- 4/10Monarch High SchoolGrades: 9-12Distance: 3.5 mi
Schools provided by the listing agent
- Elementary: Quiet Waters
- Middle: Lyons Creek
- High: Monarch
Source: BeachesMLS. This data may not be complete. We recommend contacting the local school district to confirm school assignments for this home.
- $625,0004 bd3 ba2.3k sqft766 NW 41st Ter, Deerfield Beach, FL 33442Sold
- $619,4004 bd2 ba1.6k sqft754 NW 41st Ter, Deerfield Beach, FL 33442Off Market
- $656,4004 bd2 ba2k sqft763 NW 41st Ter, Deerfield Beach, FL 33442Off Market

- $599,0003 bd2 ba1.6k sqft748 NW 41st Ter, Deerfield Beach, FL 33442Off Market
- $700,0004 bd2 ba1.6k sqft772 NW 41st Ter, Deerfield Beach, FL 33442Sold
- $614,7003 bd2 ba2.1k sqft757 NW 41st Ter, Deerfield Beach, FL 33442Off Market
- $625,0004 bd2 ba1.7k sqft769 NW 41st Ter, Deerfield Beach, FL 33442Sold
- $589,8004 bd2 ba1.7k sqft751 NW 41st Ter, Deerfield Beach, FL 33442Off Market
A local agent can set up tours, give advice and negotiate with sellers.
Similar homes
- $675,0003 bd3 ba2.2k sqft4131 NW 5TH Drive, Deerfield Beach, FL 33442For Sale
 MLS ID #B26057921, Wendy Mateo, United Realty Group Inc. BeachesMLS
 - $709,0184 bd2 ba1.5k sqft11 FOREST HILLS Lane, Boca Raton, FL 33431For Sale
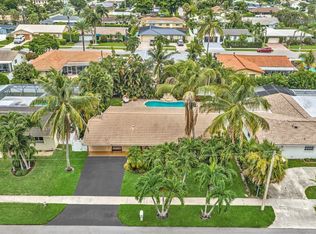 MLS ID #B26060826, Ave Horowitz, RARE Real Estate. BeachesMLS
 - $580,0003 bd2 ba1.9k sqft21195 JUEGO Circle #16-A, Boca Raton, FL 33433For Sale
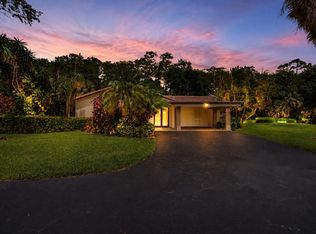 MLS ID #B26061899, Carlos Marcelo Gil, Parrot Realty LLC. BeachesMLS
 - $699,0003 bd3 ba1.5k sqft21692 Cromwell Circle, Boca Raton, FL 33486For Sale
 MLS ID #B26047162, Karen M Kennedy PA, Coldwell Banker/BR. BeachesMLS
 - $724,9004 bd3 ba2.3k sqft6133 Indian Forest Circle, Lake Worth, FL 33463For SaleMLS ID #B26059381, Zachary Josef Mazur, Coldwell Banker Realty /Delray Beach. BeachesMLS
- $625,0004 bd2 ba2k sqft8576 WINDY Circle, Boynton Beach, FL 33472For SaleMLS ID #B26057175, Carrie Sonderegger, RE/MAX Prestige Realty/LW. BeachesMLS
- $650,0003 bd2 ba1.4k sqft4711 NE 18th Terrace, Fort Lauderdale, FL 33308For SaleMLS ID #B26059721, Susan Lee, The Keyes Company. BeachesMLS
- $630,0003 bd2 ba1.7k sqft9123 PINE SPRINGS Drive, Boca Raton, FL 33428For SaleMLS ID #B26056769, Glen T Trotta, Worldwide Realty Network Inc.. BeachesMLS
- $699,0003 bd2 ba1.9k sqft19536 Sea Pines Way, Boca Raton, FL 33498For SaleMLS ID #B26036764, Robert M Cahan, Lang Realty/ BR. BeachesMLS
- $410,0002 bd2 ba1k sqft539 NW 36th Avenue, Deerfield Beach, FL 33442For SaleMLS ID #B26044327, Diana Massott, RE/MAX Services. BeachesMLS
- $575,0004 bd2 ba2.4k sqft9744 Majestic Way, Boynton Beach, FL 33437For SaleMLS ID #B26060417, Jeffrey Silver, KW Innovations. BeachesMLS
- $825,0004 bd2 ba2.2k sqft9415 Lake Serena Drive, Boca Raton, FL 33496For SaleMLS ID #B26057848, Jason Litt, LoKation. BeachesMLS
- $625,0003 bd3 ba2.2k sqft5133 Heron Place, Coconut Creek, FL 33073For SaleMLS ID #B26022179, David M Weinstein, Keller Williams Realty Boca Raton. BeachesMLS
- $615,0003 bd3 ba2k sqft3847 NW 62nd Street, Coconut Creek, FL 33073For SaleMLS ID #R11160704, Ezio G Demelo, United Realty Group, Inc. BeachesMLS
- $649,9004 bd2 ba2k sqft10873 NW 10th Place, Coral Springs, FL 33071For SaleMLS ID #B26048929, Kristel Grondin, Maya Florida Realty LLC. BeachesMLS
- $715,0004 bd2 ba2.2k sqft10739 NW 21st Street, Coral Springs, FL 33071For SaleMLS ID #B26022530, Zachary D Finn, Finn Real Estate Enterprises. BeachesMLS
- $740,0003 bd3 ba2.1k sqft11728 HIGHLAND Place, Coral Springs, FL 33071For SaleMLS ID #B26056813, Kayai Graham, Real Broker, LLC. BeachesMLS
- $679,9003 bd2 ba1.2k sqft1608 NE 14TH Terrace, Fort Lauderdale, FL 33305For SaleMLS ID #B26057477, Robert Bledsoe Jr, Coldwell Banker. BeachesMLS
- $799,9993 bd2 ba1.3k sqft1207 SW 12th Avenue, Boca Raton, FL 33486For SaleMLS ID #B26038915, Ian M Greenen, Douglas Elliman. BeachesMLS
- $679,0003 bd2 ba2.2k sqft10520 NW 43rd Court, Coral Springs, FL 33065For SaleMLS ID #B26056616, Jamie W Toro, Charles Rutenberg Realty FTL. BeachesMLS
