Originally built in 1918 by renowned Washington architect Robert F. Beresford, this extraordinary Tudor Revival estate stands as one of Edgemoor's most significant grande dames. More than a century later, the home continues to embody the timeless elegance and architectural integrity that first distinguished it. From 2016 to 2018, the residence underwent a comprehensive restoration and renovation led by Hutchinson & Associates LLC in conjunction with John L. duFief, Inc., with interiors curated by Maureen A. Daly & Associates. Set on a remarkably serene and impeccably landscaped one-acre lot, this exceptional property combines historic significance, meticulous craftsmanship, and thoughtful architectural design rarely found today. Spanning more than 7,500 square feet of finished interior space, 7600 Exeter Road offers eight bedrooms and seven-and-a-half bathrooms. Ideal for Washington’s most discreet homeowner, the welcoming horseshoe driveway provides an elegant entrance for entertaining, while everyday access flows from a side entrance through a separate driveway and expansive motor court with parking for six vehicles, complemented by an oversized two-car detached garage. The grand entrance foyer introduces exquisitely restored interiors, with direct views of the estate's majestic rear grounds designed by Fritz & Gignoux Landscape Architects. Beautifully proportioned entertaining spaces include a formal living room with custom built-ins and fireplace, a spacious family room or formal dining room with window seat and fireplace, and a handsome library with custom built-ins and fireplace. A spectacular conservatory-style eat-in kitchen addition by Tanglewood Conservatories serves as the heart of the home, featuring custom sapele mahogany millwork, radiant-heated bluestone flooring, top-of-the-line appliances, a large stainless-steel island, butler’s pantry, and abundant natural light. The northern wing includes a sitting room with private garden access, kitchenette, laundry area, guest bedroom suite with sitting area and ensuite bath, additional full bath, and oversized laundry room. A secluded powder room, multiple coat closets, and back staircase complete the main level. The sun-drenched front staircase leads to a luxurious primary suite with fireplace, private sleeping porch, multiple walk-in closets, dedicated dressing room, and dual primary bathrooms. Three additional bedrooms—two with fireplaces and ensuite baths—plus a full hallway bath and laundry/linen closet complete the second level. The third floor offers three additional bedrooms, a full hallway bath, laundry room, and large conditioned attic storage. The lower level provides finished space ideal for recreation or future customization, along with a large utility room with exterior access. The estate's rear grounds are among its most coveted features. Mature trees and established landscape screening create a rare level of seclusion, while award-winning landscape designers reimagined the property with extensive plantings, a fruit orchard, multi-zone irrigation, landscape lighting, enclosed fencing, elegant Serra Stone masonry, an enchanting water feature, and an oversized pergola draped with cascading vines. Ample space for recreation and gatherings is complemented by a secluded spa surrounded by lush greenery. Despite its exceptional privacy, 7600 Exeter Road is within easy walking distance of downtown Bethesda's boutique shopping, acclaimed dining, parks, trails, entertainment, and public transportation. The historic Edgemoor Club, with swimming and tennis facilities, is just down the block. Conveniently positioned in the Capital Region, the property also offers easy access to multiple airports and rail services. An exceptional one-of-a-kind offering, this English-style estate presents a rare opportunity to own a piece of history in one of the region's most prestigious neighborhoods.
For sale
Price cut: $595K (10/26)
$7,400,000
7600 Exeter Rd, Bethesda, MD 20814
8beds
7,585sqft
Single Family Residence
Built in 1918
1 Acres Lot
$-- Zestimate®
$976/sqft
$-- HOA
What's special
Elegant serra stone masonryMulti-zone irrigationExquisitely restored interiorsCustom sapele mahogany millworkLandscape lightingFruit orchardEnchanting water feature
- 36 days
- 14,348
- 575
Zillow last checked:
Listing updated:
Listed by:
Nancy Taylor Bubes 202-386-7813,
Washington Fine Properties, LLC 202-333-3320,
Listing Team: The Nancy Taylor Bubes Group, Co-Listing Team: The Nancy Taylor Bubes Group,Co-Listing Agent: Marion Smith Buglione 917-952-2367,
Washington Fine Properties, LLC
Source: Bright MLS,MLS#: MDMC2241764
Facts & features
Interior
Bedrooms & bathrooms
- Bedrooms: 8
- Bathrooms: 8
- Full bathrooms: 7
- 1/2 bathrooms: 1
- Main level bathrooms: 3
- Main level bedrooms: 1
Basement
- Area: 1480
Heating
- Central, Steam, Radiant, Radiator, Natural Gas
Cooling
- Central Air, Electric
Appliances
- Included: Built-In Range, Microwave, Dishwasher, Disposal, Dryer, Extra Refrigerator/Freezer, Freezer, Ice Maker, Double Oven, Oven, Oven/Range - Gas, Range Hood, Refrigerator, Six Burner Stove, Stainless Steel Appliance(s), Washer, Washer/Dryer Stacked, Gas Water Heater
- Laundry: Main Level, Upper Level, Laundry Chute
Features
- 2nd Kitchen, Additional Stairway, Attic, Attic/House Fan, Bathroom - Walk-In Shower, Breakfast Area, Built-in Features, Butlers Pantry, Cedar Closet(s), Ceiling Fan(s), Chair Railings, Crown Molding, Dining Area, Entry Level Bedroom, Exposed Beams, Family Room Off Kitchen, Floor Plan - Traditional, Formal/Separate Dining Room, Eat-in Kitchen, Kitchen - Gourmet, Kitchen Island, Kitchen - Table Space, Kitchenette, Pantry, Primary Bath(s), Recessed Lighting, Upgraded Countertops, Walk-In Closet(s), Other
- Flooring: Hardwood, Heated, Stone, Wood, Carpet
- Windows: Bay/Bow, Screens, Window Treatments
- Basement: Connecting Stairway,Interior Entry,Exterior Entry,Concrete,Side Entrance
- Number of fireplaces: 6
- Fireplace features: Gas/Propane, Wood Burning
Interior area
- Total structure area: 9,870
- Total interior livable area: 7,585 sqft
- Finished area above ground: 6,980
- Finished area below ground: 605
Video & virtual tour
Property
Parking
- Total spaces: 12
- Parking features: Storage, Oversized, Circular Driveway, Detached, Driveway, Off Site
- Garage spaces: 2
- Uncovered spaces: 10
- Details: Garage Sqft: 380
Accessibility
- Accessibility features: None
Features
- Levels: Four
- Stories: 4
- Patio & porch: Patio, Porch, Terrace, Wrap Around
- Exterior features: Lighting, Rain Gutters, Lawn Sprinkler, Water Fountains, Other, Balcony
- Pool features: None
- Has spa: Yes
- Spa features: Hot Tub
- Fencing: Full
Lot
- Size: 1 Acres
- Features: Urban
Details
- Additional structures: Above Grade, Below Grade
- Parcel number: 160700490581
- Zoning: R60
- Special conditions: Standard
Construction
Type & style
- Home type: SingleFamily
- Architectural style: Tudor
- Property subtype: Single Family Residence
Materials
- Stucco, Stone
- Foundation: Crawl Space, Concrete Perimeter, Brick/Mortar
- Roof: Shake
Condition
- Excellent
- New construction: No
- Year built: 1918
- Major remodel year: 2018
Details
- Builder name: John L. duFief, Inc.
Utilities & green energy
- Sewer: Public Sewer
- Water: Public
Community & HOA
Community
- Subdivision: Edgemoor
HOA
- Has HOA: No
Location
- Region: Bethesda
Financial & listing details
- Price per square foot: $976/sqft
- Tax assessed value: $5,385,000
- Annual tax amount: $63,205
- Date on market: 10/1/2026
- Listing agreement: Exclusive Right To Sell
- Listing terms: Cash,Conventional
- Inclusions: See Disclosures.
- Ownership: Fee Simple
Estimated market value
Not available
Estimated sales range
Not available
Not available
Price history
| Date | Event | Price |
|---|---|---|
| 10/26/2026 | Price change | $7,400,000-7.4%$976/sqft |
Source:  Bright MLS #MDMC2241764 Report a problem | ||
| 10/1/2026 | Listed for sale | $7,995,000+81.7%$1,054/sqft |
Source: Bright MLS #MDMC2241764 Report a problem | ||
| 10/12/2016 | Sold | $4,400,000-20%$580/sqft |
Source: Public Record Report a problem | ||
| 9/23/2016 | Pending sale | $5,500,000$725/sqft |
Source: Washington Fine Properties #MC9771525 Report a problem | ||
| 9/23/2016 | Listed for sale | $5,500,000$725/sqft |
Source: Washington Fine Properties #MC9771525 Report a problem | ||
Public tax history
| Year | Property taxes | Tax assessment |
|---|---|---|
| 2026 | $63,205 +1.3% | $5,385,000 +0% |
| 2025 | $62,395 +0.7% | $5,383,500 +0% |
| 2024 | $61,958 +1.5% | $5,382,000 +1.6% |
| 2023 | $61,063 +6.1% | $5,299,700 +1.6% |
| 2022 | $57,574 +1.7% | $5,217,400 +1.6% |
| 2021 | $56,614 +16.2% | $5,135,100 +16.2% |
| 2020 | $48,739 +48.1% | $4,417,933 +48.1% |
| 2019 | $32,900 -0.2% | $2,983,600 |
| 2018 | $32,960 +8.5% | $2,983,600 +10.7% |
| 2017 | $30,376 +35.1% | $2,694,967 +5.6% |
| 2016 | $22,483 | $2,552,733 +5.9% |
| 2015 | $22,483 | $2,410,500 +4.1% |
| 2014 | $22,483 | $2,314,500 +4.3% |
| 2013 | -- | $2,218,500 +4.5% |
| 2012 | -- | $2,122,500 |
| 2011 | -- | $2,122,500 |
| 2010 | -- | $2,122,500 -13% |
| 2009 | -- | $2,438,730 +7.6% |
| 2008 | -- | $2,266,072 +8.2% |
| 2007 | -- | $2,093,416 +9% |
| 2006 | -- | $1,920,760 +11.1% |
| 2005 | -- | $1,729,470 +12.4% |
| 2004 | -- | $1,538,180 +14.2% |
| 2003 | -- | $1,346,890 +9.7% |
| 2002 | -- | $1,227,930 |
| 2001 | -- | $1,227,930 |
Find assessor info on the county website
Monthly payment
Est. payment
Payment breakdown
Explore the cost of this home by adjusting the details. Changes won't be saved.Climate risks
Neighborhood: 20814
Nearby schools
Schools provided by the listing agent
- District: Montgomery County Public Schools
Source: Bright MLS. This data may not be complete. We recommend contacting the local school district to confirm school assignments for this home.


Similar homes
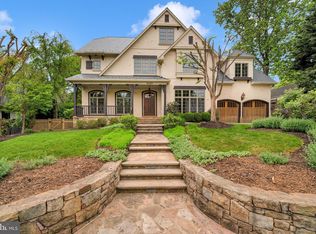
- $6,500,0007 bd9 ba7.6k sqft5529 Devon Rd, Bethesda, MD 20814New Construction

 MLS ID #MDMC2256384, Barak Sky, Serhant. Bright MLS
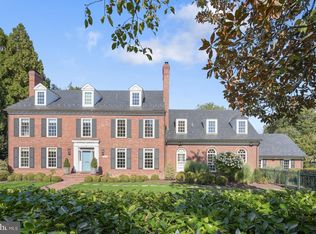
- $4,450,0007 bd7 ba7.7k sqft5420 Moorland Ln, Bethesda, MD 20814For Sale
 MLS ID #MDMC2230886, Avi Galanti, Compass. Bright MLS
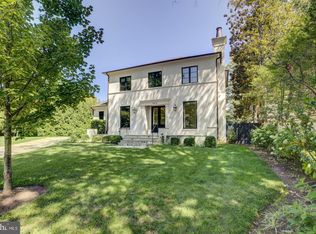
- $5,950,0007 bd8 ba8k sqft6009 Highland Dr, Chevy Chase, MD 20815For Sale
 MLS ID #MDMC2258980, Liz Lavette, Washington Fine Properties, LLC. Bright MLS
- $3,980,0005 bd6 ba5.8k sqft7613 Glenbrook Rd, Bethesda, MD 20814For Sale
 MLS ID #MDMC2255732, Peter Locker, Compass. Bright MLS
- $3,999,0006 bd6 ba6.1k sqft5904 Bradley Blvd, Bethesda, MD 20814For SaleMLS ID #MDMC2253402, Avi Galanti, Compass. Bright MLS
- $3,749,9006 bd6 ba6.5k sqft5114 Wessling Ln, Bethesda, MD 20814For SaleMLS ID #MDMC2255602, Jeremy Lichtenstein, RLAH @properties. Bright MLS
- $4,800,0005 bd7 ba7.5k sqft5329 Woodlawn Ave, Chevy Chase, MD 20815For SaleMLS ID #MDMC2256246, Corey Burr, TTR Sotheby's International Realty. Bright MLS
- $3,895,0006 bd7 ba6.3k sqft7101 Pyle Rd, Bethesda, MD 20817For SaleMLS ID #MDMC2254266, Robert Hryniewicki, TTR Sotheby's International Realty. Bright MLS
- $5,275,0007 bd6 ba8.6k sqft3626 Raymond St, Chevy Chase, MD 20815For SaleMLS ID #MDMC2241354, Kara Sheehan, TTR Sotheby's International Realty. Bright MLS
- $3,895,0005 bd6 ba8k sqft5821 Goldsboro Rd, Bethesda, MD 20817For SaleMLS ID #MDMC2256118, Barak Sky, Serhant. Bright MLS
- $4,990,0007 bd9 ba11k sqft6413 Garnett Dr, Chevy Chase, MD 20815For SaleMLS ID #MDMC2221696, John Akhavan, Realty ONE Group Capital. Bright MLS
- $3,800,0006 bd8 ba7.9k sqft6900 Millwood Rd, Bethesda, MD 20817For SaleMLS ID #MDMC2258236, Hans Wydler, Compass. Bright MLS
