Rare opportunity to own 1.125 acres in Panama City Beach with no HOA. Located on a corner lot, this 4-bedroom, 2.5-bath home offers a split floor plan, 3-car garage, in-ground pool, hot tub, and a large screened porch designed for year-round outdoor living and entertaining. The living room is centered around a fieldstone natural gas powered fireplace and opens to the kitchen, which features a gas stove, pantry, water filtration system, and plenty of workspace. The primary suite offers direct access to the pool area, a large walk-in closet, and a private bath. On the opposite side of the home, the fourth bedroom provides flexibility for guests, a home office, or hobby space and includes private access to the screened lanai. Step outside to enjoy the nice sized pool, hot tub, and spacious outdoor living area. Whether hosting friends, grilling out, or simply enjoying the Florida weather, this space was built to be used. One of the property's most unique features is its three-sided street frontage, with Laird Street at the front, Jersey Court along the side, and Kingman Street at the rear. This uncommon layout provides excellent accessibility, added privacy, and future flexibility that is difficult to find in Panama City Beach. Conveniently located near shopping, restaurants, schools, and Naval Support Activity Panama City, this property offers the space and freedom of acreage living while remaining just minutes from the Gulf's white-sand beaches.
Pending
$575,000
7600 Laird St, Panama City Beach, FL 32408
4beds
2,390sqft
:
Get pre-qualified$3,613/mo
Single Family Residence
Built in 1989
1.13 Acres Lot
$552,300 Zestimate®
$241/sqft
$-- HOA
What's special
Hot tubIn-ground poolNice sized poolPrivate bathCorner lotSplit floor planLarge walk-in closet
- 29 days |
- 1,449 |
- 82 |
Zillow last checked:
Listing updated:
Listed by:
Team Don and Bubba 850-624-8433,
EXP Realty LLC
Source: CPAR,MLS#: 791783 Originating MLS: Central Panhandle Association of REALTORS
Originating MLS: Central Panhandle Association of REALTORSFacts & features
Interior
Bedrooms & bathrooms
- Bedrooms: 4
- Bathrooms: 3
- Full bathrooms: 2
- 1/2 bathrooms: 1
Rooms
- Room types: Breakfast Room/Nook, Bedroom, Dining Room, Family Room, Kitchen, Primary Bedroom
Primary bedroom
- Level: First
- Dimensions: 15 x 16
Primary bedroom
- Level: First
- Dimensions: 14 x 8.5
Bedroom
- Level: First
- Dimensions: 16.5 x 9.5
Bedroom
- Level: First
- Dimensions: 10.5 x 10.5
Bedroom
- Level: First
- Dimensions: 11 x 13.5
Breakfast room nook
- Level: First
- Dimensions: 12 x 14.5
Dining room
- Level: First
- Dimensions: 12 x 13
Family room
- Level: First
- Dimensions: 20 x 18
Kitchen
- Level: First
- Dimensions: 12 x 12
Heating
- Heat Pump
Cooling
- Central Air, Ceiling Fan(s)
Appliances
- Included: Gas Oven, Gas Range
Features
- Jetted Tub, Main Level Primary, Separate Shower, Walk-In Closet(s)
Interior area
- Total structure area: 2,390
- Total interior livable area: 2,390 sqft
Property
Parking
- Total spaces: 3
- Parking features: Garage
- Garage spaces: 3
Features
- Stories: 1
- Patio & porch: Porch, Screened
- Exterior features: Porch
- Has private pool: Yes
- Pool features: Fenced, Gunite, In Ground, Private
- Has spa: Yes
- Fencing: Fenced
Lot
- Size: 1.13 Acres
- Dimensions: 182 x 272
- Features: Paved
Details
- Parcel number: 27921650000
Construction
Type & style
- Home type: SingleFamily
- Architectural style: Ranch
- Property subtype: Single Family Residence
Materials
- Stucco
- Roof: Metal
Condition
- New construction: No
- Year built: 1989
Community & HOA
Community
- Features: Short Term Rental Allowed
- Subdivision: Thomas Drive Park U-4
HOA
- Has HOA: No
Location
- Region: Panama City Beach
Financial & listing details
- Price per square foot: $241/sqft
- Tax assessed value: $347,753
- Annual tax amount: $1,883
- Date on market: 6/24/2026
- Cumulative days on market: 29 days
Estimated market value
$552,300
$525,000 - $580,000
$3,082/mo
Price history
| Date | Event | Price |
|---|---|---|
| 7/10/2026 | Pending sale | $575,000$241/sqft |
Source:  CPAR #791783 Report a problem CPAR #791783 Report a problem | ||
| 6/24/2026 | Listed for sale | $575,000+296.6%$241/sqft |
Source: CPAR #791783 Report a problem | ||
| 2/1/1990 | Sold | $145,000$61/sqft |
Source: Agent Provided Report a problem | ||
Public tax history
| Year | Property taxes | Tax assessment |
|---|---|---|
| 2024 | $1,883 +1.9% | $189,142 +3% |
| 2023 | $1,848 +11.2% | $183,633 +3% |
| 2022 | $1,661 | $178,284 |
| 2021 | -- | -- |
| 2020 | $1,658 +1.8% | $170,701 +2.3% |
| 2019 | $1,629 | $166,863 +1.9% |
| 2018 | $1,629 +0.7% | $163,752 +2.1% |
| 2017 | $1,617 +1.7% | $160,384 +2.1% |
| 2016 | $1,590 -1.4% | $157,085 +0.7% |
| 2015 | $1,612 | $155,993 +0.8% |
| 2014 | $1,612 | $154,755 +1.5% |
| 2013 | -- | $152,468 -1.3% |
| 2012 | -- | $154,417 +6.1% |
| 2011 | -- | $145,552 +2.9% |
| 2010 | -- | $141,474 +2.7% |
| 2009 | -- | $137,755 +0.1% |
| 2008 | -- | $137,617 +3% |
| 2007 | -- | $133,609 +2.5% |
| 2006 | -- | $130,350 +3% |
| 2005 | -- | $126,553 +3% |
| 2004 | -- | $122,867 +1.9% |
| 2003 | -- | $120,576 +2.4% |
| 2002 | -- | $117,750 +1.6% |
| 2001 | -- | $115,896 +1.4% |
| 2000 | -- | $114,313 |
Find assessor info on the county website
Monthly payment
Est. payment
Payment breakdown
Explore the cost of this home by adjusting the details. Changes won't be saved.Climate risks
Neighborhood: Upper Grand Lagoon
Nearby schools
GreatSchools rating
- 7/10Breakfast Point AcademyGrades: PK-8Distance: 3.1 mi
- 4/10J.R. Arnold High SchoolGrades: 9-12Distance: 3.3 mi
Schools provided by the listing agent
- Elementary: Breakfast Point
- Middle: Breakfast Point
- High: Arnold
Source: CPAR. This data may not be complete. We recommend contacting the local school district to confirm school assignments for this home.
- $565,0003 bd2 ba3.1k sqft720 Jersey Ct, Panama City Beach, FL 32408Off Market

- $164,8171.066 Acres7520 Laird St, Panama City Beach, FL 32408Off Market

- $400,600-- bd2 ba317 sqft7604 Kingman St, Panama City Beach, FL 32408Off Market
- $430,2003 bd2 ba1.8k sqft7614 Kingman St, Panama City Beach, FL 32408Off Market
- $155,2341.004 Acres7508 Laird St, Panama City Beach, FL 32408Off Market
- $453,5471 Acres7700 Laird St, Panama City Beach, FL 32408Off Market
- $809,3003 bd3 ba3.8k sqft7519 Laird St, Panama City Beach, FL 32408Off Market
- $434,7003 bd2 ba1.5k sqft7524 Kingman St, Panama City Beach, FL 32408Off Market
A local agent can set up tours, give advice and negotiate with sellers.
A local lender can help you make sure your offer is ready when you are.
Similar homes
- $619,9004 bd4 ba2.6k sqft1004 Barracuda Dr, Panama City Beach, FL 32408For Sale
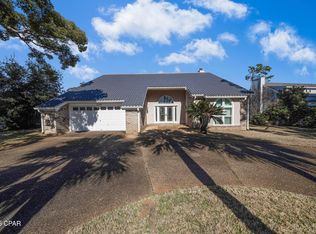 MLS ID #783193, Ray E Young. CPAR
 - $459,0003 bd3 ba1.9k sqft515 Hidden Island Dr, Panama City Beach, FL 32408For Sale
 MLS ID #790774, Brittany Whittaker. CPAR
 - $549,0003 bd2 ba1.8k sqft4601 Magnolia Beach Rd, Panama City Beach, FL 32408For Sale
 MLS ID #792043, Marcy L O'Donnell. CPAR
 - $525,0003 bd2 ba2.5k sqft342 Wahoo Rd, Panama City Beach, FL 32408For Sale
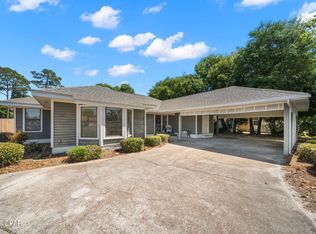 MLS ID #788887, Rhonda R Santora. CPAR
 - $331,9123 bd2 ba2.1k sqft3625 E Ohenry Dr, Panama City Beach, FL 32408For SaleMLS ID #792926, MaryAnn Enfinger. CPAR
- $385,0003 bd2 ba1.7k sqft314 Lyonia Ln, Panama City Beach, FL 32408For SaleMLS ID #792493, Brittany Whittaker. CPAR
- $375,0004 bd2 ba1.5k sqft302 Jase Ct, Panama City Beach, FL 32408For SaleMLS ID #791244, Tetiana Burke. CPAR
- $575,0004 bd3 ba2.6k sqft5108 Deep Bayou Dr, Panama City, FL 32404For SaleMLS ID #792455, Kimberly E Smith. CPAR
- $399,9002 bd2 ba1.7k sqft303 Aralia Cir, Panama City Beach, FL 32408For SaleMLS ID #790823, Christina Knox. CPAR
- $525,0004 bd2 ba2.1k sqft356 Fairway Blvd, Panama City Beach, FL 32407For SaleMLS ID #788291, William L Mansey. CPAR
- $540,0004 bd3 ba2.4k sqft2907 Tupelo Dr, Panama City, FL 32405For SaleMLS ID #791524, Denise E Vickers. CPAR
- $475,0004 bd4 ba2.1k sqft2432 Valley Oak Ct, Panama City Beach, FL 32408For SaleMLS ID #782721, Team Don and Bubba. CPAR
- $369,0003 bd2 ba1.7k sqft704 Water Oak Dr, Panama City Beach, FL 32408For SaleMLS ID #790979, Matt W Wright. CPAR
- $559,0004 bd3 ba2k sqft110 Bainbridge St, Panama City Beach, FL 32413For SaleMLS ID #789232, Michele Morros. CPAR
- $499,9003 bd4 ba2.6k sqft2400 Bayview Ave, Panama City, FL 32405For SaleMLS ID #784626, Dale D Gumm. CPAR
- $639,9004 bd3 ba3.4k sqft142 Twilight Bay Dr, Panama City Beach, FL 32407For SaleMLS ID #788499, Sara Violette. CPAR
- $549,0004 bd3 ba2.6k sqft3701 Cornelia Ln, Southport, FL 32409For SaleMLS ID #789297, Angela Hale. CPAR
- $645,0003 bd2 ba2.8k sqft2220 Saint Andrews Blvd, Panama City, FL 32405For SaleMLS ID #791841, Ayesha Albibi. CPAR
- $599,7004 bd4 ba3.1k sqft1398 Thurso Rd, Lynn Haven, FL 32444For SaleMLS ID #792170, Michelle L Byron. CPAR
- $589,0004 bd3 ba3.5k sqft427 Bunkers Cove Rd, Panama City, FL 32401For SaleMLS ID #792354, Raul Hernandez. CPAR
