Picture-perfect Cape Cod charm in Prairie Village! Tucked away at the end of a quiet cul-de-sac on a treed lot, this beautifully maintained home offers fantastic curb appeal and a two-car garage! With a new roof, new electrical panel and brand new HVAC and numerous other updates throughout. The main level features a rare three bedrooms tucked together down a private hallway, along with a renovated full bath and an additional half bath. Upstairs, a spacious private primary suite offers its own full bath. With bedrooms on both levels, the layout provides great flexibility for a main-level primary, home office or guest space.The living room features a gas fireplace framed by built-in shelving, while the spacious family room with accent walls and ceiling is surrounded by windows, filling the space with natural light and a sliding glass door with access to the patio The updated kitchen features granite countertops, newer backsplash, stainless steel appliances and a gas range. Renovated main-level bathroom and newer interior paint in most areas. The large, clean basement provides excellent storage with great potential for additional living space, including the possibility of creating interior access from the main level. Completely move-in ready and exceptionally well cared for, yet with a floor plan that offers plenty of flexibility for future customization. A rare cul-de-sac setting, gorgeous backyard and an unbeatable location close to Prairie Village shops, dining and amenities!
Pending
$525,000
7601 Chadwick St, Prairie Village, KS 66208
4beds
1,910sqft
Single Family Residence
Built in 1958
9,908 Square Feet Lot
$-- Zestimate®
$275/sqft
$-- HOA
What's special
- 32 days
- 516
- 54
Likely to sell faster than
Zillow last checked:
Listing updated:
Listed by:
Suzanne Golomski 913-488-6031,
ReeceNichols - Leawood
Source: Heartland MLS as distributed by MLS GRID,MLS#: 2641014
Facts & features
Interior
Bedrooms & bathrooms
- Bedrooms: 4
- Bathrooms: 3
- Full bathrooms: 2
- 1/2 bathrooms: 1
Primary bedroom
- Features: Ceiling Fan(s), Part Drapes/Curtains, Wood Floor
- Level: Second
- Area: 228 Square Feet
- Dimensions: 19 x 12
Bedroom 2
- Features: Wood Floor
- Level: First
- Area: 100 Square Feet
- Dimensions: 10 x 10
Bedroom 3
- Features: Wood Floor
- Level: First
- Dimensions: 10 x 13
Bedroom 4
- Features: Wood Floor
- Level: First
- Area: 108 Square Feet
- Dimensions: 9 x 12
Bathroom 1
- Level: First
Bathroom 2
- Features: Shower Over Tub
- Level: Second
Dining room
- Level: First
- Area: 90 Square Feet
- Dimensions: 10 x 9
Family room
- Level: First
- Area: 238 Square Feet
- Dimensions: 20 x 15
Half bath
- Level: First
Kitchen
- Features: Granite Counters, Wood Floor
- Level: First
- Area: 117 Square Feet
- Dimensions: 13 x 9
Living room
- Features: Built-in Features, Fireplace, Wood Floor
- Level: First
- Area: 234 Square Feet
- Dimensions: 18 x 13
Heating
- Natural Gas
Cooling
- Electric
Appliances
- Included: Dishwasher, Disposal, Exhaust Fan, Refrigerator, Gas Range, Stainless Steel Appliance(s), Water Softener
- Laundry: In Garage
Features
- Cedar Closet, Ceiling Fan(s), Painted Cabinets, Walk-In Closet(s)
- Flooring: Carpet, Wood
- Doors: Storm Door(s)
- Windows: Window Coverings, Storm Window(s), Wood Frames
- Basement: Concrete,Garage Entrance
- Number of fireplaces: 1
- Fireplace features: Living Room, Wood Burning
Interior area
- Total structure area: 1,910
- Total interior livable area: 1,910 sqft
- Finished area above ground: 1,910
Property
Parking
- Total spaces: 2
- Parking features: Attached, Garage Door Opener
- Attached garage spaces: 2
Features
- Patio & porch: Patio
- Fencing: Metal
Lot
- Size: 9,908 Square Feet
- Dimensions: 80 x 37 x 116 x 99
- Features: Cul-De-Sac, Many Trees
Details
- Parcel number: Op70000000 0127
Construction
Type & style
- Home type: SingleFamily
- Architectural style: Cape Cod,Traditional
- Property subtype: Single Family Residence
Materials
- Brick/Mortar
- Roof: Composition
Condition
- Year built: 1958
Utilities & green energy
- Sewer: Public Sewer
- Water: Public
Community & HOA
Community
- Subdivision: Somerset Hills
HOA
- Has HOA: No
Location
- Region: Prairie Village
Financial & listing details
- Price per square foot: $275/sqft
- Tax assessed value: $415,600
- Annual tax amount: $5,922
- Date on market: 9/16/2026
- Listing terms: Cash,Conventional
- Exclusions: See Disclosure
- Ownership: Private
- Road surface type: Paved
Estimated market value
Not available
Estimated sales range
Not available
Not available
Price history
| Date | Event | Price |
|---|---|---|
| 9/20/2026 | Pending sale | $525,000$275/sqft |
Source:  Heartland MLS as distributed by MLS GRID #2641014 Report a problem Heartland MLS as distributed by MLS GRID #2641014 Report a problem | ||
| 9/16/2026 | Listed for sale | $525,000$275/sqft |
Source: Heartland MLS as distributed by MLS GRID #2641014 Report a problem | ||
Public tax history
| Year | Property taxes | Tax assessment |
|---|---|---|
| 2025 | $5,562 -1.4% | $47,794 -0.8% |
| 2024 | $5,642 -2.9% | $48,162 -2% |
| 2023 | $5,812 +15.5% | $49,151 +16.2% |
| 2022 | $5,032 | $42,297 +8.5% |
| 2021 | -- | $38,973 +17.1% |
| 2020 | $4,250 | $33,293 +1.9% |
| 2019 | -- | $32,660 0% |
| 2018 | -- | $32,671 +38.2% |
| 2017 | $3,135 +11.7% | $23,633 +14.4% |
| 2016 | $2,808 +4.7% | $20,665 +3.6% |
| 2015 | $2,682 +3.5% | $19,941 +3.6% |
| 2013 | $2,590 +15% | $19,251 -1.5% |
| 2012 | $2,253 -20.2% | $19,539 -3.8% |
| 2010 | $2,823 +14% | $20,321 -5% |
| 2009 | $2,476 -14% | $21,390 -5% |
| 2008 | $2,879 +7.3% | $22,506 +3% |
| 2007 | $2,682 +12.7% | $21,850 |
| 2006 | $2,380 | $21,850 0% |
| 2005 | -- | $21,851 |
Find assessor info on the county website
Monthly payment
Est. payment
Payment breakdown
Explore the cost of this home by adjusting the details. Changes won't be saved.Climate risks
Neighborhood: 66208
Nearby schools
Schools provided by the listing agent
- Elementary: Belinder
- Middle: Indian Hills
- High: SM East
Source: Heartland MLS as distributed by MLS GRID. This data may not be complete. We recommend contacting the local school district to confirm school assignments for this home.
- $439,6003 bd2 ba1.6k sqft7605 Chadwick St, Prairie Village, KS 66208Off Market

- $433,1003 bd2 ba1.4k sqft7600 Chadwick St, Prairie Village, KS 66208Off Market
- $598,0004 bd3 ba2.6k sqft7600 Aberdeen St, Prairie Village, KS 66208Off Market
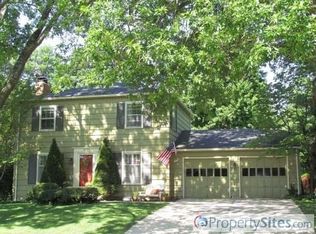
- $419,6003 bd2 ba1.3k sqft7609 Chadwick St, Prairie Village, KS 66208Off Market
Similar homes
- $599,0004 bd3 ba2.2k sqft5405 W 80th St, Prairie Village, KS 66208For Sale
 MLS ID #2640104, Bryan Huff, Keller Williams Realty Partners Inc.. Heartland MLS as distributed by MLS GRID
 - $675,0004 bd4 ba2.4k sqft7419 Booth St, Prairie Village, KS 66208For Sale
 MLS ID #2637488, Lauren Anderson, ReeceNichols -The Village. Heartland MLS as distributed by MLS GRID
 - $425,0004 bd2 ba1.7k sqft7740 Briar Dr, Prairie Village, KS 66208For Sale
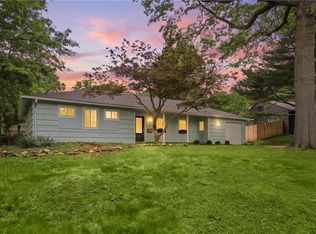 MLS ID #2641441, Angie Scherzer, Compass Realty Group. Heartland MLS as distributed by MLS GRID
 - $600,0003 bd3 ba2k sqft6827 Granada Ln, Prairie Village, KS 66208For Sale
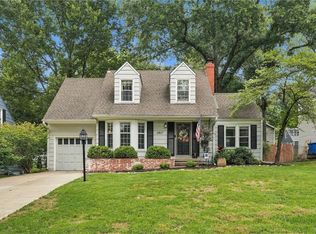 MLS ID #2644291, Christina Hill, KW KANSAS CITY METRO. Heartland MLS as distributed by MLS GRID
