Discover the ease of single-level living on 1.58 private acres. This inviting 3-bed, 2.5-bath home welcomes you with a generously sized living room and a spacious primary suite complete with oversized walk-in closets. The Laundry Room is also a storm shelter. Step out onto the beautiful covered back porch—your new favorite spot for morning coffee or evening gatherings. For hobbyists, entrepreneurs, or anyone needing extra space, the expansive shop offers endless possibilities. A rare blend of comfort, acreage, and functionality all in one property. Adjoining .92 acre could be sold as well. SEE AGENT REMARKS
Active
$362,500
7601 Olive Hill Dr, Mabelvale, AR 72103
3beds
2,439sqft
:
Get pre-qualified$2,315/mo
Single Family Residence
Built in 2000
1.58 Acres Lot
$-- Zestimate®
$149/sqft
$-- HOA
What's special
Spacious primary suiteOversized walk-in closetsSingle-level livingBeautiful covered back porch
- 117 days |
- 285 |
- 6 |
Zillow last checked:
Listing updated:
Listed by:
Michelle Honea 501-837-9189,
Keller Williams Realty 501-907-5959,
Lolly Honea 501-960-4277,
Keller Williams Realty
Source: CARMLS,MLS#: 26012382
Facts & features
Interior
Bedrooms & bathrooms
- Bedrooms: 3
- Bathrooms: 3
- Full bathrooms: 2
- 1/2 bathrooms: 1
Rooms
- Room types: Den/Family Room
Dining room
- Features: Separate Dining Room, Eat-in Kitchen, Kitchen/Dining Combo, Kitchen/Den
Heating
- Natural Gas
Cooling
- Electric
Appliances
- Included: Free-Standing Range, Microwave, Dishwasher, Disposal, Plumbed For Ice Maker, Gas Water Heater
- Laundry: Washer Hookup, Electric Dryer Hookup, Laundry Room
Features
- Walk-In Closet(s), Walk-in Shower, Kit Counter-Formica, Primary Bedroom/Main Lv, Guest Bedroom/Main Lv, Primary Bedroom Apart, 3 Bedrooms Same Level
- Flooring: Carpet, Tile, Luxury Vinyl
- Doors: Insulated Doors
- Windows: Insulated Windows
- Attic: Floored
- Has fireplace: Yes
- Fireplace features: Factory Built, Gas Starter
Interior area
- Total structure area: 2,439
- Total interior livable area: 2,439 sqft
Property
Parking
- Total spaces: 4
- Parking features: RV Access/Parking, Garage, Parking Pad, Two Car, Four Car or More
- Has garage: Yes
Features
- Levels: One
- Stories: 1
- Patio & porch: Patio
- Exterior features: Storage, Rain Gutters, Shop
- Has spa: Yes
- Spa features: Whirlpool/Hot Tub/Spa
- Fencing: Partial
Lot
- Size: 1.58 Acres
- Features: Level, Corner Lot, Cleared, Not in Subdivision
Details
- Parcel number: 00101138000
Construction
Type & style
- Home type: SingleFamily
- Architectural style: Traditional
- Property subtype: Single Family Residence
Materials
- Brick
- Foundation: Slab
- Roof: Composition
Condition
- New construction: No
- Year built: 2000
Utilities & green energy
- Electric: Electric-Co-op
- Gas: Gas-Natural
- Sewer: Public Sewer
- Water: Public
- Utilities for property: Natural Gas Connected
Green energy
- Energy efficient items: Doors
Community & HOA
Community
- Security: Safe/Storm Room
- Subdivision: Mabelvale
HOA
- Has HOA: No
Location
- Region: Mabelvale
Financial & listing details
- Price per square foot: $149/sqft
- Tax assessed value: $286,080
- Annual tax amount: $1,986
- Date on market: 4/1/2026
- Road surface type: Paved
Estimated market value
Not available
Estimated sales range
Not available
Not available
Price history
| Date | Event | Price |
|---|---|---|
| 4/1/2026 | Listed for sale | $362,500-0.4%$149/sqft |
Source:  CARMLS #26012382 Report a problem CARMLS #26012382 Report a problem | ||
| 4/1/2026 | Listing removed | $364,000$149/sqft |
Source: CARMLS #25046122 Report a problem | ||
| 2/4/2026 | Price change | $364,000-1.4%$149/sqft |
Source: CARMLS #25046122 Report a problem | ||
| 11/18/2025 | Listed for sale | $369,000$151/sqft |
Source: CARMLS #25046122 Report a problem | ||
Public tax history
| Year | Property taxes | Tax assessment |
|---|---|---|
| 2025 | $1,471 -6.4% | $39,410 |
| 2024 | $1,571 -4.6% | $39,410 |
| 2023 | $1,646 -2.9% | $39,410 |
| 2022 | $1,696 | $39,410 |
| 2021 | $1,696 | $39,410 -11.9% |
| 2020 | $1,696 | $44,710 |
| 2019 | $1,696 -1.5% | $44,710 |
| 2018 | $1,721 | $44,710 |
| 2017 | $1,721 | $44,710 +13.4% |
| 2016 | $1,721 | $39,410 |
| 2015 | $1,721 | $39,410 |
| 2014 | $1,721 -13.3% | $39,410 |
| 2013 | $1,986 | $39,410 |
| 2012 | -- | $39,410 +5% |
| 2011 | -- | $37,530 |
| 2010 | -- | $37,530 |
| 2009 | -- | $37,530 +9.7% |
| 2003 | $1,510 | $34,220 |
Find assessor info on the county website
Monthly payment
Est. payment
Payment breakdown
Explore the cost of this home by adjusting the details. Changes won't be saved.Climate risks
Neighborhood: 72103
Nearby schools
GreatSchools rating
- 3/10Landmark Elementary SchoolGrades: PK-5Distance: 2.6 mi
- 4/10Mills Middle SchoolGrades: 6-8Distance: 7.5 mi
- 3/10Wilbur D. Mills High SchoolGrades: 9-12Distance: 7.4 mi
- $7,020-- bd-- ba-- sqft7601 Olive Hill Dr, Mabelvale, AR 72103Off Market
- $3,040-- bd-- ba-- sqftChicot Rd, Mabelvale, AR 72103Off Market
- $22,450-- bd-- ba1.5k sqft14812 Chicot Rd, Mabelvale, AR 72103Off Market
- $4,050-- bd-- ba-- sqftChicot Rd, Mabelvale, AR 72103Off Market
- $186,200-- bd-- ba-- sqft14514 Chicot Rd, Mabelvale, AR 72103Off Market
- $197,600-- bd2 ba1.4k sqft7604 Olive Hill Dr, Mabelvale, AR 72103Off Market
- $153,100-- bd-- ba-- sqft7604 Olive Hill Dr, Mabelvale, AR 72103Off Market
- $197,700-- bd2 ba2.4k sqft15308 Terrace Dr, Mabelvale, AR 72103Off Market
A local agent can set up tours, give advice and negotiate with sellers.
A local lender can help you make sure your offer is ready when you are.
Similar homes
- $300,0003 bd3 ba2.1k sqft17318 Bennett Ln, Mabelvale, AR 72103For Sale
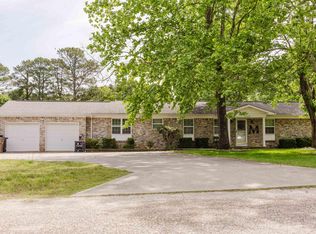
 MLS ID #26017699, Tony Furman, Vylla Home. CARMLS
 - $325,0004 bd3 ba2.2k sqft(Undisclosed Address), Bryant, AR 72022For Sale
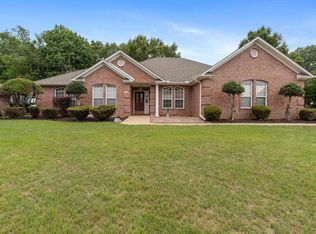 MLS ID #26021135, Nathan Angel, Moore and Co., Realtors - Benton. CARMLS
 - $390,0004 bd3 ba2.3k sqft907 Hunter Lee Dr, Bryant, AR 72022For Sale
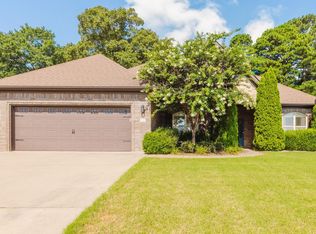 MLS ID #26027761, Kristen McCrary, Century 21 Parker & Scroggins Realty - Bryant. CARMLS
 - $399,9004 bd3 ba2.4k sqft9006 Mars Hill Rd, Bauxite, AR 72011For Sale
 MLS ID #26025838, Ashley M Porterfield, LPT Realty. CARMLS
 - $364,9004 bd3 ba2.7k sqft1620 Brookview St, Benton, AR 72015For SaleMLS ID #26027334, Susan Sumners, CBRPM Bryant. CARMLS
- $320,0004 bd2 ba2k sqft5502 Glenn Cv, Bryant, AR 72022For SaleMLS ID #26021372, Teresa Burl, Michele Phillips & Co. Realtors. CARMLS
- $335,0004 bd3 ba2.8k sqft1015 Lyledale, Benton, AR 72019For SaleMLS ID #26026014, Christopher Jordan, Keller Williams Realty Premier. CARMLS
- $397,0004 bd3 ba2.4k sqft21 Toulouse Ct, Little Rock, AR 72211For SaleMLS ID #26024035, Debbie Teague, Janet Jones Company. CARMLS
- $375,0003 bd3 ba3.3k sqft1412 N Hughes St, Little Rock, AR 72207For SaleMLS ID #26027455, Holly Driver, Signature Properties. CARMLS
- $319,0003 bd2 ba2.1k sqft10 Sharondale Pl, Maumelle, AR 72113For SaleMLS ID #26029754, Kelly Johnson, Janet Jones Company. CARMLS
- $320,0004 bd3 ba2.2k sqft1819 Pleasant Pointe Cir, Bryant, AR 72022For SaleMLS ID #26021991, Kayla R Lewis, CBRPM Group. CARMLS
- $335,0003 bd2 ba2.2k sqft13620 Abinger Dr, Little Rock, AR 72212For SaleMLS ID #26026668, Lauren H Clark, Charlotte John Company (Little Rock). CARMLS
- $334,0003 bd2 ba2k sqft2705 Durango Dr, Benton, AR 72019For SaleMLS ID #26016987, Amy Eden, CBRPM Bryant. CARMLS
- $270,0003 bd3 ba2.6k sqft8 Parkview Dr, Bryant, AR 72022For SaleMLS ID #26024363, Susan Sumners, CBRPM Bryant. CARMLS
- $344,9004 bd2 ba2.2k sqft1304 Nature Way, Benton, AR 72019For SaleMLS ID #26024897, Hunter Begoon, Century 21 Parker & Scroggins Realty - Benton. CARMLS
- $325,0003 bd2 ba1.9k sqft12201 Cherryside Dr, Little Rock, AR 72211For SaleMLS ID #26023986, Dana Patterson-Sims, RE501 Partners. CARMLS
- $323,0003 bd2 ba1.9k sqft6139 Remington Dr, Bryant, AR 72022For SaleMLS ID #26015687, Yanyan Xie, Keller Williams Realty. CARMLS
- $375,0004 bd3 ba2.4k sqft51 Saint Thomas Ct, Little Rock, AR 72211For SaleMLS ID #26024187, Natalie Miller, Keller Williams Realty. CARMLS
- $350,0003 bd2 ba2k sqft11 Carrollton Ct, Little Rock, AR 72211For SaleMLS ID #26027264, Jon P Underhill, Jon Underhill Real Estate. CARMLS
- $405,0004 bd3 ba2.6k sqft108 Bouriese Cir, Maumelle, AR 72113For SaleMLS ID #26025564, Jacob P Hall, Michele Phillips & Co. Realtors. CARMLS
