Welcome to Oakleaf Hammock, a gated community in Ellenton where oversized lots, mature landscaping and conservation surroundings provide a peaceful setting within a vibrant neighborhood. Situated approximately 34 feet above sea level, the community offers a distinctive setting for this expertly furnished 2,716-square-foot single-story home featuring four bedrooms, four renovated full baths, a dedicated office and three-car garage. A screened lanai overlooks a stunning botanical water-view garden frequented by local wildlife. An expansive brick paver driveway and walkway lead to an arched covered entry with decorative glass front door. Inside, a wide main hall leads to a separate formal dining room with a wall-mounted linear fireplace and the great room, which includes casual dining and a kitchen beneath a tray ceiling. Large-format ceramic tile runs throughout the main living areas, while Japanese-inspired shoji-style sliding panels frame the back of the room and open to glass patio doors revealing the spacious lanai and full outdoor-access bath. The renovated kitchen features rich wood cabinetry with crystal hardware, white quartz counters, a glass brick tile backsplash extending to the ceiling, dimmable cabinet lighting and stainless appliances. An oversized island seats four and includes an under-counter beverage refrigerator, complemented by a walk-in pantry and generous prep space. The secluded primary suite offers a large walk-in closet and renovated spa-inspired bath with a cedar far-infrared sauna, oversized walk-in shower with built-in bench and rain head, double vanity with quartz counters, lighted glass-shelved tower and separate water closet. Three additional bedrooms are served by renovated baths with glass mosaic and herringbone ceramic tile and glass shower doors. A mudroom offers extra storage and a newer washer and dryer, while the separate office includes dedicated high-speed internet wiring with Wi-Fi boosters throughout the home. Outside, enjoy the screened lanai or open-air pergola draped in colorful bougainvillea, surrounded by mature palms, cypress, bamboo, fern beds and irrigated HOA-approved raised vegetable beds. Recent improvements include a new roof, new HVAC, newer water heater, renovated kitchen, four renovated bathrooms, designer lighting, whole-house water filtration and hurricane shutters. Owned and fully paid-off solar panels include a 25-year transferable warranty. Minutes from I-75, Ellenton Premium Outlets and nearby dining, with Bradenton, Lakewood Ranch, Sarasota, St. Petersburg and the Gulf beaches of Anna Maria Island within easy reach. The Moccasin Wallow corridor just north is growing quickly, with the BayCare Health Hub now open and the 154 bed BayCare Hospital Manatee arriving in 2028, reached by Erie Road and US 301 without getting on the interstate. Offered turnkey furnished as depicted, providing an easy move-in and the opportunity to begin enjoying the Florida lifestyle from day one. Schedule a private showing to experience this unique and beautiful home. **THIS PROPERTY QUALIFIES FOR A 1% LENDER INCENTIVE IF USING PREFERRED LENDER. INQUIRE FOR MORE DETAILS.**
For sale
Price cut: $10K (9/15)
$570,000
7603 55TH STREET E, ELLENTON, FL 34222
4beds
2,716sqft
Single Family Residence
Built in 2011
0.35 Acres Lot
$-- Zestimate®
$210/sqft
$149/mo HOA
What's special
Wall-mounted linear fireplaceScreened lanaiThree-car garageNew roofFour bedroomsDedicated officeWhite quartz counters
- 44 days
- 623
- 52
Zillow last checked:
Listing updated:
Listed by:
Toni Zarghami 941-248-2147,
KW COASTAL LIVING III 941-900-4151,
Cameryn Carter 813-696-3863,
KW COASTAL LIVING III
Source: Stellar MLS,MLS#: A4704352 Originating MLS: Sarasota - Manatee
Originating MLS: Sarasota - Manatee
Facts & features
Interior
Bedrooms & bathrooms
- Bedrooms: 4
- Bathrooms: 4
- Full bathrooms: 4
Rooms
- Room types: Dining Room
Primary bedroom
- Features: Walk-In Closet(s)
- Level: First
- Area: 221 Square Feet
- Dimensions: 13x17
Bedroom 2
- Features: Ceiling Fan(s), Built-in Closet
- Level: First
- Area: 176 Square Feet
- Dimensions: 11x16
Bedroom 3
- Features: Ceiling Fan(s), Built-in Closet
- Level: First
- Area: 143 Square Feet
- Dimensions: 11x13
Bedroom 4
- Features: Built-in Closet
- Level: First
- Area: 196 Square Feet
- Dimensions: 14x14
Primary bathroom
- Features: Dual Sinks, En Suite Bathroom, Sauna, Shower No Tub, Stone Counters, Water Closet/Priv Toilet
- Level: First
- Area: 121 Square Feet
- Dimensions: 11x11
Bathroom 2
- Features: Shower No Tub, Single Vanity, Stone Counters
- Level: First
- Area: 63 Square Feet
- Dimensions: 7x9
Bathroom 3
- Features: Shower No Tub, Single Vanity, Stone Counters
- Level: First
- Area: 48 Square Feet
- Dimensions: 6x8
Bathroom 4
- Features: Shower No Tub, Single Vanity
- Level: First
Balcony porch lanai
- Level: First
- Area: 240 Square Feet
- Dimensions: 10x24
Dining room
- Level: First
- Area: 165 Square Feet
- Dimensions: 11x15
Foyer
- Level: First
- Area: 48 Square Feet
- Dimensions: 6x8
Kitchen
- Features: Breakfast Bar, Kitchen Island, Pantry, Stone Counters
- Level: First
Laundry
- Level: First
- Area: 72 Square Feet
- Dimensions: 8x9
Living room
- Level: First
Office
- Level: First
- Area: 176 Square Feet
- Dimensions: 11x16
Heating
- Central, Electric
Cooling
- Central Air
Appliances
- Included: Bar Fridge, Dryer, Microwave, Range, Refrigerator, Washer, Water Filtration System
- Laundry: Inside, Laundry Room
Features
- Ceiling Fan(s), Eating Space In Kitchen, High Ceilings, Open Floorplan, Sauna, Solid Wood Cabinets, Split Bedroom, Stone Counters, Thermostat, Tray Ceiling(s), Walk-In Closet(s)
- Flooring: Carpet, Tile
- Doors: Sliding Doors
- Windows: Window Treatments
- Has fireplace: Yes
- Fireplace features: Electric, Other Room
- Furnished: Yes
Interior area
- Total structure area: 3,659
- Total interior livable area: 2,716 sqft
Video & virtual tour
Property
Parking
- Total spaces: 3
- Parking features: Driveway, Garage Door Opener
- Attached garage spaces: 3
- Has uncovered spaces: Yes
Features
- Levels: One
- Stories: 1
- Patio & porch: Covered, Front Porch, Patio, Screened
- Exterior features: Garden, Lighting, Private Mailbox, Private Yard, Rain Gutters, Sidewalk
- Has view: Yes
- View description: Garden, Trees/Woods, Water, Pond
- Has water view: Yes
- Water view: Water,Pond
- Waterfront features: Pond
Lot
- Size: 0.35 Acres
- Features: In County, Landscaped, Oversized Lot, Private, Sidewalk, Veg. (Productive) Garden
- Residential vegetation: Mature Landscaping, Trees/Landscaped
Details
- Parcel number: 742512509
- Zoning: PDR
- Special conditions: None
Construction
Type & style
- Home type: SingleFamily
- Property subtype: Single Family Residence
Materials
- Block, Stucco
- Foundation: Slab
- Roof: Shingle
Condition
- New construction: No
- Year built: 2011
Utilities & green energy
- Electric: Photovoltaics Seller Owned
- Sewer: Public Sewer
- Water: Public
- Utilities for property: BB/HS Internet Available, Cable Available, Electricity Available, Public, Sewer Available, Water Available
Green energy
- Energy generation: Solar
Community & HOA
Community
- Features: Deed Restrictions, Gated Community - No Guard, Playground, Sidewalks
- Security: Gated Community, Smoke Detector(s)
- Pet fee: $0 monthly
- Subdivision: OAKLEAF HAMMOCK
HOA
- Has HOA: Yes
- Services included: Common Area Taxes, Maintenance Grounds, None, Private Road, Recreational Facilities
- HOA fee: $149 monthly
- HOA name: Arielle Mouhot
- HOA phone: 941-348-2912
Location
- Region: Ellenton
Financial & listing details
- Price per square foot: $210/sqft
- Tax assessed value: $432,767
- Annual tax amount: $3,787
- Date on market: 9/3/2026
- Cumulative days on market: 45 days
- Listing terms: Cash,Conventional
- Ownership: Fee Simple
- Total actual rent: 0
- Electric utility on property: Yes
- Road surface type: Paved
Estimated market value
Not available
Estimated sales range
Not available
Not available
Price history
| Date | Event | Price |
|---|---|---|
| 9/15/2026 | Price change | $570,000-1.7%$210/sqft |
Source:  Stellar MLS #A4704352 Report a problem Stellar MLS #A4704352 Report a problem | ||
| 9/3/2026 | Listed for sale | $580,000+78.5%$214/sqft |
Source: Stellar MLS #A4704352 Report a problem | ||
| 11/7/2016 | Sold | $325,000-2.5%$120/sqft |
Source: Public Record Report a problem | ||
| 10/30/2016 | Pending sale | $333,300$123/sqft |
Source: KELLER WILLIAMS REALTY S.SHORE #T2821776 Report a problem | ||
| 9/6/2016 | Price change | $333,300-1%$123/sqft |
Source: Keller Williams - Apollo Beach #T2821776 Report a problem | ||
| 8/22/2016 | Price change | $336,500-1%$124/sqft |
Source: Keller Williams - Apollo Beach #T2821776 Report a problem | ||
| 7/19/2016 | Price change | $340,000-2.9%$125/sqft |
Source: Keller Williams - Apollo Beach #T2821776 Report a problem | ||
| 6/18/2016 | Price change | $350,000-2.8%$129/sqft |
Source: Keller Williams - Apollo Beach #T2821776 Report a problem | ||
| 6/1/2016 | Listed for sale | $360,000+44%$133/sqft |
Source: KELLER WILLIAMS REALTY S.SHORE #T2821776 Report a problem | ||
| 12/27/2011 | Sold | $250,000-8.7%$92/sqft |
Source: Public Record Report a problem | ||
| 11/10/2011 | Price change | $273,935+4%$101/sqft |
Source: Ryland Homes Report a problem | ||
| 10/7/2011 | Listed for sale | $263,400$97/sqft |
Source: Ryland Homes Report a problem | ||
Public tax history
| Year | Property taxes | Tax assessment |
|---|---|---|
| 2025 | $3,788 +6.6% | $299,103 +2.9% |
| 2024 | $3,555 +1.4% | $290,673 +3% |
| 2023 | $3,504 +1% | $282,207 +3% |
| 2022 | $3,469 0% | $273,987 +3% |
| 2021 | $3,469 +1% | $266,007 +1.4% |
| 2020 | $3,435 +1.6% | $262,334 +2.3% |
| 2019 | $3,381 | $256,436 +1.9% |
| 2018 | $3,381 +0.9% | $251,655 +2.1% |
| 2017 | $3,350 +25.4% | $246,479 +17.6% |
| 2016 | $2,672 | $209,550 +0.7% |
| 2015 | $2,672 | $208,093 +0.8% |
| 2014 | $2,672 +0.4% | $206,441 +1.5% |
| 2013 | $2,662 +266087% | $203,390 +1.7% |
| 2012 | $1 | $199,990 +431.9% |
| 2011 | $1 | $37,600 -13.1% |
| 2010 | -- | $43,250 -7% |
| 2009 | $721 +3606300% | $46,500 +177.6% |
| 2008 | $0 | $16,750 |
Find assessor info on the county website
Monthly payment
Est. payment
Payment breakdown
Explore the cost of this home by adjusting the details. Changes won't be saved.Climate risks
Neighborhood: 34222
Nearby schools
Schools provided by the listing agent
- Elementary: Virgil Mills Elementary
- Middle: Buffalo Creek Middle
- High: Palmetto High
Source: Stellar MLS. This data may not be complete. We recommend contacting the local school district to confirm school assignments for this home.


Similar homes
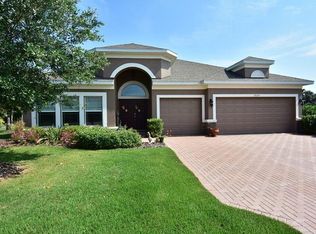
- $530,0004 bd3 ba2.7k sqft5751 99TH AVENUE CIRCLE E, PARRISH, FL 34219For Sale

 MLS ID #A4705101, Anthony Dalesandro, BRIGHT REALTY. Stellar MLS
 - $600,0004 bd3 ba2.3k sqft171 AMERICAS CUP BOULEVARD, BRADENTON, FL 34208For Sale
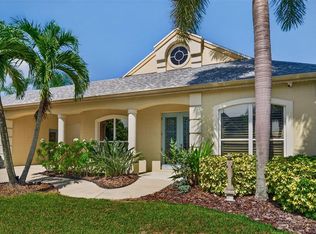 MLS ID #A4699883, Johnny Sokhon, PREMIER SOTHEBY'S INTERNATIONAL REALTY. Stellar MLS
 - $625,0004 bd4 ba2.9k sqft8219 TEA OLIVE TERRACE, PALMETTO, FL 34221For Sale
 MLS ID #A4701460, Drew Jacobsen, COMPASS FLORIDA LLC. Stellar MLS
 - $545,0004 bd3 ba2k sqft339 HERITAGE ISLES WAY, BRADENTON, FL 34212For Sale
 MLS ID #A4706820, Randy Owens, COLDWELL BANKER REALTY. Stellar MLS
 - $475,0003 bd3 ba2.3k sqft6311 HORSE MILL PLACE, PALMETTO, FL 34221For SaleMLS ID #A4693350, Abigail Altier, ALTIER & COMPANY. Stellar MLS
- $580,0003 bd2 ba2k sqft11160 FIELDSTONE DRIVE, PALMETTO, FL 34221For SaleMLS ID #A4705423, Hannah Moore, WAGNER REALTY. Stellar MLS
- $469,0003 bd2 ba1.7k sqft3512 WOODMONT DRIVE, PARRISH, FL 34219For SaleMLS ID #TB8558510, Andrea Difillipo, CENTURY 21 BEGGINS ENTERPRISES. Stellar MLS
- $630,0003 bd3 ba2.1k sqft11770 FENNEMORE WAY, PARRISH, FL 34219For SaleMLS ID #A4704510, Cintia Maggs, CENTURY 21 ROSEBAY. Stellar MLS
- $630,0003 bd4 ba3.1k sqft731 116TH COURT NE, BRADENTON, FL 34212For SaleMLS ID #A4708827, Toma Milbank PLLC, COMPASS FLORIDA LLC. Stellar MLS
- $559,0004 bd3 ba2k sqft7019 OWLS NEST TERRACE, BRADENTON, FL 34203For SaleMLS ID #A4703800, Steven Windsor, COMPASS FLORIDA LLC. Stellar MLS
- $574,0003 bd3 ba1.8k sqft4724 CRESTPOINT WAY, PALMETTO, FL 34221For SaleMLS ID #A4697301, Janie Peticca, REAL BROKER, LLC. Stellar MLS
- $535,0004 bd2 ba2k sqft5030 58TH TERRACE E, BRADENTON, FL 34203For SaleMLS ID #A4708101, Kaisen Mitchell, COLDWELL BANKER REALTY. Stellar MLS
- $639,0003 bd3 ba2.5k sqft15425 29TH LANE E, PARRISH, FL 34219For SaleMLS ID #A4701243, Kenia Rivas, PREFERRED SHORE LLC. Stellar MLS
- $600,0004 bd3 ba2.2k sqft11825 PERENNIAL PLACE, BRADENTON, FL 34211For SaleMLS ID #A4697427, Carolyn Pugaczewski, KW SUNCOAST. Stellar MLS
- $719,9004 bd3 ba2.3k sqft9750 HIGHLAND PARK PLACE, PALMETTO, FL 34221For SaleMLS ID #TB8517693, Elizaveta Stoma, GULF SHORES REALTY ERA POWERED LLC. Stellar MLS
- $579,0003 bd2 ba2.1k sqft6413 GRAND POINT AVENUE, BRADENTON, FL 34201For SaleMLS ID #A4690205, Joe Ebert, RE/MAX ALLIANCE GROUP. Stellar MLS
- $629,9003 bd3 ba1.8k sqft11112 DEVONBRIDGE DRIVE, PALMETTO, FL 34221For SaleMLS ID #A4704574, Christy Peterson, SERHANT. Stellar MLS
- $540,0004 bd3 ba2.4k sqft6619 35TH COURT E, SARASOTA, FL 34243For SaleMLS ID #A4655680, Benjamin Litke, PA, COLDWELL BANKER REALTY. Stellar MLS
- $609,9003 bd3 ba2.1k sqft12287 LAVENDER LOOP, BRADENTON, FL 34212For SaleMLS ID #A4693729, Molly Laramie, PREMIER SOTHEBY'S INTERNATIONAL REALTY. Stellar MLS
- $549,0004 bd3 ba2.5k sqft6723 TAILFEATHER WAY, BRADENTON, FL 34203For SaleMLS ID #A4681247, Joshua Blank, TREND REALTY. Stellar MLS
