Fabulous one level living. Kitchen includes white cabinetry, walk-in pantry, large center island, quartz countertop, backsplash, and gas range. Finished lower level with large recreation room, full bath and bedroom. Home office includes built in book shelves. Lower level includes large storage area with craft room. Garage is wired for electric vehicle charging station. Hurry to come see this main-level, maintenance free villa home.
Active
$525,000
7604 38th St N, Oakdale, MN 55128
3beds
2,687sqft
Single Family
Built in 2024
7,230 Square Feet Lot
$523,900 Zestimate®
$195/sqft
$225/mo HOA
What's special
Large center islandQuartz countertopWalk-in pantryOne level livingLarge storage areaCraft roomFinished lower level
- 6 days
- 160
- 3
Zillow last checked:
Listing updated:
Listed by:
Bernard Tutu 612-804-8579,
Action Realty
Source: NorthstarMLS as distributed by MLS GRID,MLS#: 7161178
Facts & features
Interior
Bedrooms & bathrooms
- Bedrooms: 3
- Bathrooms: 3
- Full bathrooms: 2
- 3/4 bathrooms: 1
Bedroom
- Level: Main
- Area: 169 Square Feet
- Dimensions: 13x13
Bedroom 2
- Level: Main
- Area: 132 Square Feet
- Dimensions: 12x11
Bedroom 3
- Level: Lower
- Area: 144 Square Feet
- Dimensions: 12x12
Dining room
- Level: Main
- Area: 120 Square Feet
- Dimensions: 12x10
Family room
- Level: Main
- Area: 221 Square Feet
- Dimensions: 13x17
Kitchen
- Level: Main
- Area: 192 Square Feet
- Dimensions: 12x16
Office
- Level: Lower
- Area: 147 Square Feet
- Dimensions: 21x7
Recreation room
- Level: Lower
- Area: 650 Square Feet
- Dimensions: 25x26
Heating
- Forced Air
Cooling
- Central Air
Appliances
- Included: Air-To-Air Exchanger, Dishwasher, Disposal, Dryer, Electric Water Heater, Exhaust Fan, Freezer, Humidifier, Water Filtration System, Microwave, Range, Refrigerator, Stainless Steel Appliance(s), Tankless Water Heater, Washer, Water Softener Owned
- Laundry: Gas Dryer Hookup, Laundry Room
Features
- Basement: Daylight,Finished,Storage Space
- Number of fireplaces: 1
- Fireplace features: Gas, Stone
Interior area
- Total structure area: 3,174
- Total interior livable area: 2,687 sqft
- Finished area above ground: 1,587
- Finished area below ground: 1,100
Property
Parking
- Total spaces: 2
- Parking features: Attached, Electric Vehicle Charging Station(s), Garage Door Opener
- Attached garage spaces: 2
- Has uncovered spaces: Yes
- Details: Garage Dimensions (21x23)
Accessibility
- Accessibility features: None
Features
- Levels: One
- Stories: 1
- Patio & porch: Composite Decking, Deck
Lot
- Size: 7,230 Square Feet
- Dimensions: 55 x 130
Details
- Foundation area: 1587
- Parcel number: 1702921110055
- Zoning description: Residential-Single Family
Construction
Type & style
- Home type: SingleFamily
- Property subtype: Single Family
Materials
- Roof: Age 8 Years or Less
Condition
- New construction: No
- Year built: 2024
Utilities & green energy
- Electric: 200+ Amp Service
- Gas: Electric, Natural Gas
- Sewer: City Sewer/Connected
- Water: City Water/Connected
Community & HOA
Community
- Subdivision: Willowbrooke Second Add
HOA
- Has HOA: Yes
- Services included: Lawn Care, Snow Removal
- HOA fee: $225 monthly
- HOA name: Associa Minnesota
- HOA phone: 763-225-6400
Location
- Region: Oakdale
Financial & listing details
- Price per square foot: $195/sqft
- Tax assessed value: $140,000
- Annual tax amount: $6,181
- Date on market: 10/18/2026
Estimated market value
$523,900
$498,000 - $550,000
Not available
Price history
| Date | Event | Price |
|---|---|---|
| 10/18/2026 | Listed for sale | $525,000+9.4%$195/sqft |
Source:  NorthstarMLS as distributed by MLS GRID #7161178 Report a problem | ||
| 5/7/2024 | Listing removed | -- |
Source: NorthstarMLS as distributed by MLS GRID #6497958 Report a problem | ||
| 4/30/2024 | Price change | $479,990-4%$179/sqft |
Source: NorthstarMLS as distributed by MLS GRID #6497958 Report a problem | ||
| 4/23/2024 | Price change | $499,990-3.8%$186/sqft |
Source: NorthstarMLS as distributed by MLS GRID #6497958 Report a problem | ||
| 4/19/2024 | Price change | $519,990-2.3%$194/sqft |
Source: NorthstarMLS as distributed by MLS GRID #6497958 Report a problem | ||
| 3/4/2024 | Listed for sale | $532,435$198/sqft |
Source: NorthstarMLS as distributed by MLS GRID #6497958 Report a problem | ||
Public tax history
| Year | Property taxes | Tax assessment |
|---|---|---|
| 2025 | $2,012 +20.6% | $140,000 +12.4% |
| 2024 | $1,668 +139.7% | $124,500 +146% |
| 2023 | $696 +208% | $50,600 +235.1% |
| 2022 | $226 | $15,100 |
Find assessor info on the county website
Monthly payment
Est. payment
Payment breakdown
Explore the cost of this home by adjusting the details. Changes won't be saved.Climate risks
Neighborhood: 55128
Similar homes
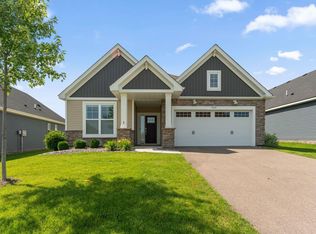
- $424,9005 bd3 ba2.8k sqft2508 Knoll Cir, Saint Paul, MN 55109For Sale
 MLS ID #7163179, Mac Lockner, RE/MAX Results. NorthstarMLS as distributed by MLS GRID
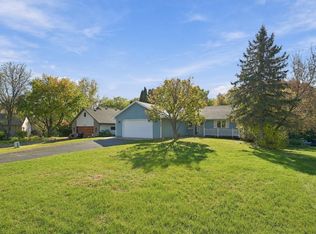
- $495,0003 bd4 ba3.3k sqft2145 14th Ave E, North Saint Paul, MN 55109For Sale
 MLS ID #7136535, James McDonald, JMAC Realty Inc.. NorthstarMLS as distributed by MLS GRID
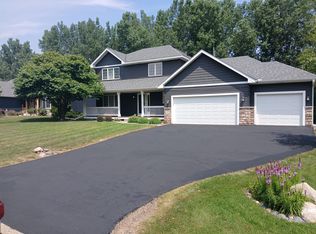
- $574,9004 bd4 ba3.3k sqft9040 Parkside Dr, Woodbury, MN 55125For Sale
 MLS ID #7150889, Kenneth L. Straley, Offsite Realty Inc. NorthstarMLS as distributed by MLS GRID
- $479,0005 bd3 ba2.3k sqft1331 Stillwater Ave, Saint Paul, MN 55106New Construction
 MLS ID #7161724, Tim Taylor, Wallin Residential Properties. NorthstarMLS as distributed by MLS GRID
- $450,0003 bd4 ba2.7k sqft8218 Lori Ln, Woodbury, MN 55125For SaleMLS ID #7105146, David Harvieux, LaBelle Real Estate Group Inc. NorthstarMLS as distributed by MLS GRID
- $349,9002 bd2 ba1.7k sqft7101 Upper 17th St N, Oakdale, MN 55128For SaleMLS ID #7133166, Scott F Mogren, Real Estate Masters, Ltd.. NorthstarMLS as distributed by MLS GRID
- $345,0003 bd2 ba1.9k sqft403 Stewart Rd, Willernie, MN 55090For SaleMLS ID #7162815, Mark Ashby, Edina Realty, Inc.. NorthstarMLS as distributed by MLS GRID
- $469,9003 bd4 ba2.6k sqft8497 Savanna Oaks Ln, Woodbury, MN 55125For SaleMLS ID #7122270, James Parker, JAX Realty. NorthstarMLS as distributed by MLS GRID
- $558,0003 bd3 ba2.8k sqft6597 91st St S, Cottage Grove, MN 55016For SaleMLS ID #7148906, Kathy Harrington, Gerrety Real Estate Group LLC. NorthstarMLS as distributed by MLS GRID
- $449,9003 bd3 ba2.3k sqft8982 Hunters Trl, Woodbury, MN 55125For SaleMLS ID #7094781, Scott Rodman, Realty Executives Top Results. NorthstarMLS as distributed by MLS GRID
- $589,9904 bd3 ba2.5k sqft4602 Island Park Bay, Woodbury, MN 55129New ConstructionNorthstarMLS as distributed by MLS GRID
- $567,9904 bd3 ba2.5k sqft4633 Island Park Dr, Woodbury, MN 55129New ConstructionNorthstarMLS as distributed by MLS GRID
- $524,9904 bd3 ba2.4k sqft8849 63rd St S, Cottage Grove, MN 55016New ConstructionNorthstarMLS as distributed by MLS GRID
- $527,9904 bd3 ba2.4k sqft8852 63rd St S, Cottage Grove, MN 55016New ConstructionMLS ID #7153065, Frank Skirianos, Pulte Homes Of Minnesota, LLC. NorthstarMLS as distributed by MLS GRID
- $514,9904 bd4 ba2.3k sqft8828 63rd St S, Cottage Grove, MN 55016New ConstructionNorthstarMLS as distributed by MLS GRID
- $549,9904 bd3 ba2.4k sqft8803 63rd St S, Cottage Grove, MN 55016New ConstructionNorthstarMLS as distributed by MLS GRID
- $375,0004 bd3 ba2.1k sqft7315 E River Rd, Minneapolis, MN 55432For SaleMLS ID #7160181, Lynda L Giesler, RE/MAX Results. NorthstarMLS as distributed by MLS GRID
- $599,9554 bd3 ba2.4k sqft19955 Jeffrey Ave N, Forest Lake, MN 55025For SaleMLS ID #7134924, Michael Julkowski, Fish MLS Realty. NorthstarMLS as distributed by MLS GRID
