Stunning brick ranch home in the Highly Desirable Reserves of Austin Ridge community! Offering 3 bedrooms and 2 full baths, this beautifully designed home features an open-concept kitchen and living space, perfect for everyday living and entertaining. Enjoy the privacy of the covered rear deck, or take advantage of the expansive walkout basement offering endless possibilities for additional living space, storage, or recreation. Additional highlights include a private driveway and an HOA that takes care of grass cutting, landscaping and even snow removal, making for truly low-maintenance living. Nestled in a quiet, peaceful community, this home offers the perfect combination of comfort, convenience, and easy living. Homes in Austin Ridge rarely hit the market, so don't miss this exceptional opportunity!
Pending
$410,000
7605 Sun Ridge Ln, Cincinnati, OH 45247
3beds
1,761sqft
Single Family Residence, Landom./Patio Home
Built in 2005
10,759 Square Feet Lot
$-- Zestimate®
$233/sqft
$175/mo HOA
What's special
Stunning brick ranch homeCovered rear deckPrivate drivewayExpansive walkout basement
- 8 days
- 99
- 3
Likely to sell faster than
Zillow last checked:
Listing updated:
Listed by:
Chad M Shircliff 513-207-2958,
ERA REAL Solutions Realty. LLC 513-891-9300
Source: Cincy MLS,MLS#: 1899037 Originating MLS: Cincinnati Area Multiple Listing Service
Facts & features
Interior
Bedrooms & bathrooms
- Bedrooms: 3
- Bathrooms: 2
- Full bathrooms: 2
Primary bedroom
- Features: Bath Adjoins, Walk-In Closet(s), Deck Adjoins, Walkout, Wall-to-Wall Carpet, Window Treatments
- Level: First
- Area: 266
- Dimensions: 19 x 14
Bedroom 2
- Level: First
- Area: 180
- Dimensions: 15 x 12
Bedroom 3
- Level: First
- Area: 168
- Dimensions: 14 x 12
Bedroom 4
- Area: 0
- Dimensions: 0 x 0
Bedroom 5
- Area: 0
- Dimensions: 0 x 0
Primary bathroom
- Features: Shower, Double Vanity, Tile Floor
Bathroom 1
- Features: Full
- Level: First
Bathroom 2
- Features: Full
- Level: First
Dining room
- Area: 0
- Dimensions: 0 x 0
Family room
- Area: 0
- Dimensions: 0 x 0
Kitchen
- Features: Pantry, Counter Bar, Tile Floor, Wood Cabinets
- Area: 192
- Dimensions: 16 x 12
Living room
- Features: Open Concept, Fireplace, Walkout, Wall-to-Wall Carpet
- Area: 315
- Dimensions: 21 x 15
Office
- Area: 0
- Dimensions: 0 x 0
Heating
- Forced Air, Gas
Cooling
- Ceiling Fan(s), Central Air
Appliances
- Included: Microwave, Oven/Range, Dishwasher, Refrigerator, Gas Water Heater
Features
- High Ceilings, Tray Ceiling(s)
- Doors: Multi Panel Doors
- Windows: Vinyl
- Basement: Full,Bath Full Rough-In,Ceiling 9'+,Concrete,Unfinished,Walk-Out Access
- Attic: Storage
- Number of fireplaces: 1
- Fireplace features: Gas, Living Room
Interior area
- Total structure area: 1,761
- Total interior livable area: 1,761 sqft
Video & virtual tour
Property
Parking
- Total spaces: 2
- Parking features: On Street, Driveway, Garage Door Opener
- Attached garage spaces: 2
- Has uncovered spaces: Yes
Features
- Levels: One
- Stories: 1
- Has view: Yes
- View description: Trees/Woods
Lot
- Size: 10,759 Square Feet
- Features: Less than .5 Acre
Details
- Parcel number: 5100360057300
- Zoning description: Residential,PUD
Construction
Type & style
- Home type: SingleFamily
- Architectural style: Ranch,Traditional
- Property subtype: Single Family Residence, Landom./Patio Home
Materials
- Brick
- Foundation: Concrete Perimeter
- Roof: Shingle
Condition
- New construction: No
- Year built: 2005
Utilities & green energy
- Gas: Natural
- Sewer: Public Sewer
- Water: Public
Community & HOA
Community
- Subdivision: Reserves of Austin Ridge
HOA
- Has HOA: Yes
- HOA fee: $175 monthly
Location
- Region: Cincinnati
Financial & listing details
- Price per square foot: $233/sqft
- Tax assessed value: $260,310
- Annual tax amount: $5,238
- Date on market: 11/5/2026
- Listing terms: No Special Financing
Estimated market value
Not available
Estimated sales range
Not available
Not available
Price history
| Date | Event | Price |
|---|---|---|
| 11/6/2026 | Pending sale | $410,000$233/sqft |
Source:  Cincy MLS #1899037 Report a problem | ||
| 11/5/2026 | Listed for sale | $410,000+145.5%$233/sqft |
Source: Cincy MLS #1899037 Report a problem | ||
| 2/3/2011 | Sold | $167,000+11.6%$95/sqft |
Source: Cincy MLS #1249169 Report a problem | ||
| 8/13/2010 | Sold | $149,600$85/sqft |
Source: Public Record Report a problem | ||
Public tax history
| Year | Property taxes | Tax assessment |
|---|---|---|
| 2025 | $5,238 +7.9% | $91,109 |
| 2024 | $4,855 -0.6% | $91,109 |
| 2023 | $4,885 -6.7% | $91,109 +14.4% |
| 2022 | $5,234 -0.2% | $79,657 |
| 2021 | $5,244 | $79,657 +0% |
| 2020 | $5,244 +4.1% | $79,656 |
| 2019 | $5,035 +5.6% | $79,656 0% |
| 2018 | $4,769 | $79,657 |
| 2017 | $4,769 +40.1% | $79,657 +43.4% |
| 2016 | $3,404 | $55,532 |
| 2015 | $3,404 -0.2% | $55,532 |
| 2014 | $3,410 -0.2% | $55,532 -5% |
| 2013 | $3,415 -0.2% | $58,450 |
| 2012 | $3,423 +10.6% | $58,450 |
| 2011 | $3,094 -36% | $58,450 -37% |
| 2010 | $4,833 +3.4% | $92,750 |
| 2009 | $4,672 +2% | $92,750 |
| 2008 | $4,582 +5% | $92,750 |
| 2007 | $4,364 +11.4% | $92,750 |
| 2006 | $3,916 +454.5% | $92,750 +457.9% |
| 2005 | $706 -4.9% | $16,625 +5.6% |
| 2003 | $742 -0.7% | $15,750 |
| 2002 | $747 | $15,750 |
| 2001 | -- | -- |
Find assessor info on the county website
Monthly payment
Est. payment
Payment breakdown
Explore the cost of this home by adjusting the details. Changes won't be saved.Climate risks
Neighborhood: Taylors Creek

Similar homes
- $336,0003 bd3 ba1.9k sqft6317 W Fork Rd, Cincinnati, OH 45247For Sale
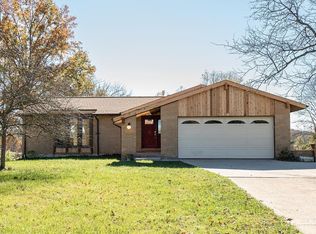
 MLS ID #1899971, Stefanie A Creech, Comey & Shepherd. Cincy MLS
- $350,0003 bd3 ba2.4k sqft7412 Hunters Creek Ln, Cincinnati, OH 45247For Sale
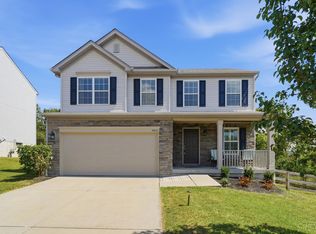 MLS ID #1892410, Michael R. Wallet, Keller Williams Seven Hills Re. Cincy MLS
- $425,0004 bd3 ba1.8k sqft4719 Greenbelt Dr, Cleves, OH 45002For Sale
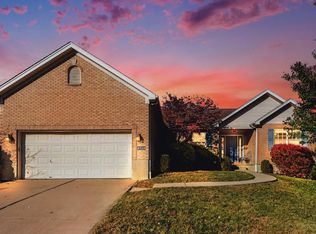 MLS ID #1900100, Tavis C Patton, Pivot Realty Group, LLC. Cincy MLS
- $419,9003 bd3 ba2.2k sqft7672 Mitchell Park Dr, Cleves, OH 45002For Sale
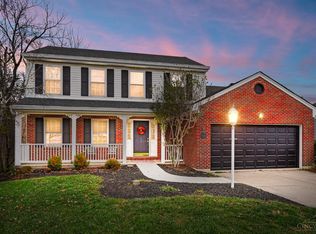 MLS ID #1899786, Patrick J Cagney, Coldwell Banker Realty. Cincy MLS
- $344,9005 bd4 ba1.9k sqft8356 Ashhollow Dr, Cincinnati, OH 45247For SaleMLS ID #1900151, Stephanie Cox, Lohmiller Real Estate. Cincy MLS
- $480,0003 bd4 ba2.5k sqft8221 Springleaf Lake Dr, Cincinnati, OH 45247For SaleMLS ID #1887808, John C. O'Maley, JMG Ohio. Cincy MLS
- $379,9004 bd3 ba2.1k sqft5800 W Fork Rd, Cincinnati, OH 45247For SaleMLS ID #1897399, Matthew R. Riley, Sibcy Cline, Inc.. Cincy MLS
- $279,0003 bd2 ba1.5k sqft4047 Philnoll Dr, Cincinnati, OH 45247For SaleMLS ID #1899746, Tom Deutsch Jr., Coldwell Banker Realty. Cincy MLS
- $450,0003 bd2 ba1.6k sqft10110 Crosby Rd, Harrison, OH 45030For SaleMLS ID #1899056, Margaret B. Killough, Keller Williams Seven Hills Re. Cincy MLS
- $259,9002 bd3 ba2.1k sqft3913 Olde Savannah Dr, Cincinnati, OH 45247For SaleMLS ID #1897070, Katie M Lyle, eXp Realty. Cincy MLS
- $335,0004 bd2 ba2.5k sqft6525 Schweitzerhoff Rd, Cincinnati, OH 45247For SaleMLS ID #1897784, Sally J. Newman-Rieman, Coldwell Banker Realty. Cincy MLS
- $470,0004 bd3 ba2.5k sqft6076 Gaines Rd, Cincinnati, OH 45247For SaleMLS ID #1899491, Denise M Taylor, eXp Realty. Cincy MLS
- $419,9004 bd3 ba2k sqft6821 Rackview Rd, Cincinnati, OH 45248For SaleMLS ID #1894617, Edmund R Ferrall, Comey & Shepherd. Cincy MLS
- $474,9004 bd3 ba2.5k sqft3980 Legendary Ridge Ln, Cleves, OH 45002For SaleMLS ID #1900097, Brian P Leisgang, Keller Williams Advisors. Cincy MLS
- $420,0004 bd4 ba2.2k sqft4576 Runningfawn Dr, Cincinnati, OH 45247For SaleMLS ID #1878007, Jonathan V Price, Coldwell Banker Realty. Cincy MLS
- $550,0004 bd4 ba2.2k sqft9155 Brehm Rd, Cincinnati, OH 45252For Sale
 MLS ID #972861, Angie Quebman, Keller Williams Advisors Rlty. DABR MLS
- $350,0003 bd2 ba1.3k sqft10704 Quail Run, Harrison, OH 45030For SaleMLS ID #1899608, Regina A. Chilcoat, Comey & Shepherd. Cincy MLS
- $399,9994 bd3 ba2.4k sqft6067 Day Rd, Cincinnati, OH 45252For SaleMLS ID #1890745, Mark Schupp, Sibcy Cline, Inc.. Cincy MLS
- $417,0003 bd3 ba1.6k sqft6469 Springmyer Dr, Cincinnati, OH 45248For SaleMLS ID #1899383, Anthony M Luca, Coldwell Banker Realty. Cincy MLS
