Spacious 4-Bedroom Home in Mansfield ISD – 7606 Kittery Lane, Arlington, TX 76002
Welcome to this spacious two-story home offering 2,376 square feet of comfortable living space, 4 bedrooms, 2 full bathrooms, and 1 half bath, located in Mansfield ISD. Built in 1999, this home features a versatile floor plan with plenty of room for everyday living, entertaining, and relaxation.
The main level features two living areas, a formal dining room, and a breakfast area, providing multiple spaces for gatherings and daily activities. The primary bedroom is conveniently located downstairs, while upstairs offers additional bedrooms and a flexible game room that can also serve as a playroom, sitting area, or home office.
Recent improvements include fresh paint, replacement of select windows, and a roof that is approximately two years old. Step outside to a spacious backyard featuring a covered patio and sprinkler system, offering plenty of room for outdoor entertaining, gardening, or simply relaxing.
Conveniently located near schools, shopping, restaurants, and everyday essentials, with easy access to major highways. Enjoy proximity to Arlington's entertainment attractions, including AT&T Stadium, home of the Dallas Cowboys, Globe Life Field, home of the Texas Rangers, Six Flags Over Texas, and area airports.
Don't miss this opportunity to own a spacious home with a flexible layout, recent updates, and a convenient Arlington location!
For sale
$361,000
7606 Kittery Ln, Arlington, TX 76002
4beds
2,376sqft
Single Family Residence
Built in 1999
7,230 Square Feet Lot
$354,100 Zestimate®
$152/sqft
$-- HOA
What's special
Spacious backyardSpacious two-story homeFormal dining roomVersatile floor planCovered patioFlexible game roomSprinkler system
- 20 hours
- 220
- 46
Zillow last checked:
Listing updated:
Listed by:
Mohamed Khairullah 0733749 682-888-3435,
eXp Realty LLC 888-519-7431,
Cary Stillwell 0729083 817-564-8400,
eXp Realty LLC
Source: NTREIS,MLS#: 21415955
Facts & features
Interior
Bedrooms & bathrooms
- Bedrooms: 4
- Bathrooms: 3
- Full bathrooms: 2
- 1/2 bathrooms: 1
Primary bedroom
- Features: Ceiling Fan(s), Walk-In Closet(s)
- Level: First
- Dimensions: 16 x 13
Bedroom
- Features: Ceiling Fan(s), Walk-In Closet(s)
- Level: Second
- Dimensions: 11 x 11
Bedroom
- Features: Ceiling Fan(s)
- Level: Second
- Dimensions: 11 x 13
Bedroom
- Features: Ceiling Fan(s)
- Level: Second
- Dimensions: 10 x 12
Primary bathroom
- Features: Dual Sinks, Garden Tub/Roman Tub, Walk-In Shower
- Level: First
- Dimensions: 10 x 9
Breakfast room nook
- Level: First
- Dimensions: 11 x 10
Dining room
- Level: First
- Dimensions: 11 x 12
Family room
- Features: Breakfast Bar, Ceiling Fan(s), Fireplace
- Level: First
- Dimensions: 16 x 15
Other
- Features: Walk-In Shower
- Level: Second
- Dimensions: 10 x 5
Game room
- Level: Second
- Dimensions: 16 x 16
Half bath
- Level: First
- Dimensions: 5 x 4
Kitchen
- Features: Granite Counters, Pantry
- Level: First
- Dimensions: 14 x 11
Laundry
- Level: First
- Dimensions: 6 x 6
Living room
- Level: First
- Dimensions: 12 x 12
Heating
- Central
Cooling
- Central Air, Ceiling Fan(s), Multi Units
Appliances
- Included: Dishwasher, Electric Range, Disposal, Microwave, Refrigerator
- Laundry: Washer Hookup, Electric Dryer Hookup
Features
- Pantry
- Has basement: No
- Number of fireplaces: 1
- Fireplace features: Family Room, Wood Burning
Interior area
- Total interior livable area: 2,376 sqft
Video & virtual tour
Property
Parking
- Total spaces: 2
- Parking features: Door-Single, Driveway, Garage Faces Front, Garage, Garage Door Opener
- Attached garage spaces: 2
Features
- Levels: Two
- Stories: 2
- Patio & porch: Patio, Covered
- Exterior features: Lighting
- Pool features: None
- Fencing: Back Yard,Full,Gate,Wood
Lot
- Size: 7,230 Square Feet
- Features: Back Yard, Lawn, Level, Sprinkler System
Details
- Parcel number: 07220391
- Other equipment: Irrigation Equipment
Construction
Type & style
- Home type: SingleFamily
- Architectural style: Traditional,Detached
- Property subtype: Single Family Residence
Materials
- Brick
- Foundation: Slab
Condition
- Year built: 1999
Utilities & green energy
- Sewer: Public Sewer
- Water: Public
- Utilities for property: Electricity Connected, Natural Gas Available, Phone Available, Sewer Available, Separate Meters, Water Available
Community & HOA
Community
- Features: Community Mailbox, Curbs, Sidewalks
- Subdivision: Matlock Estates Add
HOA
- Has HOA: No
Location
- Region: Arlington
Financial & listing details
- Price per square foot: $152/sqft
- Tax assessed value: $374,965
- Annual tax amount: $8,369
- Date on market: 10/22/2026
- Listing terms: Cash,Conventional,FHA,VA Loan
- Road surface type: Asphalt
Estimated market value
$354,100
$336,000 - $372,000
$2,681/mo
Price history
| Date | Event | Price |
|---|---|---|
| 10/22/2026 | Listed for sale | $361,000+68.7%$152/sqft |
Source: NTREIS #21415955 Report a problem | ||
| 3/13/2026 | Listing removed | $2,650$1/sqft |
Source: Zillow Rentals Report a problem | ||
| 2/24/2026 | Listed for rent | $2,650$1/sqft |
Source: Zillow Rentals Report a problem | ||
| 3/29/2019 | Sold | -- |
Source: Agent Provided Report a problem | ||
| 1/24/2019 | Price change | $214,000-0.5%$90/sqft |
Source: Fathom Realty #13989177 Report a problem | ||
| 1/7/2019 | Price change | $215,000+4.9%$90/sqft |
Source: Fathom Realty #13989177 Report a problem | ||
| 12/20/2018 | Price change | $205,000-12.7%$86/sqft |
Source: Fathom Realty #13989177 Report a problem | ||
| 12/14/2018 | Listed for sale | $234,900$99/sqft |
Source: Fathom Realty #13989177 Report a problem | ||
Public tax history
| Year | Property taxes | Tax assessment |
|---|---|---|
| 2025 | $6,025 +4.6% | $374,965 |
| 2024 | $5,759 -21.6% | $374,965 +14.4% |
| 2023 | $7,344 +18.8% | $327,850 +4.4% |
| 2022 | $6,183 +2.7% | $314,177 +23.1% |
| 2021 | $6,019 +7.2% | $255,179 +8.1% |
| 2020 | $5,617 +2% | $236,011 -0.4% |
| 2019 | $5,507 +6.9% | $236,951 +13.1% |
| 2018 | $5,151 +10% | $209,525 +4.1% |
| 2017 | $4,682 +11.1% | $201,339 +16.2% |
| 2016 | $4,216 +11.9% | $173,289 +10.1% |
| 2015 | $3,766 | $157,419 +5.9% |
| 2014 | $3,766 | $148,700 +4.4% |
| 2013 | -- | $142,400 +3.6% |
| 2012 | -- | $137,400 |
| 2011 | -- | $137,400 -0.1% |
| 2010 | -- | $137,500 -7.9% |
| 2009 | -- | $149,300 -2.5% |
| 2008 | -- | $153,200 -3.3% |
| 2007 | -- | $158,400 +8.9% |
| 2006 | -- | $145,400 +2% |
| 2005 | -- | $142,500 |
| 2004 | -- | $142,500 |
| 2003 | -- | $142,500 |
| 2002 | -- | $142,500 +6.3% |
| 2001 | -- | $134,100 |
| 2000 | -- | $134,100 |
Find assessor info on the county website
Monthly payment
Est. payment
Payment breakdown
Explore the cost of this home by adjusting the details. Changes won't be saved.Climate risks
Neighborhood: Southeast
Nearby schools
Schools provided by the listing agent
- Elementary: Gideon
- Middle: James Coble
- High: Timberview
- District: Mansfield ISD
Source: NTREIS. This data may not be complete. We recommend contacting the local school district to confirm school assignments for this home.


Similar homes
- $325,0004 bd2 ba2.1k sqft427 Watertown Ln, Arlington, TX 76002For Sale
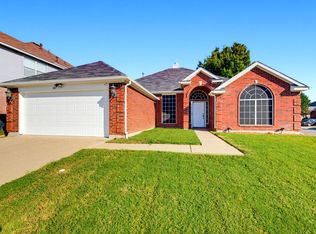 MLS ID #21399098, Billy Mullen. NTREIS
- $339,9004 bd3 ba2k sqft7007 Bridlewood Dr, Arlington, TX 76002For Sale
 MLS ID #21418691, Jose Berlanga. NTREIS
- $386,0004 bd4 ba2.6k sqft8115 Mossberg Dr, Arlington, TX 76002For Sale
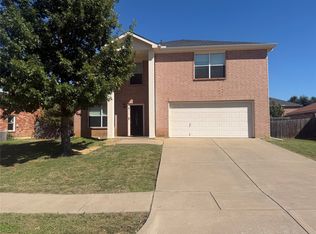 MLS ID #21415036, Chris Okafor. NTREIS
- $333,0004 bd2 ba1.5k sqft337 McMurtry Dr, Arlington, TX 76002For Sale
 MLS ID #21415294, Johnny Williams. NTREIS
