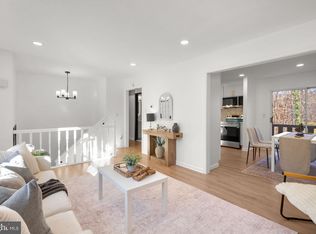
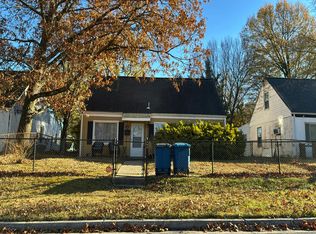
Renovated, unbeatable flexibility, and major income potential—all in one turn-key District Heights rambler. Fully renovated and built for modern living, 7606 Mane Lane delivers five bedrooms, three full baths, and peace of mind with big-ticket upgrades: a brand-new roof, plus a 2025 HVAC system, water heater, and basement bathroom remodel. The bright main level features an airy, open layout with three bedrooms, highlighted by a private primary retreat with a dedicated closet and sleek ensuite walk-in shower. The real showstopper is the fully finished lower level with its own private exterior walk-up entrance—primed for an in-law suite, guest flat, or instant rental revenue. Downstairs features two spacious bedrooms, a stylish full bath, a convenient kitchenette, and dedicated laundry hookups ready for your appliances. Complete with an attached carport, extended driveway, and a large, fully fenced backyard just minutes from I-495, Joint Base Andrews, and downtown DC, this move-in-ready standout checks every single box.
For sale
$430,000
7606 Mane Ln, District Heights, MD 20747
3beds
1,670sqft
Single Family Residence
Built in 1963
10,150 Square Feet Lot
$-- Zestimate®
$257/sqft
$-- HOA
What's special
Fully renovatedAttached carportBright main levelDedicated closetPrivate exterior walk-up entranceLarge fully fenced backyardBrand-new roof
- 7 days
- 77
- 1
Likely to sell faster than
Zillow last checked:
Listing updated:
Listed by:
Temi Akojie 301-275-5427,
Keller Williams Capital Properties 202-243-7700
Source: Bright MLS,MLS#: MDPG2225290
Facts & features
Interior
Bedrooms & bathrooms
- Bedrooms: 3
- Bathrooms: 3
- Full bathrooms: 3
- Main level bathrooms: 2
- Main level bedrooms: 3
Basement
- Area: 806
Heating
- Forced Air, Natural Gas
Cooling
- Central Air, Electric
Appliances
- Included: Gas Water Heater
- Laundry: Hookup
Features
- Basement: Connecting Stairway
- Has fireplace: No
Interior area
- Total structure area: 1,670
- Total interior livable area: 1,670 sqft
- Finished area above ground: 864
- Finished area below ground: 806
Property
Parking
- Total spaces: 4
- Parking features: Attached Carport, Driveway
- Carport spaces: 1
- Uncovered spaces: 3
Accessibility
- Accessibility features: None
Features
- Levels: Two
- Stories: 2
- Pool features: None
Lot
- Size: 10,150 Square Feet
Details
- Additional structures: Above Grade, Below Grade
- Parcel number: 17060475327
- Zoning: RSF95
- Special conditions: Standard
Construction
Type & style
- Home type: SingleFamily
- Architectural style: Ranch/Rambler
- Property subtype: Single Family Residence
Materials
- Brick, Combination
- Foundation: Concrete Perimeter
Condition
- Very Good
- New construction: No
- Year built: 1963
- Major remodel year: 2025
Utilities & green energy
- Sewer: Public Sewer
- Water: Public
Community & HOA
Community
- Subdivision: District Heights
HOA
- Has HOA: No
Location
- Region: District Heights
Financial & listing details
- Price per square foot: $257/sqft
- Tax assessed value: $356,500
- Annual tax amount: $5,297
- Date on market: 11/12/2026
- Listing agreement: Exclusive Right To Sell
- Listing terms: Cash,Conventional,FHA,VA Loan
- Ownership: Fee Simple
Estimated market value
Not available
Estimated sales range
Not available
Not available
Price history
| Date | Event | Price |
|---|---|---|
| 11/12/2026 | Listed for sale | $430,000+68.6%$257/sqft |
Source:  Bright MLS #MDPG2225290 Report a problem | ||
| 6/25/2026 | Sold | $255,000$153/sqft |
Source: Public Record Report a problem | ||
Public tax history
| Year | Property taxes | Tax assessment |
|---|---|---|
| 2026 | $5,401 +23.8% | $356,500 +5.9% |
| 2025 | $4,364 +23.9% | $336,567 +6.3% |
| 2024 | $3,521 +6.7% | $316,633 +6.7% |
| 2023 | $3,299 | $296,700 |
| 2022 | $3,299 +4.4% | $296,700 +4.4% |
| 2021 | $3,160 +2.3% | $284,167 +2.3% |
| 2020 | $3,090 -14.3% | $277,900 +14.5% |
| 2019 | $3,608 | $242,767 |
| 2018 | $3,608 +7.8% | $242,767 +7.8% |
| 2017 | $3,346 +3.5% | $225,200 +6% |
| 2016 | $3,232 | $212,367 +6.4% |
| 2015 | $3,232 | $199,533 +6.9% |
| 2014 | $3,232 | $186,700 |
| 2013 | -- | $186,700 |
| 2012 | -- | $186,700 -37.7% |
| 2011 | -- | $299,790 +1.2% |
| 2010 | -- | $296,160 -5.2% |
| 2009 | -- | $312,470 +8.2% |
| 2008 | -- | $288,900 +18.4% |
| 2007 | -- | $243,996 +22.6% |
| 2006 | -- | $199,093 +29.1% |
| 2005 | -- | $154,190 +4.8% |
| 2004 | -- | $147,100 |
| 2003 | -- | $147,100 +10.7% |
| 2002 | -- | $132,920 +0.5% |
| 2001 | -- | $132,260 |
Find assessor info on the county website
Monthly payment
Est. payment
Payment breakdown
Explore the cost of this home by adjusting the details. Changes won't be saved.Climate risks
Neighborhood: 20747
Nearby schools
Schools provided by the listing agent
- Elementary: North Forestville
- Middle: Walker Mill
- High: Dr. Henry A. Wise Jr.
- District: Prince George's County Public Schools
Source: Bright MLS. This data may not be complete. We recommend contacting the local school district to confirm school assignments for this home.


Similar homes
- $425,0005 bd2 ba1.7k sqft2406 Timbercrest Dr, District Heights, MD 20747For Sale
 MLS ID #MDPG2226152, Alexandra Ryan, EXP Realty, LLC. Bright MLS
- $--3 bd2 ba1.1k sqft1713 Dennis Ct, District Heights, MD 20747AuctionAuction.com 2
- $--3 bd3 ba1.9k sqft7119 Cross St, District Heights, MD 20747Auction
 Auction.com 2
- $--3 bd2 ba1.8k sqft6205 Alpine St, District Heights, MD 20747Auction
 Auction.com 2
- $439,9004 bd3 ba2.1k sqft2310 Roslyn Ave, District Heights, MD 20747For SaleMLS ID #MDPG2220994, Engels De Leon, Samson Properties. Bright MLS
- $429,9005 bd2 ba1.9k sqft2515 Wintergreen Ave, District Heights, MD 20747For SaleMLS ID #MDPG2224196, ERICK VELASQUEZ, Samson Properties. Bright MLS
- $410,0004 bd4 ba1.7k sqft7409 Kipling Pkwy, District Heights, MD 20747For SaleMLS ID #MDPG2213730, Tanavia Greer, Long & Foster Real Estate, Inc.. Bright MLS
- $449,9005 bd2 ba2k sqft3115 Lakehurst Ave, District Heights, MD 20747For SaleMLS ID #MDPG2225688, ERICK VELASQUEZ, Samson Properties. Bright MLS
- $419,9005 bd3 ba1.7k sqft6807 Elmhurst St, District Heights, MD 20747For SaleMLS ID #MDPG2225262, Mr. Tom S Hennerty, NetRealtyNow.com, LLC. Bright MLS
- $469,0004 bd2 ba2.1k sqft2109 Wintergreen Ave, District Heights, MD 20747For SaleMLS ID #MDPG2213146, Bob Lucido, Keller Williams Lucido Agency. Bright MLS
- $449,9905 bd2 ba2.1k sqft7105 Kipling Pkwy, District Heights, MD 20747For SaleMLS ID #MDPG2224236, Mario Padilla, RLAH @properties. Bright MLS
- $425,0005 bd2 ba1.7k sqft6921 Halleck St, District Heights, MD 20747For SaleMLS ID #MDPG2219384, Lakeesha Washington, Long & Foster Real Estate, Inc.. Bright MLS
- $425,0003 bd2 ba1.2k sqft8109 Rydal Rd, District Heights, MD 20747For SaleMLS ID #MDPG2217828, Daniel Wheeler, Keller Williams Capital Properties. Bright MLS
- $495,0006 bd3 ba1.3k sqft2583 Oak Glen Way, District Heights, MD 20747For SaleMLS ID #MDPG2223120, Eduardo Martinez Daboud, Homeview Real Estate. Bright MLS
- $424,0005 bd3 ba2.1k sqft2421 Ramblewood Dr, District Heights, MD 20747For SaleMLS ID #MDPG2221884, Zina Dixon, Keller Williams Preferred Properties. Bright MLS
- $349,0004 bd2 ba1.8k sqft3325 Springdale Ave, District Heights, MD 20747For SaleMLS ID #MDPG2225808, Sami Gjoka Whittman, Proplocate Realty, LLC. Bright MLS
- $480,0005 bd3 ba1.3k sqft2711 Lakehurst Ave, District Heights, MD 20747For SaleMLS ID #MDPG2224002, Naresh Mahajan, Fathom Realty MD, LLC. Bright MLS
- $434,0005 bd2 ba2.1k sqft6521 Halleck St, District Heights, MD 20747For SaleMLS ID #MDPG2224360, Omar Flores, LPT Realty, LLC. Bright MLS
- $425,0005 bd3 ba1.1k sqft2206 Ramblewood Dr, District Heights, MD 20747For SaleMLS ID #MDPG2213036, Jimmy Noble, ExecuHome Realty. Bright MLS
- $460,0005 bd3 ba1.2k sqft6703 Halleck St, District Heights, MD 20747For SaleMLS ID #MDPG2223548, Chazi Diggs, Capital Structures Real Estate, LLC.. Bright MLS
