Welcome to 7607 Tramontana Ln, a beautiful single story home located in Southwinds. Step inside to discover a well-appointed design complete with open-concept living, high ceilings, 3 bedrooms, and 2 full baths. Vinyl plank flooring extends from the entry through the common areas. The kitchen is equipped with stainless steel appliances, granite countertops, a walk-in pantry, and an island that has breakfast bar seating and pendant lighting above. The kitchen flows seamlessly into the family and dining rooms, ideal for entertaining and family gatherings. The primary suite features bay windows overlooking the backyard, and an en-suite bathroom with dual sinks, a soaking tub, separate shower, and generous walk-in closet. Outside, enjoy a covered rear patio and large backyard. Walking/biking distance to the resort-style community pool. Conveniently located just minutes from I10 and 99.
Pending
$285,000
7607 Tramontana Ln, Baytown, TX 77523
3beds
1,636sqft
Single Family Residence
Built in 2023
7,365 Square Feet Lot
$282,800 Zestimate®
$174/sqft
$53/mo HOA
What's special
- 62 days |
- 63 |
- 7 |
Likely to sell faster than
Zillow last checked:
Listing updated:
Listed by:
Jimmy Franklin TREC #0317553 281-949-6362,
eXp Realty LLC,
Justin Travis TREC #0716682 706-836-7066,
eXp Realty, LLC
Source: HAR,MLS#: 76255572
Facts & features
Interior
Bedrooms & bathrooms
- Bedrooms: 3
- Bathrooms: 2
- Full bathrooms: 2
Rooms
- Room types: Family Room
Primary bathroom
- Features: Primary Bath: Double Sinks, Primary Bath: Separate Shower, Primary Bath: Soaking Tub
Kitchen
- Features: Breakfast Bar, Kitchen Island, Kitchen open to Family Room, Pantry, Walk-in Pantry
Heating
- Natural Gas
Cooling
- Electric
Appliances
- Included: Disposal, Gas Oven, Microwave, Gas Range, Dishwasher
Features
- High Ceilings, All Bedrooms Down, En-Suite Bath, Primary Bed - 1st Floor, Walk-In Closet(s)
- Flooring: Carpet, Vinyl
Interior area
- Total structure area: 1,636
- Total interior livable area: 1,636 sqft
Property
Parking
- Total spaces: 2
- Parking features: Attached, Garage Door Opener
- Attached garage spaces: 2
Features
- Stories: 1
- Patio & porch: Covered
- Fencing: Back Yard
Lot
- Size: 7,365 Square Feet
- Features: Back Yard, Subdivided, 0 Up To 1/4 Acre
Details
- Parcel number: 65352
Construction
Type & style
- Home type: SingleFamily
- Architectural style: Traditional
- Property subtype: Single Family Residence
Materials
- Brick, Stone
- Foundation: Slab
- Roof: Composition
Condition
- New construction: No
- Year built: 2023
Details
- Builder name: M/I Homes
Utilities & green energy
- Water: Water District
Community & HOA
Community
- Subdivision: Southwinds
HOA
- Has HOA: Yes
- Amenities included: Pool
- HOA fee: $640 annually
Location
- Region: Baytown
Financial & listing details
- Price per square foot: $174/sqft
- Annual tax amount: $6,229
- Date on market: 6/15/2026
- Listing terms: Cash,Conventional,FHA,VA Loan
- Road surface type: Concrete, Curbs, Gutters
Estimated market value
$282,800
$269,000 - $297,000
$2,214/mo
Price history
| Date | Event | Price |
|---|---|---|
| 7/21/2026 | Pending sale | $285,000$174/sqft |
Source:  HAR #76255572 Report a problem HAR #76255572 Report a problem | ||
| 6/15/2026 | Price change | $285,000-5%$174/sqft |
Source: HAR #76255572 Report a problem | ||
| 9/16/2025 | Listed for sale | $299,999+0%$183/sqft |
Source: HAR #93743303 Report a problem | ||
| 5/26/2023 | Listing removed | -- |
Source: HAR #72041217 Report a problem | ||
| 5/1/2023 | Pending sale | $299,990$183/sqft |
Source: HAR #72041217 Report a problem | ||
| 4/23/2023 | Price change | $299,990+1.7%$183/sqft |
Source: HAR #24543666 Report a problem | ||
| 4/3/2023 | Pending sale | $294,990$180/sqft |
Source: HAR #24543666 Report a problem | ||
| 3/20/2023 | Price change | $294,990-1.7%$180/sqft |
Source: HAR #24543666 Report a problem | ||
| 3/2/2023 | Price change | $299,990-1.3%$183/sqft |
Source: HAR #24543666 Report a problem | ||
| 2/16/2023 | Price change | $303,990-0.3%$186/sqft |
Source: HAR #24543666 Report a problem | ||
| 2/2/2023 | Price change | $304,990-1.6%$186/sqft |
Source: HAR #24543666 Report a problem | ||
| 1/18/2023 | Price change | $309,990-1.6%$189/sqft |
Source: HAR #24543666 Report a problem | ||
| 1/6/2023 | Price change | $314,990-1.6%$193/sqft |
Source: HAR #24543666 Report a problem | ||
| 11/21/2022 | Price change | $319,990-0.6%$196/sqft |
Source: HAR #24543666 Report a problem | ||
| 11/15/2022 | Price change | $321,990-0.3%$197/sqft |
Source: HAR #24543666 Report a problem | ||
| 10/31/2022 | Price change | $322,990-0.6%$197/sqft |
Source: HAR #24543666 Report a problem | ||
| 10/24/2022 | Price change | $324,990-1.5%$199/sqft |
Source: HAR #24543666 Report a problem | ||
| 10/17/2022 | Price change | $329,990-0.9%$202/sqft |
Source: HAR #24543666 Report a problem | ||
| 10/5/2022 | Price change | $332,990-1.2%$204/sqft |
Source: HAR #24543666 Report a problem | ||
| 9/20/2022 | Price change | $336,990-0.9%$206/sqft |
Source: HAR #24543666 Report a problem | ||
| 8/26/2022 | Price change | $339,990-1.2%$208/sqft |
Source: HAR #24543666 Report a problem | ||
| 7/26/2022 | Listed for sale | $343,990$210/sqft |
Source: HAR #24543666 Report a problem | ||
Public tax history
Tax history is unavailable.
Monthly payment
Est. payment
Payment breakdown
Explore the cost of this home by adjusting the details. Changes won't be saved.Climate risks
Neighborhood: 77523
Nearby schools
GreatSchools rating
- 6/10Clark Elementary SchoolGrades: K-5Distance: 7.2 mi
- 5/10Gentry Junior High SchoolGrades: 6-8Distance: 3.4 mi
- 4/10Sterling High SchoolGrades: 9-12Distance: 5.5 mi
Schools provided by the listing agent
- Elementary: Clark Elementary School (Goose Creek)
- Middle: Gentry Junior High School
- High: Sterling High School (Goose Creek)
Source: HAR. This data may not be complete. We recommend contacting the local school district to confirm school assignments for this home.
- $40,860-- bd-- ba-- sqft7602 Sirocco Ln, Baytown, TX 77523Off Market
- $305,8004 bd2 ba1.8k sqft2426 Gentle Breeze Ln, Baytown, TX 77523Off Market
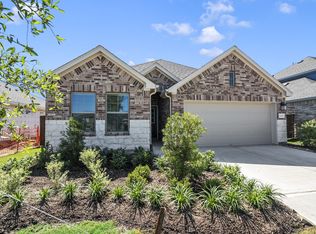
- $296,6004 bd2 ba1.7k sqft2442 Gentle Breeze Ln, Baytown, TX 77523Off Market
- $303,1004 bd2 ba2k sqft7626 Tramontana Ln, Baytown, TX 77523Off Market

- $357,600-- bd-- ba-- sqft2414 Gentle Breeze Ln, Baytown, TX 77523Off Market
- $301,400-- bd-- ba1.8k sqft7618 Sirocco Ln, Baytown, TX 77523Off Market
- $291,200-- bd-- ba-- sqft7622 Sirocco Ln, Baytown, TX 77523Off Market
- $---- bd-- ba1.8k sqft2502 Gentle Breeze Ln, Baytown, TX 77523Sold
A local agent can set up tours, give advice and negotiate with sellers.
Similar homes
- $279,9003 bd2 ba1.6k sqft7730 Squall Ln, Baytown, TX 77523For Sale
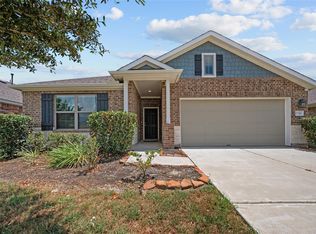 MLS ID #90722690, Holly Jackson, RE/MAX ONE - Premier. HAR
 - $279,9003 bd2 ba1.7k sqft7627 Fremantle Ln, Baytown, TX 77523For Sale
 MLS ID #36059971, Ray White, Keller Williams Elite. HAR
 - $289,0004 bd2 ba2k sqft2123 Levant Ln, Baytown, TX 77523For Sale
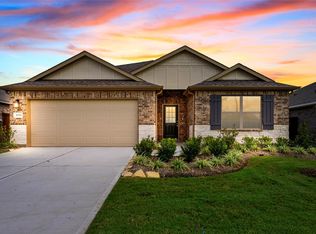 MLS ID #21303124, Holly Jackson, RE/MAX ONE - Premier. HAR
 - $299,0004 bd2 ba2k sqft2114 Boreas Ln, Baytown, TX 77523For Sale
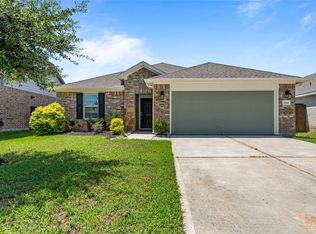 MLS ID #11528686, Holly Jackson, RE/MAX ONE - Premier. HAR
 - $279,0004 bd3 ba2.1k sqft6527 Hunters Trace Ln, Baytown, TX 77521For SaleMLS ID #78057703, Yesenia Madriz, Keller Williams Elite. HAR
- $264,9004 bd2 ba2.1k sqft6615 Hunters Trace Ln, Baytown, TX 77521For SaleMLS ID #39591721, Lynette Thomas, Entera Realty LLC. HAR
- $324,9994 bd4 ba2.1k sqft4743 Bay Vista Dr, Baytown, TX 77523For SaleMLS ID #92861964, Cristal Torres, 1st Class Real Estate Elevate. HAR
- $322,9903 bd2 ba1.6k sqft12018 Marlin Strait Dr, Baytown, TX 77523New ConstructionHAR
- $276,0004 bd3 ba1.9k sqft10002 Palm Royal Dr, Baytown, TX 77521For SaleMLS ID #73303409, Michelle Lenderman, RE/MAX Excellence. HAR
- $255,0003 bd2 ba1.8k sqft8803 Willet St, Baytown, TX 77521For SaleMLS ID #95908725, Aline Clark, JLA Realty. HAR
- $349,5003 bd2 ba1.9k sqft3334 Tug Way, Mont Belvieu, TX 77523For SaleMLS ID #68473950, Annel Alvarado, Encore Feature Properties, LLC. HAR
- $310,0004 bd3 ba2.1k sqft8002 Tamarind Ln, Baytown, TX 77521For SaleMLS ID #95856981, Elisa Hanson-Linton, Compass RE Texas, LLC - The Woodlands. HAR
- $294,0004 bd3 ba2.3k sqft9127 Brazos Dr, Baytown, TX 77521For SaleMLS ID #51977567, Bridgett Badillo, Coldwell Banker Universal. HAR
- $299,9004 bd3 ba1.7k sqft6603 Hidden Dunes Dr, Baytown, TX 77521New ConstructionMLS ID #41970962, Jared Turner, Century Communities. HAR
- $289,9514 bd2 ba1.9k sqft3915 Sugardale St, Baytown, TX 77521New ConstructionMLS ID #72428216, Jimmy Franklin, eXp Realty LLC. HAR
- $315,5983 bd3 ba1.9k sqft2107 Spring Hollow Dr, Baytown, TX 77521New ConstructionMLS ID #6580545, Cameron Galatas, eXp Realty LLC. HAR
- $294,9003 bd2 ba1.8k sqft106 Bogey Cir, La Porte, TX 77571For SaleMLS ID #46532140, Mike Canary, UTR TEXAS, REALTORS. HAR
- $319,0054 bd3 ba1.9k sqft2103 Sanders Brook Dr, Baytown, TX 77521New ConstructionMLS ID #76634095, Cameron Galatas, eXp Realty LLC. HAR
- $269,9313 bd2 ba1.5k sqft3919 Sugardale St, Baytown, TX 77521New ConstructionMLS ID #61134919, Jimmy Franklin, eXp Realty LLC. HAR
- $280,0003 bd2 ba1.6k sqft1206 Portimao Ct, Crosby, TX 77532For SaleMLS ID #23038295, Lizbeth Cavazos, JLA Realty. HAR
