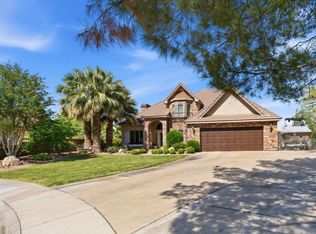
Tucked away at the end of a quiet cul-de-sac in Country Lane at Santa Clara, this spacious 6-bedroom, 4.5-bath home with a dedicated office offers 5,676 sq. ft. of living space, exceptional functionality, and a backyard designed for entertaining! The inviting interior features multiple gathering spaces, beautiful crown molding, abundant natural light, and an expansive kitchen with ample cabinetry, generous counter space, and TWO pantries! Enjoy the convenience of main-floor living with a spacious primary suite, plus an additional main-level bedroom featuring its own private bathroom with grab bars. A dedicated home office with a separate exterior entrance provides flexibility for working from home or meeting clients. The fully finished basement offers an additional living area, room for a home gym, and separate storage rooms. Thoughtful features include a laundry chute, hidden closet, small-pet door, three water heaters, and storage throughout. Step outside to your own private retreat featuring a heated chlorine pool, a spacious gazebo with misters, artificial turf, mature trees, and beautifully maintained landscaping, all situated on a low-maintenance 0.26-acre lot. Complete with a 3-car garage, charming covered front porch, and convenient access to shopping, dining, and Snow Canyon State Park, this home offers an incredible combination of space, comfort, and outdoor enjoyment!
For sale
Price cut: $30K (11/18)
$860,000
761 N Country Pl, Santa Clara, UT 84765
6beds
5baths
5,676sqft
Single Family Residence
Built in 2000
0.26 Acres Lot
$841,600 Zestimate®
$152/sqft
$-- HOA
What's special
- 17 days
- 567
- 59
Zillow last checked:
Listing updated:
Listed by:
BRYAN S BURNETT 435-375-4564,
CENTURY 21 EVEREST ST GEORGE,
stg.rets.sanmendez,
CENTURY 21 EVEREST ST GEORGE
Source: WCBR,MLS#: 26-277563
Facts & features
Interior
Bedrooms & bathrooms
- Bedrooms: 6
- Bathrooms: 5
Primary bedroom
- Level: Main
Bedroom 2
- Level: Second
Bedroom 3
- Level: Second
Bedroom 4
- Level: Second
Bedroom 5
- Level: Second
Bedroom 6
- Level: Main
Bathroom
- Level: Second
Bathroom
- Level: Basement
Bathroom
- Level: Main
Bathroom
- Level: Main
Bathroom
- Level: Main
Office
- Level: Main
Heating
- Heat Pump
Cooling
- Heat Pump
Features
- Has basement: Yes
- Number of fireplaces: 1
Interior area
- Total structure area: 5,676
- Total interior livable area: 5,676 sqft
- Finished area above ground: 2,880
Property
Parking
- Total spaces: 3
- Parking features: Attached
- Attached garage spaces: 3
Features
- Stories: 3
- Has private pool: Yes
- Pool features: In Ground
Lot
- Size: 0.26 Acres
- Features: Cul-De-Sac, Level
Details
- Parcel number: SCCLSC17
- Zoning description: Residential
Construction
Type & style
- Home type: SingleFamily
- Property subtype: Single Family Residence
Materials
- Brick, Vinyl Siding
- Roof: Tile
Condition
- Built & Standing
- Year built: 2000
Utilities & green energy
- Water: Culinary
- Utilities for property: Electricity Connected
Community & HOA
Community
- Features: Sidewalks
- Subdivision: COUNTRY LANE AT SANTA CLARA
HOA
- Has HOA: No
Location
- Region: Santa Clara
Financial & listing details
- Price per square foot: $152/sqft
- Tax assessed value: $893,300
- Annual tax amount: $3,347
- Date on market: 11/10/2026
- Cumulative days on market: 11 days
- Listing terms: FHA,Conventional,Cash,1031 Exchange
- Inclusions: Wired for Cable, Window, Double Pane, Window Coverings, Water, Rvrse Osmosis, Water Softner, Owned, Refrigerator, Range Hood, Patio, Covered, Oven/Range, Freestnd, Outdoor Lighting, Microwave, Landscaped, Full, Gazebo, Fenced, Full, Disposal, Dishwasher, Central Vacuum, Ceiling Fan(s), Bay/Box Windows
- Electric utility on property: Yes
- Road surface type: Paved
Estimated market value
$841,600
$800,000 - $884,000
$5,709/mo
Price history
| Date | Event | Price |
|---|---|---|
| 11/18/2026 | Price change | $860,000-3.4%$152/sqft |
Source: WCBR #26-277563 Report a problem | ||
| 11/10/2026 | Listed for sale | $890,000$157/sqft |
Source: WCBR #26-277563 Report a problem | ||
Public tax history
| Year | Property taxes | Tax assessment |
|---|---|---|
| 2025 | $3,312 +1% | $491,315 +4.2% |
| 2024 | $3,278 -3.5% | $471,735 -5.2% |
| 2023 | $3,397 +8.4% | $497,530 +15.4% |
| 2022 | $3,133 -3.8% | $431,200 +17.6% |
| 2021 | $3,257 -5.6% | $366,575 +0.2% |
| 2020 | $3,450 -0.4% | $365,970 +2.1% |
| 2019 | $3,463 +8.1% | $358,600 +18.8% |
| 2018 | $3,203 +10.8% | $301,895 +10.8% |
| 2017 | $2,892 | $272,580 +3.7% |
| 2016 | $2,892 -5.7% | $262,955 +2.5% |
| 2015 | $3,067 | $256,520 +5% |
| 2014 | $3,067 +3.5% | $244,200 +3.5% |
| 2013 | $2,963 +9.6% | $235,950 +18.9% |
| 2012 | $2,704 -0.6% | $198,495 +0.1% |
| 2011 | $2,720 -2% | $198,330 -7.3% |
| 2010 | $2,777 +18.8% | $214,000 -16.3% |
| 2009 | $2,338 -23.1% | $255,760 -23.1% |
| 2008 | $3,041 | $332,760 +5.4% |
| 2006 | -- | $315,665 |
Find assessor info on the county website
Monthly payment
Est. payment
Payment breakdown
Explore the cost of this home by adjusting the details. Changes won't be saved.Climate risks
Neighborhood: 84765
Nearby schools
Schools provided by the listing agent
- Elementary: Arrowhead Elementary
- High: Snow Canyon High
Source: WCBR. This data may not be complete. We recommend contacting the local school district to confirm school assignments for this home.

Similar homes
- $899,9004 bd4 ba4.2k sqft834 N Dusk Cir, Saint George, UT 84770For Sale
 MLS ID #26-272548, SHARLENE CHRISTENSEN, HOT PROPERTIES ST GEORGE. WCBR
- $845,0005 bd5 ba4.7k sqft201 N Shadow Point Dr, Saint George, UT 84770For Sale

 MLS ID #2185972, Madison A Giacomo, Real Broker, LLC. UtahRealEstate.com
- $775,0005 bd5 ba4.4k sqft304 N Stone Mountain Dr, Saint George, UT 84770For Sale
 MLS ID #26-277141, CHASE W AMES, RE/MAX ASSOCIATES SO UTAH. WCBR
- $845,0006 bd5 ba4.7k sqft201 Shadow Point Dr, Saint George, UT 84770For Sale
 MLS ID #26-273040, Brandon Savaiinaea, Real Broker, LLC. WCBR
- $895,0004 bd4 ba3k sqft1624 S 1160th Cir E, Saint George, UT 84790For SaleMLS ID #2163832, Allen J Reid, RE/MAX Associates. UtahRealEstate.com
