Under contract-accepting backup offers. This beautifully maintained Amelia floor plan in the desirable Ashleigh Villas of the Village of Calumet Grove offers the golf cart included, a 2021 roof, 2018 HVAC, and gas tankless water heater. This move-in ready villa includes volume ceilings, crown molding throughout, high-quality wood-like laminate flooring, and solar tubes that fill the home with natural light. The updated kitchen features granite countertops, upgraded stainless steel appliances, newer pendant lighting, a newer cooking station with additional cabinetry for extra storage and prep space, and a modern tile backsplash. The spacious guest wing is paired with an updated guest bathroom featuring granite countertops, a high-profile toilet, and a tub/shower combination for your guests convenience. The primary suite offers private access to the screened lanai through sliding glass doors, along with a walk-in closet with added shelving and an updated en-suite bath featuring granite countertops, a high-profile toilet, and a walk-in shower with seating. Step outside to the screened lanai or relax in the private courtyard beneath the pergola. The painted driveway and sidewalk enhance the curb appeal, while the backyard offers exceptional privacy with no direct rear neighbors, instead backing to a recently painted privacy wall accented by mature landscaping, landscape lighting, and a flagpole. Thoughtful upgrades also include updated ceiling fans throughout, a storm door, garage door windows, and an electric garage screen. Ideally located less than five minutes from the First Responders Recreation Center, Lopez Legacy Championship Golf & Country Club, Briarwood Executive Golf Course, Chatham Family Pool, and Calumet Grove Adult Pool, this home places championship golf, recreation, shopping, dining, and The Villages lifestyle right at your doorstep. Experience the comfort, convenience, and lifestyle you've been searching for, call today to schedule your private showing!
Under contract
$269,900
7610 SE 171ST HORSESHOE LANE, THE VILLAGES, FL 32162
2beds
1,172sqft
:
Get pre-qualified$1,891/mo
Villa
Built in 2003
3,920 Square Feet Lot
$-- Zestimate®
$230/sqft
$204/mo HOA
What's special
- 9 days |
- 701 |
- 45 |
Likely to sell faster than
Zillow last checked:
Listing updated:
Listed by:
Raena Ratcliff 352-461-3284,
WORTH CLARK REALTY 352-988-7777
Source: Stellar MLS,MLS#: G5115895 Originating MLS: Orlando Regional
Originating MLS: Orlando Regional
Facts & features
Interior
Bedrooms & bathrooms
- Bedrooms: 2
- Bathrooms: 2
- Full bathrooms: 2
Primary bedroom
- Features: Walk-In Closet(s)
- Level: First
Kitchen
- Level: First
Living room
- Level: First
Heating
- Natural Gas
Cooling
- Central Air
Appliances
- Included: Dishwasher, Disposal, Dryer, Microwave, Refrigerator, Tankless Water Heater, Washer, Water Softener
- Laundry: In Garage
Features
- Ceiling Fan(s), Crown Molding, High Ceilings, Stone Counters, Thermostat, Vaulted Ceiling(s)
- Flooring: Ceramic Tile, Laminate
- Doors: Sliding Doors
- Has fireplace: No
Interior area
- Total structure area: 1,731
- Total interior livable area: 1,172 sqft
Video & virtual tour
Property
Parking
- Total spaces: 1
- Parking features: Garage - Attached
- Attached garage spaces: 1
Features
- Levels: One
- Stories: 1
- Exterior features: Lighting, Sidewalk
Lot
- Size: 3,920 Square Feet
- Dimensions: 41 x 93
Details
- Parcel number: 6702004000
- Zoning: PUD
- Special conditions: None
Construction
Type & style
- Home type: SingleFamily
- Property subtype: Villa
Materials
- Vinyl Siding, Wood Frame
- Foundation: Slab
- Roof: Shingle
Condition
- New construction: No
- Year built: 2003
Utilities & green energy
- Sewer: Public Sewer
- Water: Public
- Utilities for property: Electricity Connected
Community & HOA
Community
- Features: Golf Carts OK, Golf, Irrigation-Reclaimed Water, Pool, Tennis Court(s)
- Pet fee: $0 monthly
- Senior community: Yes
- Subdivision: VILLAGES OF MARION ASHLEIGH VILLAS
HOA
- Has HOA: No
- Services included: Community Pool, Pool Maintenance
- HOA fee: $204 monthly
Location
- Region: The Villages
Financial & listing details
- Price per square foot: $230/sqft
- Tax assessed value: $250,017
- Annual tax amount: $2,871
- Date on market: 8/3/2026
- Cumulative days on market: 7 days
- Listing terms: Cash,Conventional,FHA,VA Loan
- Ownership: Fee Simple
- Total actual rent: 0
- Electric utility on property: Yes
- Road surface type: Paved
Estimated market value
Not available
Estimated sales range
Not available
Not available
Price history
| Date | Event | Price |
|---|---|---|
| 8/6/2026 | Contingent | $269,900$230/sqft |
Source:  Stellar MLS #G5115895 Report a problem Stellar MLS #G5115895 Report a problem | ||
| 8/3/2026 | Listed for sale | $269,900+81.1%$230/sqft |
Source: Stellar MLS #G5115895 Report a problem | ||
| 10/14/2008 | Sold | $149,000$127/sqft |
Source: Public Record Report a problem | ||
Public tax history
| Year | Property taxes | Tax assessment |
|---|---|---|
| 2024 | $2,609 +2.3% | $160,622 +3% |
| 2023 | $2,550 +7% | $155,944 +3% |
| 2022 | $2,384 +3.3% | $151,402 +3% |
| 2021 | $2,308 +0.8% | $146,992 +1.4% |
| 2020 | $2,289 -2.1% | $144,963 +2.3% |
| 2019 | $2,339 | $141,704 +1.9% |
| 2018 | $2,339 +9% | $139,062 +2.1% |
| 2017 | $2,145 +1.4% | $136,202 +2.1% |
| 2016 | $2,115 | $133,401 +0.7% |
| 2015 | $2,115 +7.9% | $132,474 +0.8% |
| 2014 | $1,960 +2.4% | $131,423 +1.5% |
| 2013 | $1,914 -0.1% | $129,481 +0% |
| 2012 | $1,916 +0.7% | $129,463 +0.9% |
| 2011 | $1,902 -14.1% | $128,367 +1.5% |
| 2010 | $2,215 -2.1% | $126,470 -4.3% |
| 2009 | $2,263 -23.4% | $132,130 -8% |
| 2008 | $2,955 +28.8% | $143,679 +15.3% |
| 2007 | $2,294 -4.6% | $124,608 +2.5% |
| 2006 | $2,403 +1.8% | $121,570 +3% |
| 2005 | $2,359 | $118,029 +3% |
| 2004 | $2,359 | $114,592 |
| 2002 | -- | -- |
Find assessor info on the county website
Monthly payment
Est. payment
Payment breakdown
Explore the cost of this home by adjusting the details. Changes won't be saved.Climate risks
Neighborhood: 32162
Nearby schools
GreatSchools rating
- 2/10Harbour View Elementary SchoolGrades: PK-5Distance: 2.7 mi
- 4/10Lake Weir Middle SchoolGrades: 6-8Distance: 3.1 mi
- 3/10Belleview High SchoolGrades: 9-12Distance: 8 mi
- $272,0002 bd2 ba1.3k sqft7620 SE 171st Horseshoe Ln, The Villages, FL 32162Off Market

- $282,8002 bd2 ba2.2k sqft7600 SE 171st Horseshoe Ln, The Villages, FL 32162Off Market
- $279,7002 bd2 ba1.2k sqft7630 SE 171st Horseshoe Ln, The Villages, FL 32162Off Market
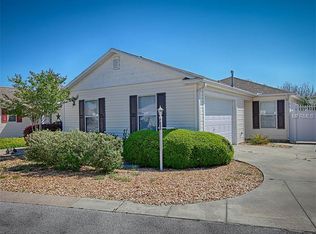
- $304,4003 bd2 ba2.1k sqft7590 SE 171st Horseshoe Ln, The Villages, FL 32162Off Market
- $237,5002 bd2 ba1.7k sqft7627 SE 171st Horseshoe Ln, The Villages, FL 32162Sold
- $342,4003 bd2 ba1.5k sqft7585 SE 171st Horseshoe Ln, The Villages, FL 32162Off Market
- $309,1003 bd2 ba1.5k sqft7640 SE 171st Horseshoe Ln, The Villages, FL 32162Off Market
- $265,0002 bd2 ba1.1k sqft7637 SE 171st Horseshoe Ln, The Villages, FL 32162Sold
A local agent can set up tours, give advice and negotiate with sellers.
A local lender can help you make sure your offer is ready when you are.
Similar homes
- $275,0002 bd2 ba1.1k sqft8015 SE 174TH BELHAVEN LOOP, THE VILLAGES, FL 32162For Sale

 MLS ID #G5110762, Kelly Harmon, RE/MAX FOXFIRE - SUMMERFIELD. Stellar MLS
 - $339,9002 bd2 ba1.3k sqft7618 SE 171ST SUN VALLEY PLACE, THE VILLAGES, FL 32162For Sale
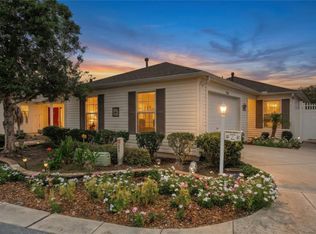 MLS ID #G5115381, Dena Manning, EXP REALTY LLC. Stellar MLS
 - $279,9003 bd2 ba1.3k sqft8397 SE 177TH BARTRAM LOOP, THE VILLAGES, FL 32162For Sale
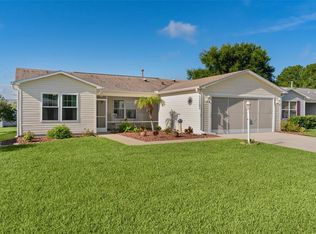 MLS ID #G5114587, Mark Dyer, BLACK TIE REALTY, INC.. Stellar MLS
 - $279,9002 bd2 ba1.3k sqft1707 GOMEZ PLACE, THE VILLAGES, FL 32162For Sale
 MLS ID #G5114499, Chris Day, WORTH CLARK REALTY. Stellar MLS
 - $268,0002 bd2 ba1.1k sqft17431 SE 93RD RETFORD TERRACE, THE VILLAGES, FL 32162For SaleMLS ID #R4910963, Karen Scarbrough, BLACK TIE REAL ESTATE PROFESSIONALS, INC.. Stellar MLS
- $339,0002 bd2 ba1.1k sqft1631 SUMMERCHASE LOOP, THE VILLAGES, FL 32162For SaleMLS ID #G5116079, Tamara Nelson-McDonald, WORTH CLARK REALTY. Stellar MLS
- $280,0002 bd2 ba1.1k sqft1116 SAN BERNARDO ROAD, THE VILLAGES, FL 32162For SaleMLS ID #G5107263, Debbie Schoonover, REALTY EXECUTIVES IN THE VILLAGES. Stellar MLS
- $285,0002 bd2 ba1.1k sqft2752 CRAVEN WAY, THE VILLAGES, FL 32162For SaleMLS ID #G5113763, Karen Kamperman, KELLER WILLIAMS CORNERSTONE RE. Stellar MLS
- $249,0002 bd2 ba1.1k sqft448 CANTERBURY COURT, THE VILLAGES, FL 32162For SaleMLS ID #G5114185, Daniel Jacobs, JACOBS PREMIER PROPERTIES. Stellar MLS
- $294,9002 bd2 ba1.1k sqft389 SEVEN OAKS LANE, THE VILLAGES, FL 32162For SaleMLS ID #G5114256, Jana Schautz, WORTH CLARK REALTY. Stellar MLS
- $315,0002 bd2 ba1.1k sqft1813 HORTENSIA PLACE, THE VILLAGES, FL 32162For SaleMLS ID #G5116001, Cissie Smith, REALTY EXECUTIVES IN THE VILLAGES. Stellar MLS
- $349,9003 bd2 ba1.4k sqft1557 OAK FOREST DRIVE, THE VILLAGES, FL 32162For SaleMLS ID #G5115695, Matthew Roberts LLC, RE/MAX PREMIER REALTY. Stellar MLS
- $338,9993 bd2 ba1.4k sqft16596 SE 77TH NORTHRIDGE COURT, THE VILLAGES, FL 32162For SaleMLS ID #G5111003, Randy Fox, COLDWELL BANKER VANGUARD LIFESTYLE REALTY. Stellar MLS
- $265,0002 bd2 ba1k sqft1215 PANAMA PLACE, THE VILLAGES, FL 32159For SaleMLS ID #G5115642, Jill Buckley, FLORIDA FINE HOMES REALTY, LLC. Stellar MLS
- $320,0003 bd2 ba1.5k sqft1317 CARVELLO DRIVE, THE VILLAGES, FL 32162For SaleMLS ID #G5113490, Debbie Schoonover, REALTY EXECUTIVES IN THE VILLAGES. Stellar MLS
- $239,0002 bd1 ba1k sqft483 HILDALGO DRIVE, THE VILLAGES, FL 32159For SaleMLS ID #G5116018, Tamara Nelson-McDonald, WORTH CLARK REALTY. Stellar MLS
- $299,7002 bd2 ba1.1k sqft1410 RED ASH PLACE, THE VILLAGES, FL 32162For SaleMLS ID #G5115362, Matthew Roberts LLC, RE/MAX PREMIER REALTY. Stellar MLS
- $309,0002 bd2 ba1.1k sqft356 KATHERINE PLACE, THE VILLAGES, FL 32162For SaleMLS ID #G5115509, Guy Williams Jr. LLC, RE/MAX PREMIER REALTY. Stellar MLS
- $274,9993 bd2 ba1.3k sqft12220 SE 172ND LANE, SUMMERFIELD, FL 34491For SaleMLS ID #OM729079, Cristine Kelty, EXP REALTY LLC. Stellar MLS
- $269,9002 bd2 ba1.3k sqft17380 SE 111TH COURT, SUMMERFIELD, FL 34491For SaleMLS ID #G5109835, Robert Slutsky, RE/MAX PREMIER REALTY LADY LK. Stellar MLS
