Beautifully renovated 3-bedroom, 2-bath single-story home with a 2-car attached garage in Woodland Trails West. The interior has been refreshed throughout with new luxury vinyl plank flooring, fresh paint, new ceiling fans and updated finishes. The remodeled bathrooms feature clean, modern selections, while the kitchen offers freshly painted cabinetry and an inviting layout for everyday living and entertaining. A spacious living area with fireplace adds warmth and character. The brick exterior has also been freshly painted, giving the home an updated appearance inside and out. Additional features include central gas heat, central electric A/C, a slab foundation and an automatic garage door opener. With extensive improvements already completed, this home offers a fresh, move-in-ready feel while maintaining the comfort of an established Houston neighborhood.
Pending
$239,900
7610 Western Oak Ln, Houston, TX 77040
3beds
1,340sqft
Single Family Residence
Built in 1981
6,599 Square Feet Lot
$238,900 Zestimate®
$179/sqft
$26/mo HOA
What's special
Fresh paintUpdated finishesFreshly painted cabinetryCentral gas heatNew ceiling fansAutomatic garage door opener
- 49 days
- 17
- 0
Likely to sell faster than
Zillow last checked:
Listing updated:
Listed by:
Su-Fen Lu TREC #0451058 281-772-8788,
Su-Fen Lu
Source: HAR,MLS#: 93671970
Facts & features
Interior
Bedrooms & bathrooms
- Bedrooms: 3
- Bathrooms: 2
- Full bathrooms: 2
Primary bedroom
- Level: First
- Area: 180
- Dimensions: 15x12
Bedroom
- Level: First
- Area: 144
- Dimensions: 12x12
Bedroom
- Level: First
- Area: 144
- Dimensions: 12x12
Other
- Level: First
Dining room
- Level: First
Kitchen
- Level: First
Primary bath
- Level: First
Heating
- Natural Gas
Cooling
- Ceiling Fan(s), Electric
Appliances
- Included: Disposal, Free-Standing Range, Dishwasher
- Laundry: Electric Dryer Hookup, Gas Dryer Hookup, Washer Hookup
Features
- All Bedrooms Down
- Flooring: Vinyl
- Number of fireplaces: 1
- Fireplace features: Gas
Interior area
- Total structure area: 1,340
- Total interior livable area: 1,340 sqft
Property
Parking
- Total spaces: 2
- Parking features: Attached, Garage Door Opener
- Attached garage spaces: 2
Features
- Stories: 1
- Fencing: Back Yard
Lot
- Size: 6,599 Square Feet
- Features: Subdivided, 0 Up To 1/4 Acre
Details
- Parcel number: 1145560250011
Construction
Type & style
- Home type: SingleFamily
- Architectural style: Traditional
- Property subtype: Single Family Residence
Materials
- Brick
- Foundation: Slab
- Roof: Composition
Condition
- New construction: No
- Year built: 1981
Utilities & green energy
- Sewer: Public Sewer
- Water: Public
Community & HOA
Community
- Subdivision: Woodland Trails West Sec 04
HOA
- Has HOA: Yes
- HOA fee: $308 annually
Location
- Region: Houston
Financial & listing details
- Price per square foot: $179/sqft
- Tax assessed value: $177,114
- Annual tax amount: $3,956
- Date on market: 9/4/2026
- Listing terms: Cash,Conventional,FHA,VA Loan
- Ownership: Full Ownership
Estimated market value
$238,900
$227,000 - $251,000
$1,812/mo
Price history
| Date | Event | Price |
|---|---|---|
| 9/8/2026 | Pending sale | $239,900$179/sqft |
Source:  HAR #93671970 Report a problem | ||
| 9/4/2026 | Listed for sale | $239,900$179/sqft |
Source: HAR #93671970 Report a problem | ||
Public tax history
| Year | Property taxes | Tax assessment |
|---|---|---|
| 2025 | $1,370 -3.3% | $177,114 -5.5% |
| 2024 | $1,418 +12.6% | $187,481 +2.3% |
| 2023 | $1,259 +7.7% | $183,287 +8.6% |
| 2022 | $1,170 | $168,695 +23.2% |
| 2021 | -- | $136,892 |
| 2020 | $1,056 +1.9% | $136,892 +3.6% |
| 2019 | $1,036 -68% | $132,148 +9.9% |
| 2018 | $3,242 | $120,264 |
| 2017 | $3,242 +17.5% | $120,264 +18% |
| 2016 | $2,758 +24.9% | $101,915 |
| 2015 | $2,208 | $101,915 +25.7% |
| 2014 | $2,208 | $81,059 |
| 2013 | -- | $81,059 |
| 2012 | -- | $81,059 |
| 2011 | -- | $81,059 |
| 2010 | -- | $81,059 -13.5% |
| 2009 | -- | $93,744 -6.4% |
| 2008 | -- | $100,137 -0.6% |
| 2007 | -- | $100,710 +12% |
| 2006 | -- | $89,900 |
| 2005 | -- | $89,900 |
| 2004 | -- | $89,900 +5.4% |
| 2003 | -- | $85,300 +9.9% |
| 2002 | -- | $77,600 +7.9% |
| 2001 | -- | $71,900 +9.9% |
| 2000 | -- | $65,400 |
Find assessor info on the county website
Monthly payment
Est. payment
Payment breakdown
Explore the cost of this home by adjusting the details. Changes won't be saved.Climate risks
Neighborhood: 77040
Nearby schools
Schools provided by the listing agent
- Elementary: Reed Elementary School (Cypress-Fairbanks)
- Middle: Dean Middle School
- High: Jersey Village High School
Source: HAR. This data may not be complete. We recommend contacting the local school district to confirm school assignments for this home.
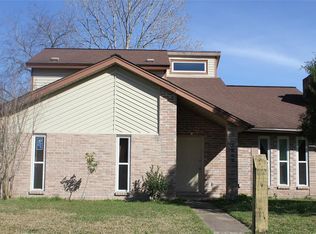
Similar homes
- $240,0003 bd2 ba1.5k sqft8819 Stone Brook Ln, Houston, TX 77040For Sale
 MLS ID #9582802, Kevin Duc Nguyen, ABSOLUTE Realty Group Inc.. HAR
- $249,2503 bd2 ba1.4k sqft6223 Pinole Forest Dr, Houston, TX 77088For Sale
 MLS ID #71834663, Bryan Cotton, Texas American Realty. HAR
- $260,0003 bd2 ba1.9k sqft5610 Longforest Dr, Houston, TX 77088For Sale
 MLS ID #2433826, Melissa Pompa, Keller Williams Summit. HAR
- $251,3003 bd2 ba1.7k sqft6222 Maywood Forest Dr, Houston, TX 77088For Sale
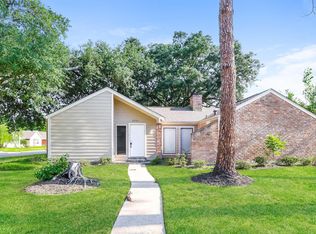 MLS ID #48907662, Arthur Chung, EveryState, Inc.. HAR
