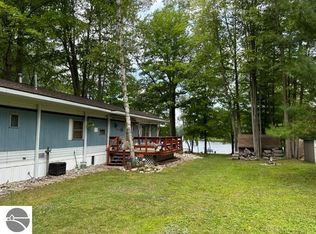
Ready for year round fun and adventure? We have the place just for you! Your very own cottage on a private no wake lake in the middle of the mitten. It doesn't matter what time of year this home will bring you the beauty of the Great Lake State. It has 4 bedrooms with room for at least 8 beds. Two full baths, one at each end of the home. Large great room for relaxing, large gathering for meals, and a wide open design from the kitchen. The sun room just off of the great room for watching the sunset, great view of the lake, and enjoying a campfire from a distance for those beautiful evenings. If you don't want to be inside you can enjoy the large deck just outside the sun room. You have lots of toys? The 24' x 30' garage gives you lots of storage room. Speaking of storage, there is also a storage shed in front of the property for kayaks, canoes, paddles, and anything else you can think of. All appliances are less than 4 years old. Updates in 2022, new furnace and air conditioner. In 2023 were the roofs, new luxury vinyl planking throughout the home, remodeled bathrooms with new fixtures, and a new picture window in the great room. In 2024 concrete repair in garage with addition of retaining wall. In 2026 a new well pump installed. This property has also been used as a short-term rental through Airbnb, see the the information in the documents. Come and see for yourself! ''
Accepting backups
$169,900
7610 Windoga Lake Dr, Weidman, MI 48893
4beds
1,280sqft
Single Family Residence, Manufactured/Single Wide, Manufactured Home
Built in 1996
0.34 Acres Lot
$167,800 Zestimate®
$133/sqft
$25/mo HOA
What's special
Large gathering for meals
- 34 days |
- 1,319 |
- 27 |
Zillow last checked:
Listing updated:
Listed by:
Steven Hoyle 989-506-6652,
WEICHERT, REALTORS BROADWAY REALTY 989-775-3800
Source: NGLRMLS,MLS#: 1947286
Facts & features
Interior
Bedrooms & bathrooms
- Bedrooms: 4
- Bathrooms: 2
- Full bathrooms: 2
- Main level bathrooms: 2
Primary bedroom
- Area: 126
- Dimensions: 14 x 9
Bedroom 2
- Area: 110
- Dimensions: 11 x 10
Bedroom 3
- Area: 154
- Dimensions: 14 x 11
Bedroom 4
- Area: 63
- Dimensions: 9 x 7
Primary bathroom
- Features: Shared
Kitchen
- Area: 140
- Dimensions: 14 x 10
Living room
- Area: 196
- Dimensions: 14 x 14
Heating
- Forced Air, Natural Gas
Cooling
- Central Air
Appliances
- Included: Refrigerator, Oven/Range, Dishwasher, Microwave, Washer, Dryer, Gas Water Heater
- Laundry: Main Level
Features
- Walk-In Closet(s), Solid Surface Counters, Cable TV, High Speed Internet
- Windows: Blinds, Drapes, Curtain Rods
- Basement: Crawl Space,Exterior Entry
- Has fireplace: No
- Fireplace features: None
Interior area
- Total structure area: 1,280
- Total interior livable area: 1,280 sqft
- Finished area above ground: 1,280
- Finished area below ground: 0
Property
Parking
- Total spaces: 2
- Parking features: Detached, Paved, Concrete Floors, Concrete
- Garage spaces: 2
- Has uncovered spaces: Yes
Accessibility
- Accessibility features: None
Features
- Patio & porch: Deck, Screened
- Exterior features: Dock
- Has view: Yes
- View description: Water
- Water view: Water
- Waterfront features: Inland Lake, Soft Bottom, Gradual Slope to Water, Private Lake, No Wake
- Body of water: Lake Windoga
- Frontage type: Waterfront
- Frontage length: 80
Lot
- Size: 0.34 Acres
- Dimensions: 95' x 160'
- Features: Corner Lot, Sloped, Subdivided
Details
- Additional structures: Shed(s)
- Parcel number: 130930020500
- Zoning description: Residential,Rental History,Rural
Construction
Type & style
- Home type: MobileManufactured
- Architectural style: Mobile - Single Wide
- Property subtype: Single Family Residence, Manufactured/Single Wide, Manufactured Home
Materials
- Vinyl Siding
- Foundation: Pillar/Post/Pier
- Roof: Asphalt
Condition
- New construction: No
- Year built: 1996
Utilities & green energy
- Sewer: Private Sewer
- Water: Private
Community & HOA
Community
- Features: Lake Privileges, Park, Common Area, Trails
- Security: Smoke Detector(s)
- Subdivision: Ojibway
HOA
- Services included: None
- HOA fee: $300 annually
Location
- Region: Weidman
Financial & listing details
- Price per square foot: $133/sqft
- Tax assessed value: $48,250
- Annual tax amount: $2,186
- Price range: $169.9K - $169.9K
- Date on market: 6/28/2026
- Cumulative days on market: 35 days
- Listing agreement: Exclusive Right Sell
- Listing terms: Conventional,Cash
- Ownership type: Private Owner
- Road surface type: Gravel

Steven Hoyle
(989) 506-6652
By pressing Contact Agent, you agree that the real estate professional identified above may call/text you about your search, which may involve use of automated means and pre-recorded/artificial voices. You don't need to consent as a condition of buying any property, goods, or services. Message/data rates may apply. You also agree to our Terms of Use. Zillow does not endorse any real estate professionals. We may share information about your recent and future site activity with your agent to help them understand what you're looking for in a home.
Estimated market value
$167,800
$159,000 - $176,000
$1,392/mo
Price history
| Date | Event | Price |
|---|---|---|
| 6/28/2026 | Listed for sale | $169,900+136%$133/sqft |
Source:  NGLRMLS #1947286 Report a problem NGLRMLS #1947286 Report a problem | ||
| 8/22/2022 | Sold | $72,000-19.1%$56/sqft |
Source:  Realcomp II #79001213056 Report a problem Realcomp II #79001213056 Report a problem | ||
| 8/18/2022 | Pending sale | $89,000$70/sqft |
Source: NGLRMLS #1897729 Report a problem | ||
| 5/9/2022 | Price change | $89,000-10.1%$70/sqft |
Source: NGLRMLS #1897729 Report a problem | ||
| 3/21/2022 | Listed for sale | $99,000+455.6%$77/sqft |
Source: NGLRMLS #1897729 Report a problem | ||
| 5/1/2013 | Listing removed | $17,820$14/sqft |
Source: CENTURY 21 White House Realty #12062120 Report a problem | ||
| 3/7/2013 | Pending sale | $17,820$14/sqft |
Source: CENTURY 21 White House Realty #12062120 Report a problem | ||
| 2/15/2013 | Price change | $17,820-10%$14/sqft |
Source: CENTURY 21 White House Realty #12062120 Report a problem | ||
| 1/16/2013 | Price change | $19,800-10%$15/sqft |
Source: CENTURY 21 White House Realty #12062120 Report a problem | ||
| 12/1/2012 | Listed for sale | $22,000$17/sqft |
Source: CENTURY 21 White House Realty #12062120 Report a problem | ||
Public tax history
| Year | Property taxes | Tax assessment |
|---|---|---|
| 2025 | -- | $49,000 +4.7% |
| 2024 | $2,062 | $46,800 +3.1% |
| 2023 | -- | $45,400 +40.6% |
| 2022 | -- | $32,300 +0.3% |
| 2021 | -- | $32,200 +5.9% |
| 2020 | -- | $30,400 +3.4% |
| 2018 | -- | $29,400 +9.3% |
| 2017 | $599 -100% | $26,900 +11.6% |
| 2016 | $3,773,118 | $24,100 +0.8% |
| 2015 | -- | $23,900 +5.3% |
| 2014 | -- | $22,700 -20.4% |
| 2011 | -- | $28,500 +2.9% |
| 2010 | -- | $27,700 -13.7% |
| 2003 | -- | $32,100 |
Find assessor info on the county website
Monthly payment
Climate risks
Neighborhood: 48893
Nearby schools
GreatSchools rating
- 5/10Barryton Elementary SchoolGrades: PK-4Distance: 7.7 mi
- 5/10Chippewa Hills Intermediate SchoolGrades: 5-8Distance: 8.6 mi
- 6/10Chippewa Hills High SchoolGrades: 7-12Distance: 8.7 mi
Schools provided by the listing agent
- District: Chippewa Hills School District
Source: NGLRMLS. This data may not be complete. We recommend contacting the local school district to confirm school assignments for this home.
- $153,300-- bd-- ba-- sqft7634 Windoga Lake Dr, Weidman, MI 48893Off Market
- $238,600-- bd-- ba-- sqft7642 Windoga Lake Dr, Weidman, MI 48893Off Market
- $75,0002 bd1 ba924 sqft7656 Windoga Lake Dr, Weidman, MI 48893Sold
- $53,800-- bd-- ba-- sqft7664 Windoga Lake Dr, Weidman, MI 48893Off Market
- $6,800-- bd-- ba-- sqft7639 Windoga Lake Dr, Weidman, MI 48893Off Market
- $95,300-- bd-- ba-- sqft7627 Windoga Lake Dr, Weidman, MI 48893Off Market
- $7,80010,018.8 Square Feet7645 Windoga Lake Dr, Weidman, MI 48893Lot/Land
- $7,80010,018.8 Square Feet7645 Windoga Lake Dr #218, Weidman, MI 48893Lot/Land
Similar homes
- $169,9002 bd1 ba1.2k sqft7768 S Airpark Rd, Weidman, MI 48893For Sale
 MLS ID #1945831, Dan Wonsey. NGLRMLS
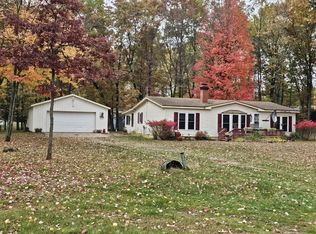
 - $165,0003 bd2 ba1.1k sqft3390 Hemlock Ave, Lake, MI 48632For Sale
 MLS ID #26038842, Kimberly Bulson, National Realty Centers Northv. MichRIC
 - $158,0003 bd2 ba1.2k sqft8033 Rolling Rd, Lake, MI 48632For Sale
 MLS ID #26024488, Anita Boven, Century 21 Signature Realty. MichRIC
 - $179,9004 bd2 ba1.6k sqft1632 Birch Dr, Lake, MI 48632For Sale
 MLS ID #1947310, Dan Wonsey. NGLRMLS
 - $110,0002 bd2 ba924 sqft7885 N Airpark Rd, Weidman, MI 48893For SaleMLS ID #1944930, Becky Thornhill. NGLRMLS
- $140,0003 bd2 ba1.4k sqft5131 Washington Rd, Lake, MI 48632For SaleMLS ID #1947101, Jane Ann Palmer. NGLRMLS
- $185,0003 bd2 ba1.4k sqft10365 Cadillac Dr, Lake, MI 48632For SaleMLS ID #26013590, Randi Brandt-Alves, @properties Christie's Int'l. MichRIC
- $155,0002 bd1 ba1.1k sqft8196 Ludington Dr, Lake, MI 48632For SaleMLS ID #1947547, Whitney Peffer. NGLRMLS
- $214,0002 bd1 ba1.2k sqft4275 N Vandecar Rd, Weidman, MI 48893For SaleMLS ID #1946688, Jake Matthews. NGLRMLS
- $159,9002 bd1 ba1.1k sqft3251 Havenwood Cir, Lake, MI 48632For SaleMLS ID #1948454, Xander Kamyszek. NGLRMLS
- $149,9003 bd1 ba1.1k sqft8938 Gibson Ave, Lake, MI 48632For SaleMLS ID #26032246, Brittany Felde, Felde Realty. MichRIC
- $149,9003 bd2 ba1.3k sqft350 Lincoln Rd, Lake, MI 48632For Sale
 MLS ID #50203719, ASHLEY CUMMINGS, CUMMINGS REALTY. MiRealSource
 - $159,0003 bd1 ba1.1k sqft3126 W Remus Rd, Mount Pleasant, MI 48858For SaleMLS ID #1948139, Bryce Updegraff. NGLRMLS
- $155,0004 bd2 ba1.3k sqft211 N Pine St, Evart, MI 49631For SaleMLS ID #26038694, Mary Peacock, Peacock Real Estate. MichRIC
- $90,0002 bd2 ba980 sqft409 Hemlock St, Lake, MI 48632For SaleMLS ID #26037553, Evan Beach, Key Realty. MichRIC
- $200,0003 bd2 ba1.5k sqft5910 E Baseline Rd, Mount Pleasant, MI 48858For SaleMLS ID #50215718, Colton Rine, Five Star Real Estate. MiRealSource
- $120,0003 bd2 ba1k sqft10388 Fisherman Trl, Lake, MI 48632For SaleMLS ID #50208800, SUSAN CARPENTER, Three Pines Realty LLC. MiRealSource
- $160,0003 bd2 ba1.5k sqft7597 Sunset Shores Dr, Stanwood, MI 49346For SaleMLS ID #26031480, Nicole Willett, Century 21 White House Realty. MichRIC
- $135,0003 bd1 ba1.2k sqft6090 Silver Lake Dr, Lake, MI 48632For SaleMLS ID #50211973, ALAN REISS, REISS REAL ESTATE INC.. MiRealSource
- $169,9003 bd1 ba960 sqft1960 S Winn Rd, Mount Pleasant, MI 48858For SaleMLS ID #1944391, Patricia Zamarron. NGLRMLS
