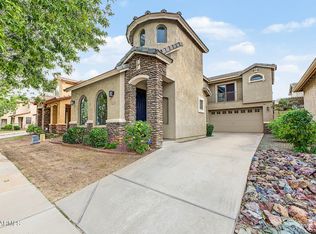
This home was built in 2013 with a brand new $40,000 pool that was built this July!!!! This beautiful home is located on a quiet cul-de-sac in a great established neighborhood. The kitchen is a chef''s dream with a large island, granite countertops and stainless steel appliances. This home receives a lot of natural light that accents the open floorplan.Don''t forget to check out the breathtaking mountain views from second story. The master bedroom has an oversized walk in closet. The master bath has separate garden tub and spacious shower. There is 18'''' tile in all the right spots. Close to schools and shopping as well as South Mountain College. The owners are willing to contribute 1.5% towards closing costs with a full price offer.
Pre-foreclosure
Est. $495,900
7611 S 15th St, Phoenix, AZ 85042
4beds
2baths
1,976sqft
SingleFamily
Built in 2013
5,715 Square Feet Lot
$495,900 Zestimate®
$251/sqft
$40/mo HOA
Overview
- 147 days
- 36
- 0
Facts & features
Interior
Bedrooms & bathrooms
- Bedrooms: 4
- Bathrooms: 2.5
Heating
- Other, Electric
Cooling
- Refrigerator
Appliances
- Included: Dishwasher, Range / Oven, Refrigerator
Features
- Flooring: Tile, Carpet
Interior area
- Total interior livable area: 1,976 sqft
Property
Parking
- Total spaces: 2
- Parking features: Garage - Attached
Features
- Exterior features: Stone, Stucco
- Has spa: Yes
Lot
- Size: 5,715 Square Feet
Details
- Parcel number: 30023168
Construction
Type & style
- Home type: SingleFamily
Materials
- Roof: Other
Condition
- Year built: 2013
Community & HOA
HOA
- Has HOA: Yes
- HOA fee: $40 monthly
Location
- Region: Phoenix
Financial & listing details
- Price per square foot: $251/sqft
- Tax assessed value: $399,300
- Annual tax amount: $2,956
Foreclosure details
Estimated market value
$495,900
$471,000 - $521,000
$2,940/mo
Price history
| Date | Event | Price |
|---|---|---|
| 7/9/2026 | Listing removed | $449,900$228/sqft |
Source:  ARMLS #6918726 Report a problem ARMLS #6918726 Report a problem | ||
| 1/6/2026 | Contingent | $449,900$228/sqft |
Source: eXp Realty #6918726 Report a problem | ||
| 10/31/2025 | Price change | $449,900-5.3%$228/sqft |
Source: ARMLS #6918726 Report a problem | ||
| 9/26/2025 | Price change | $474,900-5.9%$240/sqft |
Source: ARMLS #6918726 Report a problem | ||
| 9/12/2025 | Listed for sale | $504,900-5.4%$256/sqft |
Source: ARMLS #6918726 Report a problem | ||
| 8/15/2025 | Listing removed | $534,000$270/sqft |
Source: ARMLS #6821514 Report a problem | ||
| 3/22/2025 | Price change | $534,000-0.2%$270/sqft |
Source: ARMLS #6821514 Report a problem | ||
| 2/15/2025 | Listed for sale | $535,000+2.9%$271/sqft |
Source: ARMLS #6821514 Report a problem | ||
| 6/27/2022 | Sold | $520,000+4.2%$263/sqft |
Source: ARMLS #6392870 Report a problem | ||
| 6/8/2022 | Pending sale | $499,000$253/sqft |
Source: ARMLS #6392870 Report a problem | ||
| 6/2/2022 | Listed for sale | $499,000$253/sqft |
Source: ARMLS #6392870 Report a problem | ||
| 5/10/2022 | Pending sale | $499,000$253/sqft |
Source: ARMLS #6392870 Report a problem | ||
| 5/3/2022 | Listed for sale | $499,000+92.7%$253/sqft |
Source: ARMLS #6392870 Report a problem | ||
| 1/8/2016 | Sold | $259,000$131/sqft |
Source: ARMLS #5365867 Report a problem | ||
| 11/22/2015 | Listed for sale | $259,000+23.3%$131/sqft |
Source: US Preferred Realty #5365867 Report a problem | ||
| 11/7/2013 | Sold | $210,000$106/sqft |
Source: Public Record Report a problem | ||
| 8/15/2013 | Listed for sale | $210,000$106/sqft |
Source: DPR Realty, LLC #4983350 Report a problem | ||
Public tax history
| Year | Property taxes | Tax assessment |
|---|---|---|
| 2025 | $2,956 +14.5% | $39,930 -4.4% |
| 2024 | $2,583 +3.2% | $41,750 +134.8% |
| 2023 | $2,504 +2.1% | $17,783 -32.9% |
| 2022 | $2,452 -1.8% | $26,510 +4.9% |
| 2021 | $2,497 +3.5% | $25,280 +8.7% |
| 2020 | $2,412 +2.9% | $23,260 +11.1% |
| 2019 | $2,343 | $20,930 +2.7% |
| 2018 | $2,343 +7.3% | $20,380 +10.6% |
| 2017 | $2,184 +13.4% | $18,420 -13.2% |
| 2016 | $1,925 | $21,230 +30.1% |
| 2015 | $1,925 | $16,320 +31% |
| 2014 | -- | $12,460 +719.7% |
| 2013 | -- | $1,520 -79.3% |
| 2009 | -- | $7,360 +19.5% |
| 2008 | -- | $6,160 +71.1% |
| 2007 | -- | $3,600 +60.7% |
| 2006 | -- | $2,240 +21.7% |
| 2005 | -- | $1,840 |
Find assessor info on the county website
Monthly payment
Climate risks
Neighborhood: South Mountain
Nearby schools
Schools provided by the listing agent
- Elementary: Roosevelt
- Middle: C. O. Greenfield
- High: South Mountain
- District: 001 - Phoenix Elementary District
Source: The MLS. This data may not be complete. We recommend contacting the local school district to confirm school assignments for this home.
Similar homes
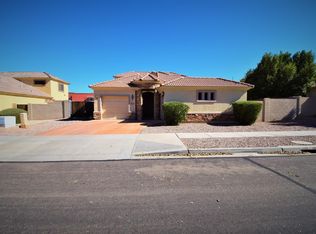
- $444,0004 bd2 ba1.9k sqft1740 E FRANCISCO Drive, Phoenix, AZ 85042For Sale
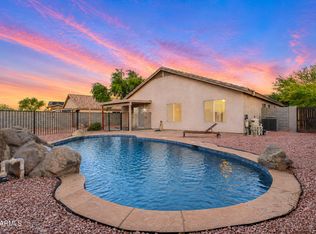 MLS ID #7026796, Alma Marin, HomeSmart. ARMLS
 - $449,9003 bd3 ba1.6k sqft2845 E FREMONT Road, Phoenix, AZ 85042For Sale
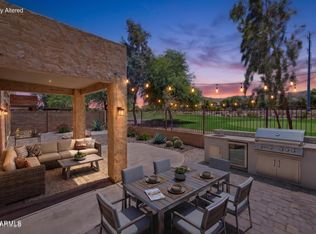 MLS ID #7048335, Tomyal Emptage, W and Partners, LLC. ARMLS
 - $435,0004 bd2 ba1.7k sqft9027 S 3RD Street, Phoenix, AZ 85042For Sale
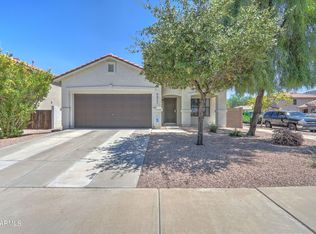 MLS ID #7004856, James Nardi, HomeSmart. ARMLS
 - $379,9953 bd3 ba1.9k sqft1807 E DUNBAR Drive, Phoenix, AZ 85042For Sale
 MLS ID #7080198, Monica Coker, HomeSmart. ARMLS
