Welcome to this charming 2-story home in the established Westbury Village community! Featuring 3 bedrooms, 2.5 baths, and 1,699 sqft of comfortable living space built in 1999. The open-concept kitchen flows seamlessly into the family room and includes a breakfast bar and pantry — perfect for everyday living and entertaining. Formal dining room, spacious living room, and a generous primary suite with double sinks round out this well-designed layout. All bedrooms conveniently located upstairs. Enjoy the 2-car attached garage and a great location with easy access to major roadways, shopping, and dining.
For sale
Price cut: $5K (8/11)
$234,900
7612 Goudin Dr, Missouri City, TX 77489
3beds
1,699sqft
Single Family Residence
Built in 1999
3,876 Square Feet Lot
$-- Zestimate®
$138/sqft
$-- HOA
What's special
Formal dining roomOpen-concept kitchenBreakfast bar
- 68 days
- 261
- 13
Zillow last checked:
Listing updated:
Listed by:
Austin Jones TREC #0703792 281-729-6604,
Keller Williams Houston Central
Source: HAR,MLS#: 82647108
Facts & features
Interior
Bedrooms & bathrooms
- Bedrooms: 3
- Bathrooms: 3
- Full bathrooms: 2
- 1/2 bathrooms: 1
Rooms
- Room types: Family Room, Utility Room
Primary bedroom
- Level: Second
- Area: 266
- Dimensions: 14x19
Bedroom
- Level: Second
- Area: 121
- Dimensions: 11x11
Bedroom
- Level: Second
- Area: 130
- Dimensions: 10x13
Dining room
- Level: First
- Area: 100
- Dimensions: 10x10
Kitchen
- Level: First
- Area: 90
- Dimensions: 10x9
Living room
- Level: First
- Area: 238
- Dimensions: 17x14
Heating
- Natural Gas
Cooling
- Attic Fan, Electric
Appliances
- Laundry: Electric Dryer Hookup, Washer Hookup
Features
- Formal Entry/Foyer, High Ceilings, All Bedrooms Up, Walk-In Closet(s)
- Flooring: Carpet, Laminate, Tile
- Windows: Window Coverings
Interior area
- Total structure area: 1,699
- Total interior livable area: 1,699 sqft
Property
Parking
- Total spaces: 2
- Parking features: Attached, Garage Door Opener
- Attached garage spaces: 2
Features
- Stories: 2
- Patio & porch: Patio/Deck
- Exterior features: Back Green Space
- Fencing: Back Yard
Lot
- Size: 3,876 Square Feet
- Features: Back Yard, Subdivided, 0 Up To 1/4 Acre
Details
- Parcel number: 9301000030380907
Construction
Type & style
- Home type: SingleFamily
- Architectural style: Traditional
- Property subtype: Single Family Residence
Materials
- Brick, Cement Siding, Wood Siding
- Foundation: Slab
- Roof: Composition
Condition
- New construction: No
- Year built: 1999
Utilities & green energy
- Sewer: Public Sewer
- Water: Public
Green energy
- Energy efficient items: Attic Vents, Thermostat
Community & HOA
Community
- Subdivision: Westbury Village
Location
- Region: Missouri City
Financial & listing details
- Price per square foot: $138/sqft
- Tax assessed value: $213,316
- Date on market: 6/22/2026
- Listing terms: Owner Will Carry
Estimated market value
Not available
Estimated sales range
Not available
$1,827/mo
Price history
| Date | Event | Price |
|---|---|---|
| 8/11/2026 | Price change | $234,900-2.1%$138/sqft |
Source:  HAR #82647108 Report a problem HAR #82647108 Report a problem | ||
| 7/29/2026 | Listed for sale | $239,900$141/sqft |
Source: HAR #82647108 Report a problem | ||
| 7/23/2026 | Pending sale | $239,900$141/sqft |
Source: HAR #82647108 Report a problem | ||
| 7/7/2026 | Price change | $239,900-3.7%$141/sqft |
Source: HAR #82647108 Report a problem | ||
| 6/22/2026 | Listed for sale | $249,000+50.9%$147/sqft |
Source: HAR #82647108 Report a problem | ||
| 4/10/2026 | Sold | -- |
Source: eXp Realty #203415628 Report a problem | ||
| 4/1/2026 | Pending sale | $165,000$97/sqft |
Source: HAR #34150373 Report a problem | ||
| 3/18/2026 | Price change | $165,000-5.7%$97/sqft |
Source: HAR #34150373 Report a problem | ||
| 3/10/2026 | Price change | $174,999-7.9%$103/sqft |
Source: HAR #34150373 Report a problem | ||
| 3/1/2026 | Listed for sale | $189,999$112/sqft |
Source: HAR #34150373 Report a problem | ||
Public tax history
| Year | Property taxes | Tax assessment |
|---|---|---|
| 2025 | -- | $192,423 +10% |
| 2024 | -- | $174,930 +10% |
| 2023 | -- | $159,027 +10% |
| 2022 | -- | $144,570 +10% |
| 2021 | -- | $131,430 -0.5% |
| 2020 | -- | $132,050 +4% |
| 2019 | -- | $126,950 +2.3% |
| 2018 | $2,215 | $124,140 +8.2% |
| 2017 | -- | $114,710 +10% |
| 2016 | -- | $104,280 +10% |
| 2015 | $1,014 +181.4% | $94,800 -12.4% |
| 2014 | $360 | $108,200 +3.2% |
| 2013 | -- | $104,890 +4.2% |
| 2012 | -- | $100,680 -18.5% |
| 2011 | -- | $123,460 |
| 2010 | -- | $123,460 +8.8% |
| 2009 | -- | $113,440 -7% |
| 2008 | -- | $121,960 +7.9% |
| 2007 | -- | $113,060 +1% |
| 2006 | -- | $111,960 |
| 2005 | -- | $111,960 -5.8% |
| 2004 | -- | $118,840 |
| 2003 | -- | -- |
| 2002 | -- | -- |
| 2001 | -- | -- |
| 2000 | -- | -- |
Find assessor info on the county website
Monthly payment
Est. payment
Payment breakdown
Explore the cost of this home by adjusting the details. Changes won't be saved.Climate risks
Neighborhood: 77489
Nearby schools
Schools provided by the listing agent
- Elementary: E A Jones Elementary School
- Middle: Missouri City Middle School
- High: Marshall High School (Fort Bend)
Source: HAR. This data may not be complete. We recommend contacting the local school district to confirm school assignments for this home.
Similar homes
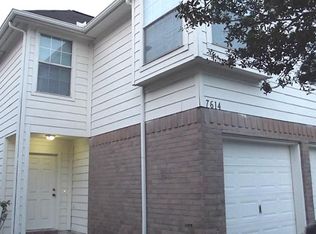
- $215,0003 bd3 ba1.4k sqft7620 Goudin Dr, Missouri City, TX 77489For Sale
 MLS ID #68217002, Jason Aguirre, eXp Realty LLC. HAR
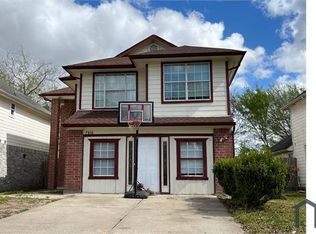
 - $231,9003 bd2 ba1.5k sqft707 Brookford Dr, Missouri City, TX 77489For Sale
 MLS ID #83216522, Blake Keathley, EveryState, Inc.. HAR
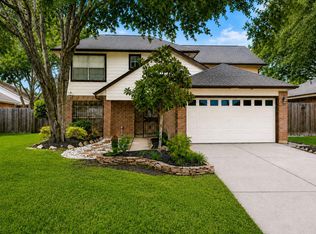
 - $235,0003 bd3 ba1.4k sqft16131 Canaridge Dr, Houston, TX 77053For Sale
 MLS ID #51119754, Cynthia Cantu-Tucker, Real Broker, LLC. HAR
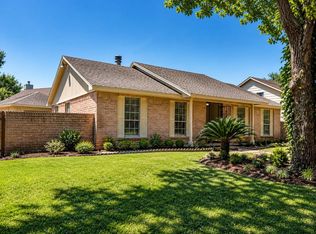
 - $242,0004 bd2 ba1.7k sqft15950 Chimney Rock Rd, Missouri City, TX 77489For Sale
 MLS ID #68259191, Austin Jones, Keller Williams Houston Central. HAR
