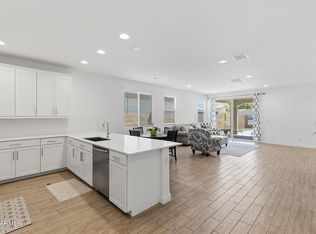
Welcome to this highly upgraded home on a premium corner lot featuring 5 bedrooms, RV gate with extended paver driveway, and a resort-style backyard with putting green and built-in BBQ. Located in a desirable Phoenix community, this home offers a bright open floor plan with spacious living areas and a modern kitchen that flows seamlessly into the dining and living spaces--perfect for everyday living and entertaining.
Step outside to enjoy the extended covered patio, custom outdoor lighting, and low-maintenance turf, creating the ideal space to relax or host. The garage is fully upgraded with epoxy flooring, extensive cabinetry, and an EV charging station. Additional updates include remodeled bathrooms and laundry room, adding both style and functionality.
For sale
$598,000
7612 W ILLINI Street, Phoenix, AZ 85043
5beds
2,375sqft
Single Family Residence
Built in 2021
8,640 Square Feet Lot
$-- Zestimate®
$252/sqft
$82/mo HOA
What's special
Extended covered patioBright open floor planLow-maintenance turfRemodeled bathroomsPremium corner lotCustom outdoor lighting
- 207 days
- 189
- 31
Zillow last checked:
Listing updated:
Listed by:
Ashley C Sanchez Ochoa 623-213-4608,
Barrett Real Estate,
Luis J Canchola Palomino 623-252-8959,
Barrett Real Estate
Source: ARMLS,MLS#: 7005327
Facts & features
Interior
Bedrooms & bathrooms
- Bedrooms: 5
- Bathrooms: 2
- Full bathrooms: 2
Heating
- Electric
Cooling
- Central Air, Ceiling Fan(s)
Appliances
- Included: Built-in Microwave, Dishwasher, Disposal, Electric Range
- Laundry: Inside
Features
- Pantry, Granite Counters, Double Vanity, Breakfast Bar, 9+ Flat Ceilings, Kitchen Island, Full Bth Master Bdrm
- Flooring: Tile
- Windows: Screens, Double Pane Windows
- Has basement: No
- Has fireplace: No
Interior area
- Total structure area: 2,375
- Total interior livable area: 2,375 sqft
Property
Parking
- Total spaces: 5
- Parking features: Garage Door Opener, Direct Access, Side Vehicle Entry
- Garage spaces: 2
- Uncovered spaces: 3
Features
- Stories: 1
- Patio & porch: Covered
- Exterior features: Built-in Barbecue
- Spa features: None
- Fencing: Block
Lot
- Size: 8,640 Square Feet
- Features: Desert Back, Desert Front, Synthetic Grass Back, Auto Timer H2O Back
Details
- Parcel number: 10452808
Construction
Type & style
- Home type: SingleFamily
- Architectural style: Ranch
- Property subtype: Single Family Residence
Materials
- Stucco, Wood Frame, Painted
- Foundation: Slab
- Roof: Tile
Condition
- Year built: 2021
Details
- Builder name: Richmond American
Utilities & green energy
- Sewer: Public Sewer
Community & HOA
Community
- Features: Biking/Walking Path
- Subdivision: TUSCANO PCD PHASE 2 PARCEL F
HOA
- Has HOA: Yes
- Services included: Maintenance Grounds
- HOA fee: $82 monthly
- HOA name: Tuscano
- HOA phone: 602-957-9191
Location
- Region: Phoenix
Financial & listing details
- Price per square foot: $252/sqft
- Tax assessed value: $423,500
- Annual tax amount: $2,831
- Date on market: 3/27/2026
- Cumulative days on market: 207 days
- Listing terms: VA Loan,Cash,Conventional,FHA
- Ownership: Fee Simple
Estimated market value
Not available
Estimated sales range
Not available
Not available
Price history
| Date | Event | Price |
|---|---|---|
| 7/21/2026 | Price change | $598,000-2%$252/sqft |
Source:  ARMLS #7005327 Report a problem ARMLS #7005327 Report a problem | ||
| 3/27/2026 | Listed for sale | $610,000+22%$257/sqft |
Source: ARMLS #7005327 Report a problem | ||
| 3/12/2024 | Sold | $500,000-2.9%$211/sqft |
Source: ARMLS #6602657 Report a problem | ||
| 11/17/2023 | Price change | $515,000-1.9%$217/sqft |
Source: ARMLS #6602657 Report a problem | ||
| 9/8/2023 | Listed for sale | $525,000+22.9%$221/sqft |
Source: ARMLS #6602657 Report a problem | ||
| 2/14/2022 | Sold | $427,294$180/sqft |
Source: Public Record Report a problem | ||
Public tax history
| Year | Property taxes | Tax assessment |
|---|---|---|
| 2025 | $2,790 +14.8% | $42,350 -2.4% |
| 2024 | $2,430 -1.8% | $43,370 +109.6% |
| 2023 | $2,475 +525% | $20,691 +116.5% |
| 2022 | $396 +9.5% | $9,555 -4.9% |
| 2021 | $362 +1.2% | $10,050 +28.6% |
| 2020 | $357 +7% | $7,815 +40.1% |
| 2019 | $334 | $5,580 +21.2% |
| 2018 | $334 +6% | $4,605 +12.9% |
| 2017 | $315 +6.2% | $4,080 +10.1% |
| 2016 | $297 -0.4% | $3,705 +4.3% |
| 2015 | $298 | $3,552 +58.6% |
| 2014 | -- | $2,240 +21.7% |
| 2013 | -- | $1,840 -42.5% |
| 2009 | -- | $3,200 |
Find assessor info on the county website
Monthly payment
Est. payment
Payment breakdown
Explore the cost of this home by adjusting the details. Changes won't be saved.Climate risks
Neighborhood: Estrella
Nearby schools
Schools provided by the listing agent
- Elementary: Tuscano Elementary School
- Middle: Santa Maria Middle School
- High: Sierra Linda High School
- District: Fowler Elementary District
Source: ARMLS. This data may not be complete. We recommend contacting the local school district to confirm school assignments for this home.

Similar homes
- $599,0004 bd2 ba2.5k sqft3930 N 30TH Street, Phoenix, AZ 85016For Sale
 MLS ID #7060106, Kevin Owens, SERHANT.. ARMLS
 - $489,9004 bd3 ba2.2k sqft3340 W CARTER Road, Phoenix, AZ 85041For Sale
 MLS ID #7064807, Jacqueline Jackie Haro, Long Realty Unlimited. ARMLS
 - $579,9904 bd3 ba3.2k sqft9336 W GEORGIA Avenue, Glendale, AZ 85305For Sale
 MLS ID #7071714, Kyli Holtorf, My Home Group Real Estate. ARMLS
 - $534,9004 bd3 ba2.5k sqft1523 W CORRAL Road, Phoenix, AZ 85041For Sale
 MLS ID #7072040, Kim Panozzo, HomeSmart. ARMLS
