Situated on a generous homesite, this impressive two-story home delivers space and comfort with style. Enter to discover a welcoming open-concept layout, seamlessly connecting the bright and airy Great Room, dining area and a fully equipped kitchen. The main level is designed for both relaxing and entertaining, while upstairs, a spacious loft provides extra versatility surrounded by three secondary bedrooms and a serene owner’s suite with a spa-like bathroom. The finished walkout basement offers a fifth bedroom, full bath, and spacious recreation room. This homesite is a standout in the community, and with all these must-have features, homes like this are rarely available for long—schedule your tour today before it’s gone!
Active
$601,700
7613 Lotus Ln, Lino Lakes, MN 55014
5beds
3,288sqft
Single Family
Built in 2026
8,276 Square Feet Lot
$-- Zestimate®
$183/sqft
$56/mo HOA
What's special
- 7 days
- 1
- 0
Zillow last checked:
Listing updated:
Listed by:
Lennar Minnesota 952-373-0485,
Lennar Sales Corp
Source: NorthstarMLS as distributed by MLS GRID,MLS#: 7166580
Facts & features
Interior
Bedrooms & bathrooms
- Bedrooms: 5
- Bathrooms: 4
- Full bathrooms: 2
- 3/4 bathrooms: 1
- 1/2 bathrooms: 1
Bedroom
- Level: Upper
- Area: 240 Square Feet
- Dimensions: 16x15
Bedroom 2
- Level: Upper
- Area: 143 Square Feet
- Dimensions: 13x11
Bedroom 3
- Level: Upper
- Area: 121 Square Feet
- Dimensions: 11x11
Bedroom 4
- Level: Upper
- Area: 121 Square Feet
- Dimensions: 11x11
Bedroom 5
- Level: Lower
- Area: 121 Square Feet
- Dimensions: 11x11
Dining room
- Level: Main
- Area: 112 Square Feet
- Dimensions: 8x14
Family room
- Level: Main
- Area: 255 Square Feet
- Dimensions: 17x15
Kitchen
- Level: Main
- Area: 182 Square Feet
- Dimensions: 13x14
Loft
- Level: Upper
- Area: 154 Square Feet
- Dimensions: 14x11
Recreation room
- Level: Lower
- Area: 338 Square Feet
- Dimensions: 26x13
Heating
- Forced Air, Fireplace(s)
Cooling
- Central Air
Appliances
- Included: Air-To-Air Exchanger, Dishwasher, Disposal, Dryer, Humidifier, Microwave, Range, Refrigerator, Stainless Steel Appliance(s), Tankless Water Heater, Washer
- Laundry: Gas Dryer Hookup, Laundry Room, Upper Level, Washer Hookup
Features
- Basement: Finished,Walk-Out Access
- Number of fireplaces: 1
- Fireplace features: Electric, Family Room
Interior area
- Total structure area: 3,660
- Total interior livable area: 3,288 sqft
- Finished area above ground: 2,566
- Finished area below ground: 722
Property
Parking
- Total spaces: 3
- Parking features: Attached, Asphalt
- Attached garage spaces: 3
Accessibility
- Accessibility features: None
Features
- Levels: Two
- Stories: 2
- Patio & porch: Front Porch
- Fencing: None
Lot
- Size: 8,276 Square Feet
- Features: Sod Included in Price
Details
- Foundation area: 1094
- Parcel number: TBD
- Zoning description: Residential-Single Family
Construction
Type & style
- Home type: SingleFamily
- Property subtype: Single Family
Materials
- Concrete, Frame
- Roof: Age 8 Years or Less,Asphalt
Condition
- New construction: Yes
- Year built: 2026
Details
- Builder name: LENNAR
Utilities & green energy
- Electric: 200+ Amp Service
- Gas: Natural Gas
- Sewer: City Sewer/Connected
- Water: City Water/Connected
- Utilities for property: Underground Utilities
Community & HOA
Community
- Subdivision: Watermark
HOA
- Has HOA: Yes
- Amenities included: Other, Trail(s)
- Services included: Other, Professional Mgmt, Sanitation, Shared Amenities
- HOA fee: $168 quarterly
- HOA name: Assoica
- HOA phone: 763-225-6400
Location
- Region: Lino Lakes
Financial & listing details
- Price per square foot: $183/sqft
- Date on market: 10/29/2026
- Date available: 12/25/2026
- Road surface type: Paved
Estimated market value
Not available
Estimated sales range
Not available
Not available
Price history
| Date | Event | Price |
|---|---|---|
| 10/29/2026 | Listed for sale | $601,700$183/sqft |
Source:  NorthstarMLS as distributed by MLS GRID #7166580 Report a problem | ||
Public tax history
Tax history is unavailable.
Monthly payment
Est. payment
Payment breakdown
Explore the cost of this home by adjusting the details. Changes won't be saved.Climate risks
Neighborhood: 55014
Similar homes
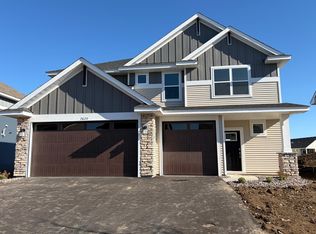
- $575,0005 bd4 ba3.4k sqft2080 Watermark Way, Lino Lakes, MN 55038For Sale

 MLS ID #7166756, Joe Walsh, POP Realty MN. NorthstarMLS as distributed by MLS GRID
- $601,7004 bd2 ba2.5k sqft7613 Lotus Ln, Lino Lakes, MN 55038New Construction
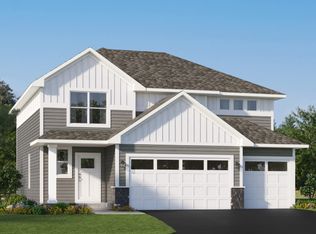 Lennar Homes
- $615,0004 bd3 ba2.6k sqft2105 Itasca Cir, Lino Lakes, MN 55038For Sale
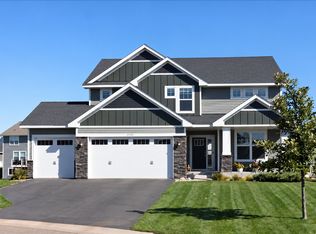 MLS ID #7150156, Patrice L Simpson, Edina Realty, Inc.. NorthstarMLS as distributed by MLS GRID
- $511,9504 bd3 ba2.2k sqft7441 Lotus Ln, Lino Lakes, MN 55038New Construction
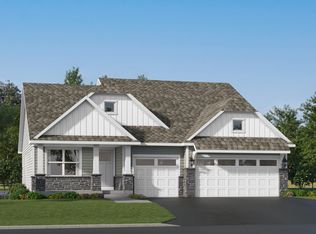 MLS ID #7169559, Lennar Minnesota, Lennar Sales Corp. NorthstarMLS as distributed by MLS GRID
- $599,9005 bd3 ba3k sqft16197 Europa Ave N, Hugo, MN 55038For SaleMLS ID #7152806, Pamela J Potter, Coldwell Banker Realty. NorthstarMLS as distributed by MLS GRID
- $526,9905 bd4 ba3.4k sqft7637 Lotus Ln, Lino Lakes, MN 55038New ConstructionNorthstarMLS as distributed by MLS GRID
- $625,0005 bd4 ba3.8k sqft6586 Sherman Lake Rd, Lino Lakes, MN 55038For SaleMLS ID #7146981, Jane E. Bacchus, Edina Realty, Inc.. NorthstarMLS as distributed by MLS GRID
- $649,9005 bd4 ba3.4k sqft16206 Europa Ave N, Hugo, MN 55038For SaleMLS ID #7153106, Mao Lor, Keller Williams Integrity Realty. NorthstarMLS as distributed by MLS GRID
- $449,9904 bd3 ba2.3k sqft7620 Lotus Ln, Lino Lakes, MN 55038New ConstructionNorthstarMLS as distributed by MLS GRID
- $650,0004 bd3 ba3.1k sqft8034 Glenwood Dr, Lino Lakes, MN 55014For SaleMLS ID #7075976, Gretchen Shipman, RE/MAX Advantage Plus. NorthstarMLS as distributed by MLS GRID
- $599,9903 bd3 ba2.9k sqft8204 Haywood Dr, Lino Lakes, MN 55014New ConstructionNorthstarMLS as distributed by MLS GRID
- $625,0004 bd4 ba3.5k sqft1659 Lakeland Cir, Centerville, MN 55038For SaleMLS ID #7139017, Travis L. Colsen, RE/MAX Advantage Plus. NorthstarMLS as distributed by MLS GRID
- $529,9904 bd3 ba2.6k sqft7444 Lotus Ln, Lino Lakes, MN 55038New ConstructionNorthstarMLS as distributed by MLS GRID
- $479,5653 bd2 ba1.7k sqft2194 Traverse Dr, Lino Lakes, MN 55014New ConstructionMLS ID #7160006, Lennar Minnesota, Lennar Sales Corp. NorthstarMLS as distributed by MLS GRID
- $725,0004 bd3 ba2.6k sqft7381 Emily Cir, Lino Lakes, MN 55038For SaleMLS ID #7153942, Laena Vang, Home Sellers. NorthstarMLS as distributed by MLS GRID
- $615,0004 bd4 ba2.9k sqft14118 Jardin Ave N, Hugo, MN 55038For SaleMLS ID #7155807, Crush Real Estate Group - Jennifer A. Tillges, LaBelle Real Estate Group Inc. NorthstarMLS as distributed by MLS GRID
- $455,0005 bd3 ba2.3k sqft6608 Tele Ln, Lino Lakes, MN 55038For SaleMLS ID #7168247, Debbie Wiome, Keller Williams Premier Realty. NorthstarMLS as distributed by MLS GRID
