Welcome to the Salerno, this home is move-in ready! This thoughtfully designed single-story home provides ample space for family living. The open-concept great room, featuring expansive windows for natural light and a cozy gas fireplace, creates an inviting atmosphere for daytime gatherings. A versatile dining area accommodates any occasion, while the modern kitchen—with stainless steel appliances—inspires culinary creativity. The home also includes a luxurious owner’s suite and two additional bedrooms for comfort and convenience. Homeowners at Watermark enjoy several onsite amenities, including a state-of-the-art clubhouse with a gym and communal kitchen, along with a tot lot and hiking trails. Schedule your tour today.
Active
$479,565
2194 Traverse Dr, Lino Lakes, MN 55014
3beds
1,734sqft
Single Family
Built in 2026
6,969 Square Feet Lot
$-- Zestimate®
$277/sqft
$132/mo HOA
What's special
Cozy gas fireplaceOpen-concept great roomTwo additional bedroomsStainless steel appliancesModern kitchenVersatile dining area
- 21 days
- 111
- 5
Zillow last checked:
Listing updated:
Listed by:
Lennar Minnesota 952-373-0485,
Lennar Sales Corp
Source: NorthstarMLS as distributed by MLS GRID,MLS#: 7160006
Facts & features
Interior
Bedrooms & bathrooms
- Bedrooms: 3
- Bathrooms: 2
- Full bathrooms: 1
- 3/4 bathrooms: 1
Bedroom
- Level: Main
- Area: 195 Square Feet
- Dimensions: 13x15
Bedroom 2
- Level: Main
- Area: 132 Square Feet
- Dimensions: 11x12
Bedroom 3
- Level: Main
- Area: 143 Square Feet
- Dimensions: 13x11
Dining room
- Level: Main
- Area: 130 Square Feet
- Dimensions: 13x10
Garage
- Level: Main
- Area: 460 Square Feet
- Dimensions: 20x23
Great room
- Level: Main
- Area: 221 Square Feet
- Dimensions: 13x17
Kitchen
- Level: Main
- Area: 182 Square Feet
- Dimensions: 13x14
Heating
- Forced Air, Fireplace(s)
Cooling
- Central Air
Appliances
- Included: Air-To-Air Exchanger, Dishwasher, Disposal, Electric Water Heater, Humidifier, Microwave, Range, Refrigerator, Stainless Steel Appliance(s), Tankless Water Heater
- Laundry: Gas Dryer Hookup, Laundry Room, Washer Hookup
Features
- Basement: None
- Number of fireplaces: 1
- Fireplace features: Family Room, Gas
Interior area
- Total structure area: 1,734
- Total interior livable area: 1,734 sqft
- Finished area above ground: 1,734
- Finished area below ground: 0
Property
Parking
- Total spaces: 2
- Parking features: Attached, Asphalt, Garage Door Opener
- Attached garage spaces: 2
- Has uncovered spaces: Yes
Accessibility
- Accessibility features: None
Features
- Levels: One
- Stories: 1
- Patio & porch: Front Porch
- Pool features: None
- Fencing: None
Lot
- Size: 6,969 Square Feet
- Features: Sod Included in Price
Details
- Foundation area: 1734
- Parcel number: TBD
- Zoning description: Residential-Single Family
Construction
Type & style
- Home type: SingleFamily
- Property subtype: Single Family
Materials
- Roof: Age 8 Years or Less,Asphalt
Condition
- New construction: Yes
- Year built: 2026
Details
- Builder name: LENNAR
Utilities & green energy
- Electric: 200+ Amp Service
- Gas: Natural Gas
- Sewer: City Sewer/Connected
- Water: City Water/Connected
Community & HOA
Community
- Subdivision: Watermark
HOA
- Has HOA: Yes
- Services included: Lawn Care, Professional Mgmt, Recreation Facility, Shared Amenities, Snow Removal
- HOA fee: $132 monthly
- HOA name: Associa
- HOA phone: 763-225-6400
Location
- Region: Lino Lakes
Financial & listing details
- Price per square foot: $277/sqft
- Date on market: 10/14/2026
- Date available: 10/26/2026
Estimated market value
Not available
Estimated sales range
Not available
Not available
Price history
| Date | Event | Price |
|---|---|---|
| 10/14/2026 | Listed for sale | $479,565$277/sqft |
Source:  NorthstarMLS as distributed by MLS GRID #7160006 Report a problem | ||
Public tax history
Tax history is unavailable.
Monthly payment
Est. payment
Payment breakdown
Explore the cost of this home by adjusting the details. Changes won't be saved.Climate risks
Neighborhood: 55014
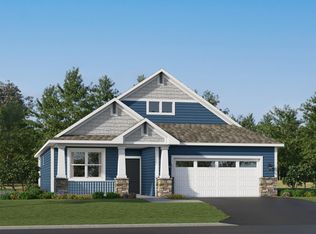
Similar homes
- $449,9904 bd3 ba2.3k sqft7620 Lotus Ln, Lino Lakes, MN 55038New Construction
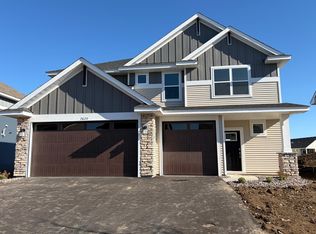
 NorthstarMLS as distributed by MLS GRID
- $499,9903 bd2 ba1.9k sqft2129 Traverse Dr, Lino Lakes, MN 55038New Construction
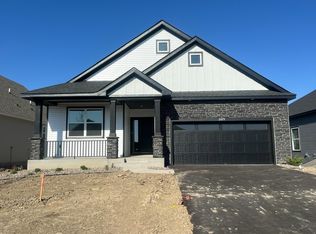 NorthstarMLS as distributed by MLS GRID
- $454,9904 bd3 ba2.5k sqft7624 Lotus Ln, Lino Lakes, MN 55038New Construction
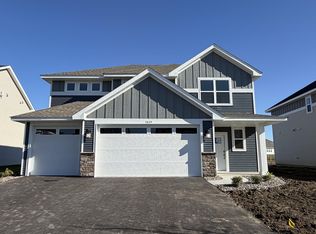 NorthstarMLS as distributed by MLS GRID
- $479,9003 bd2 ba1.3k sqft520 Lois Ln, Lino Lakes, MN 55014New Construction
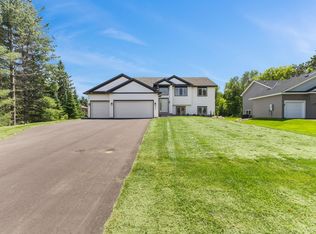 MLS ID #7096041, Dylan Jansen, LPT Realty, LLC. NorthstarMLS as distributed by MLS GRID
- $429,9902 bd2 ba1.5k sqft2147 Pepin Dr, Lino Lakes, MN 55038New ConstructionNorthstarMLS as distributed by MLS GRID
- $489,0005 bd3 ba2.5k sqft19714 English Ave N, Forest Lake, MN 55025For SaleMLS ID #7150527, Eh Shu, Partners Realty Inc.. NorthstarMLS as distributed by MLS GRID
- $492,9902 bd2 ba1.9k sqft4342 132nd Ave NE, Blaine, MN 55449New ConstructionNorthstarMLS as distributed by MLS GRID
- $499,9003 bd2 ba1.7k sqft4907 Evergreen Dr N, Hugo, MN 55038New ConstructionMLS ID #7124483, Tonia L Kurth, Coldwell Banker Realty - Southwest Regional. NorthstarMLS as distributed by MLS GRID
- $479,9003 bd2 ba1.2k sqft10717 Lincoln St NE, Blaine, MN 55434New ConstructionMLS ID #7113170, Kraig Domogalla, RE/MAX Results. NorthstarMLS as distributed by MLS GRID
- $453,4903 bd2 ba1.5k sqft15184 Sycamore St NW, Andover, MN 55304New ConstructionNorthstarMLS as distributed by MLS GRID
- $499,9005 bd3 ba2.5k sqft19758 Ely Ave N, Forest Lake, MN 55025New ConstructionMLS ID #7119712, Ryan Fleck, Capstone Realty, LLC. NorthstarMLS as distributed by MLS GRID
- $444,9902 bd2 ba1.5k sqft6112 158th St N, Hugo, MN 55038New ConstructionNorthstarMLS as distributed by MLS GRID
- $519,9902 bd3 ba2.3k sqft6199 157th St N, Hugo, MN 55038New ConstructionNorthstarMLS as distributed by MLS GRID
- $475,0003 bd3 ba2k sqft32 256th St, Osceola, WI 54020New ConstructionMLS ID #7129590, Stephanie Checkley, Keller Williams Premier Realty. NorthstarMLS as distributed by MLS GRID
- $425,0003 bd2 ba1.4k sqft3013 126th Ln NE, Blaine, MN 55449For SaleMLS ID #7163889, Joan Krogstad, Edina Realty, Inc.. NorthstarMLS as distributed by MLS GRID
- $465,0004 bd3 ba2.4k sqft12744 Erskin St NE, Blaine, MN 55449For SaleMLS ID #7071106, Mai Miller, Diversified Realty. NorthstarMLS as distributed by MLS GRID
- $475,0003 bd3 ba2.5k sqft11411 Latham Ln, Chisago City, MN 55013For SaleMLS ID #7155066, Ben Mains, Keller Williams Select Realty. NorthstarMLS as distributed by MLS GRID
- $475,0003 bd2 ba1.8k sqft11366 Lincoln Ct NE, Blaine, MN 55434For SaleMLS ID #7147517, Kale Hassan, CRS, GRI, SRS, e-Pro, RE/MAX Results. NorthstarMLS as distributed by MLS GRID
