Step into this beautiful Ralston home! This charming 2-bedroom, 1-bath home has been well maintained and cared for over the years and offers an open-concept basement, great curb appeal, and a functional layout. Enjoy both a front and back deck, offering great spaces to relax or entertain. The private, fully fenced yard provides additional outdoor space, and the detached garage offers convenient parking and storage. This home is an excellent opportunity for a first-time home buyer or anyone looking for a charming, move-in-ready home in a convenient location. Enjoy being within walking distance of shopping, restaurants, and more!
For sale
$230,000
7615 Maywood St, Ralston, NE 68127
2beds
1,514sqft
Single Family Residence
Built in 1952
6,098 Square Feet Lot
$-- Zestimate®
$152/sqft
$-- HOA
What's special
Private fully fenced yardGreat curb appealFront and back deckDetached garageFunctional layoutOpen-concept basement
- 2 days
- 348
- 60
Zillow last checked:
Listing updated:
Listed by:
Josephine Holliday 402-440-9494,
HOME Real Estate
Source: GPRMLS,MLS#: 22625276
Facts & features
Interior
Bedrooms & bathrooms
- Bedrooms: 2
- Bathrooms: 1
- Full bathrooms: 1
- Main level bathrooms: 1
Primary bedroom
- Features: Wood Floor
- Level: Main
- Area: 121.93
- Dimensions: 12.06 x 10.11
Bedroom 2
- Features: Wood Floor
- Level: Main
- Area: 91.62
- Dimensions: 10.09 x 9.08
Family room
- Level: Basement
- Area: 283.07
- Dimensions: 28.11 x 10.07
Kitchen
- Features: Balcony/Deck, Laminate Flooring
- Level: Main
- Area: 92.62
- Dimensions: 13.1 x 7.07
Living room
- Features: Wood Floor
- Level: Main
- Area: 177.1
- Dimensions: 16.1 x 11
Basement
- Area: 744
Heating
- Natural Gas, Forced Air
Cooling
- Central Air
Appliances
- Included: Range, Refrigerator, Washer, Dryer, Microwave
- Laundry: Concrete Floor
Features
- Flooring: Carpet
- Basement: Partially Finished
- Has fireplace: No
Interior area
- Total structure area: 1,514
- Total interior livable area: 1,514 sqft
- Finished area above ground: 1,129
- Finished area below ground: 385
Property
Parking
- Total spaces: 1
- Parking features: Garage
- Garage spaces: 1
Features
- Patio & porch: Deck
- Fencing: Wood,Full
Lot
- Size: 6,098 Square Feet
- Dimensions: 50 x 128
- Features: Up to 1/4 Acre., City Lot, Subdivided, Paved
Details
- Parcel number: 2043980002
Construction
Type & style
- Home type: SingleFamily
- Architectural style: Ranch
- Property subtype: Single Family Residence
Materials
- Vinyl Siding
- Foundation: Block
- Roof: Composition
Condition
- Not New and NOT a Model
- New construction: No
- Year built: 1952
Utilities & green energy
- Sewer: Public Sewer
- Water: Public
- Utilities for property: Electricity Available, Natural Gas Available, Water Available, Sewer Available
Community & HOA
Community
- Subdivision: Ralston
HOA
- Has HOA: No
Location
- Region: Ralston
Financial & listing details
- Price per square foot: $152/sqft
- Tax assessed value: $175,800
- Annual tax amount: $3,220
- Date on market: 9/2/2026
- Listing terms: VA Loan,FHA,Conventional,Cash
- Ownership: Fee Simple
- Electric utility on property: Yes
- Road surface type: Paved
Estimated market value
Not available
Estimated sales range
Not available
Not available
Price history
| Date | Event | Price |
|---|---|---|
| 9/2/2026 | Listed for sale | $230,000+110%$152/sqft |
Source:  GPRMLS #22625276 Report a problem GPRMLS #22625276 Report a problem | ||
| 3/13/2015 | Sold | $109,500+16.5%$72/sqft |
Source: GPRMLS #21501631 Report a problem | ||
| 7/30/2008 | Sold | $94,000$62/sqft |
Source: GPRMLS #20812968 Report a problem | ||
Public tax history
| Year | Property taxes | Tax assessment |
|---|---|---|
| 2025 | $3,220 -3.5% | $175,800 |
| 2024 | $3,337 +5.1% | $175,800 +18.8% |
| 2023 | $3,175 -7.5% | $148,000 |
| 2022 | $3,432 +12.1% | $148,000 +8.5% |
| 2021 | $3,061 +11.8% | $136,400 +16.3% |
| 2020 | $2,739 +2.2% | $117,300 +2% |
| 2019 | $2,681 +21.1% | $115,000 +21.6% |
| 2018 | $2,213 +6.7% | $94,600 |
| 2017 | $2,073 | $94,600 +2% |
| 2016 | $2,073 +7.6% | $92,700 +7% |
| 2015 | $1,926 | $86,600 |
| 2014 | -- | $86,600 |
| 2013 | -- | $86,600 -9.6% |
| 2012 | -- | $95,800 |
| 2011 | -- | $95,800 |
| 2009 | $2,045 | $95,800 |
| 2008 | -- | $95,800 +19.3% |
| 2005 | -- | $80,300 +6.9% |
| 2004 | -- | $75,100 |
Find assessor info on the county website
Monthly payment
Est. payment
Payment breakdown
Explore the cost of this home by adjusting the details. Changes won't be saved.Climate risks
Neighborhood: 68127
Nearby schools
Schools provided by the listing agent
- Elementary: Seymour
- Middle: Ralston
- High: Ralston
- District: Ralston
Source: GPRMLS. This data may not be complete. We recommend contacting the local school district to confirm school assignments for this home.
Similar homes
- $230,0002 bd1 ba848 sqft5604 Woodlawn Ave, Ralston, NE 68127For Sale

 MLS ID #22625247, Melissa Riemer, Coldwell Banker NHS RE. GPRMLS
 - $195,0002 bd1 ba994 sqft8101 Oakwood St, Ralston, NE 68127For Sale
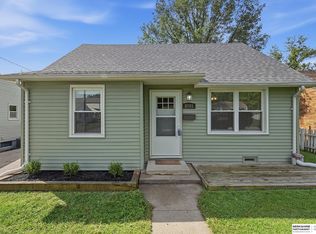 MLS ID #22625551, Lisa Hendricks, BHHS Ambassador Real Estate. GPRMLS
 - $272,0003 bd3 ba1.4k sqft7804 Seymour St, Ralston, NE 68127For Sale
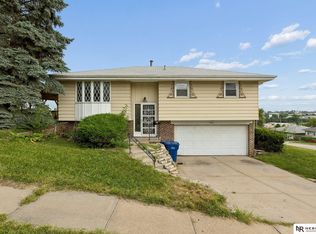 MLS ID #22625216, Milt Schneider, Nebraska Realty. GPRMLS
 - $234,9004 bd2 ba1.5k sqft7752 Oakwood St, Ralston, NE 68127For Sale
 MLS ID #22618408, Jessica Dunne, Nebraska Realty. GPRMLS
 - $250,0003 bd2 ba1.3k sqft8919 Valley St, Omaha, NE 68124For SaleMLS ID #22625327, Mike Lewis, RE/MAX Results. GPRMLS
- $274,7113 bd2 ba1.9k sqft7528 Highland St, Ralston, NE 68127For SaleMLS ID #22623450, Ken Jansen, NP Dodge RE Sales Inc 86Dodge. GPRMLS
- $295,0003 bd3 ba1.3k sqft4733 S 81st St, Ralston, NE 68127For SaleMLS ID #22625619, Jordyn Boyd, Nebraska Realty. GPRMLS
- $230,0002 bd1 ba1k sqft6226 Oak St, Omaha, NE 68106For SaleMLS ID #22625242, Tamara Thomas, Nebraska Realty. GPRMLS
- $259,0003 bd2 ba1.7k sqft7418 S 76th Ave, La Vista, NE 68128For SaleMLS ID #22625044, Alycia Prince, Better Homes and Gardens R.E.. GPRMLS
- $199,0003 bd2 ba1.2k sqft6070 Hillsdale Ave, Omaha, NE 68117For SaleMLS ID #22625422, Nico Marasco, BHHS Ambassador Real Estate. GPRMLS
- $220,0003 bd2 ba1.7k sqft7447 Nina St, Omaha, NE 68124For SaleMLS ID #22624357, Will Hagel, BHHS Ambassador Real Estate. GPRMLS
- $275,0003 bd2 ba1.5k sqft8205 Clairmont Ave, Ralston, NE 68127For SaleMLS ID #22622568, Nico Marasco, BHHS Ambassador Real Estate. GPRMLS
- $250,0003 bd2 ba1.9k sqft7110 S 38th St, Bellevue, NE 68147For SaleMLS ID #22625583, Paola Pinedo, BHHS Ambassador Real Estate. GPRMLS
- $230,0003 bd1 ba864 sqft7314 Valley Rd, La Vista, NE 68128For SaleMLS ID #22623955, Donnie Welsh, NP Dodge RE Sales Inc 86Dodge. GPRMLS
- $290,0005 bd2 ba1.5k sqft7706 Seymour St, Ralston, NE 68127For SaleMLS ID #22623287, Estela Torres, Keller Williams Greater Omaha. GPRMLS
- $259,9004 bd2 ba1.3k sqft5825 N St, Omaha, NE 68117For SaleMLS ID #22624941, Brett Haney, BHHS Ambassador Real Estate. GPRMLS
- $325,0003 bd3 ba1.4k sqft7368 Monroe Cir, Ralston, NE 68127For SaleMLS ID #22623652, Charles Chadwick, PJ Morgan Real Estate. GPRMLS
