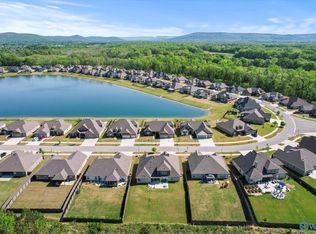
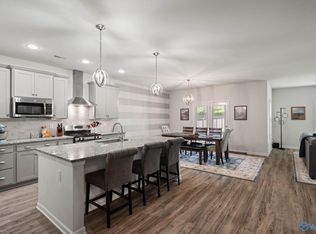
1% of purchase price lender concession being offered w/preferred lender. Extensive custom upgrades & functional layout. The main level offers hardwood floors, 9' ceilings, and lots of crown molding. Highlights include a custom coffee bar with a wine cooler and a stunning floor-to-ceiling custom stone fireplace. The kitchen is equipped with a gas cooktop and pantry. Upstairs, you will find a large bonus room, a fourth bedroom, a full bath, and an expansive walk-in attic storage area. Exterior features include a 3-car garage and a large fenced backyard with a covered patio, additional concrete, a play area, and newly planted privacy trees. Enjoy the community pool in this popular neighborhood.
Under contract
$579,900
7616 Flint Crossing Cir, Owens Cross Roads, AL 35763
4beds
3,169sqft
Single Family Residence
Built in 2020
0.34 Acres Lot
$-- Zestimate®
$183/sqft
$54/mo HOA
What's special
- 133 days
- 61
- 3
Zillow last checked:
Listing updated:
Listed by:
Karen Harrison 256-226-5062,
RE/MAX Alliance
Source: ValleyMLS,MLS#: 21916696
Facts & features
Interior
Bedrooms & bathrooms
- Bedrooms: 4
- Bathrooms: 3
- Full bathrooms: 3
Rooms
- Room types: Foyer, Master Bedroom, Living Room, Bedroom 2, Dining Room, Bedroom 3, Kitchen, Bedroom 4, Bonus Room, Laundry
Primary bedroom
- Features: 9’ Ceiling, Ceiling Fan(s), Crown Molding, Smooth Ceiling, Walk-In Closet(s), LVP
- Level: First
- Area: 273
- Dimensions: 13 x 21
Bedroom 2
- Features: 9’ Ceiling, Ceiling Fan(s), Smooth Ceiling, LVP Flooring
- Level: First
- Area: 156
- Dimensions: 12 x 13
Bedroom 3
- Features: 9’ Ceiling, Ceiling Fan(s), Smooth Ceiling, LVP
- Level: First
- Area: 154
- Dimensions: 11 x 14
Bedroom 4
- Features: Ceiling Fan(s), Carpet, Smooth Ceiling
- Level: Second
- Area: 240
- Dimensions: 15 x 16
Dining room
- Features: 9’ Ceiling, Crown Molding, Granite Counters, Smooth Ceiling, Wet Bar, LVP
- Level: First
- Area: 165
- Dimensions: 11 x 15
Kitchen
- Features: 9’ Ceiling, Crown Molding, Granite Counters, Kitchen Island, Pantry, Recessed Lighting, Smooth Ceiling, Window Cov, LVP
- Level: First
- Area: 165
- Dimensions: 11 x 15
Living room
- Features: 9’ Ceiling, Ceiling Fan(s), Crown Molding, Fireplace, Recessed Lighting, Smooth Ceiling, Window Cov, LVP
- Level: First
- Area: 342
- Dimensions: 18 x 19
Bonus room
- Features: Ceiling Fan(s), Carpet, Smooth Ceiling, Built-in Features
- Level: Second
- Area: 475
- Dimensions: 19 x 25
Laundry room
- Features: 9’ Ceiling, Smooth Ceiling, Tile, Utility Sink
- Level: First
- Area: 56
- Dimensions: 7 x 8
Heating
- Central 2, Electric
Cooling
- Central 2, Electric
Appliances
- Included: Oven, Dishwasher, Microwave, Wine Cooler, Disposal, Electric Water Heater, Gas Cooktop
Features
- Has basement: No
- Number of fireplaces: 1
- Fireplace features: Gas Log, One
Interior area
- Total interior livable area: 3,169 sqft
Property
Parking
- Parking features: Garage-Three Car, Garage-Attached, Garage Faces Front, Driveway-Concrete
Features
- Levels: One and One Half
- Stories: 1
- Patio & porch: Covered Patio, Patio, Deck
- Exterior features: Curb/Gutters, Sidewalk, Sprinkler Sys
Lot
- Size: 0.34 Acres
- Dimensions: 80 x 185
Details
- Parcel number: 2301020000087267
Construction
Type & style
- Home type: SingleFamily
- Property subtype: Single Family Residence
Materials
- Foundation: Slab
Condition
- New construction: No
- Year built: 2020
Details
- Builder name: JEFF BENTON HOMES
Utilities & green energy
- Sewer: Public Sewer
- Water: Public
Community & HOA
Community
- Features: Curbs
- Subdivision: Flint Crossing
HOA
- Has HOA: Yes
- Amenities included: Pool, Cabana
- Services included: Community Pool (OA), Cabana
- HOA fee: $650 annually
- HOA name: Flint Crossing
Location
- Region: Owens Cross Roads
Financial & listing details
- Price per square foot: $183/sqft
- Tax assessed value: $564,400
- Annual tax amount: $3,226
- Date on market: 4/30/2026
Estimated market value
Not available
Estimated sales range
Not available
Not available
Price history
| Date | Event | Price |
|---|---|---|
| 8/21/2026 | Contingent | $579,900$183/sqft |
Source:  ValleyMLS #21916696 Report a problem ValleyMLS #21916696 Report a problem | ||
| 7/10/2026 | Listed for sale | $579,900$183/sqft |
Source: ValleyMLS #21916696 Report a problem | ||
| 5/11/2026 | Contingent | $579,900$183/sqft |
Source: ValleyMLS #21916696 Report a problem | ||
| 4/30/2026 | Listed for sale | $579,900+57.2%$183/sqft |
Source: ValleyMLS #21916696 Report a problem | ||
| 9/14/2020 | Sold | $368,921$116/sqft |
Source: Public Record Report a problem | ||
Public tax history
| Year | Property taxes | Tax assessment |
|---|---|---|
| 2025 | $3,226 +6.7% | $56,440 +6.6% |
| 2024 | $3,024 +2.6% | $52,960 +2.6% |
| 2023 | $2,947 +18.7% | $51,640 +18.3% |
| 2022 | $2,483 +11.9% | $43,640 +11.7% |
| 2021 | $2,219 | $39,080 |
Find assessor info on the county website
Monthly payment
Est. payment
Payment breakdown
Explore the cost of this home by adjusting the details. Changes won't be saved.Climate risks
Neighborhood: 35763
Nearby schools
Schools provided by the listing agent
- Elementary: Goldsmith-Schiffman
- Middle: Hampton Cove
- High: Huntsville
Source: ValleyMLS. This data may not be complete. We recommend contacting the local school district to confirm school assignments for this home.
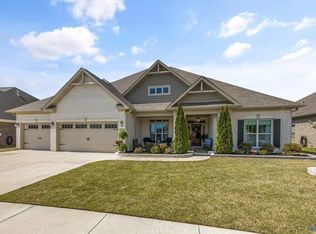
- $610,0005 bd5 ba3.6k sqft7614 Flint Crossing Cir, Owens Cross Roads, AL 35763Sold
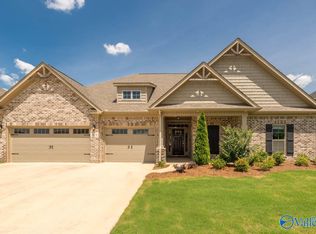
- $530,0004 bd3 ba3.1k sqft7618 Flint Crossing Cir, Owens Cross Roads, AL 35763Sold

- $615,0004 bd4 ba3.4k sqft7615 Flint Crossing Cir, Owens X Rds, AL 35763Sold
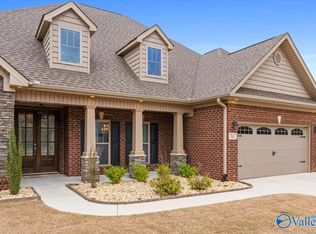
- $650,0005 bd5 ba3.6k sqft7617 Flint Crossing Cir, Owens X Rds, AL 35763Sold
Similar homes
- $609,0004 bd4 ba3.4k sqft7440 Flint Crossing Cir, Owens Cross Roads, AL 35763For Sale
 MLS ID #21923836, Laura Gates. ValleyMLS
 - $545,0004 bd4 ba2.8k sqft4737 Autumn Dusk Dr, Owens Cross Roads, AL 35763For Sale
 MLS ID #21927657, Whitney Harris. ValleyMLS
 - $484,9005 bd4 ba2.8k sqft7553 Crestridge Dr, Owens Cross Roads, AL 35763For Sale
 MLS ID #21922601, Kayla Baugh. ValleyMLS
 - $479,9003 bd3 ba2.9k sqft7613 Overton St SE, Owens Cross Roads, AL 35763For Sale
 MLS ID #21926705, Jessica Christopher. ValleyMLS
