Welcome to 7616 Groundhog Way, a beautifully maintained two-story home in Austin's desirable Vista Point community. Built in 2019, this spacious 4-bedroom, 3-bathroom residence offers approximately 2,730 square feet of thoughtfully designed living space, providing plenty of room for comfortable living, entertaining, and working from home. The main level features an inviting primary suite along with two additional bedrooms and a full bathroom, offering excellent flexibility for families or guests. The spacious primary bedroom includes a walk-in closet and a private bath. High ceilings, coffered ceilings, recessed lighting, and multiple living areas create an open and welcoming atmosphere throughout the home. The well-appointed kitchen features quartz countertops, a breakfast bar, pantry, electric cooktop, microwave, dishwasher, disposal, and ENERGY STAR-qualified appliances. The kitchen opens naturally to the dining and living areas, making it ideal for everyday family life and entertaining. Upstairs, the home offers additional living space along with a fourth bedroom and full bathroom, providing privacy and flexibility for guests, teenagers, a home office, or a media/entertainment area. Outside, enjoy a covered patio, fenced backyard, and dedicated dog-run area. The property also offers a two-car attached garage with a garage-door opener and additional driveway parking. Residents can enjoy community amenities including parks, playgrounds, common grounds, and sport courts. The home also provides convenient access to major Austin roadways and is located within the Del Valle ISD area.
Active
$430,000
7616 Groundhog Way, Austin, TX 78744
4beds
2,730sqft
Single Family Residence
Built in 2019
5,662 Square Feet Lot
$-- Zestimate®
$158/sqft
$33/mo HOA
What's special
High ceilingsRecessed lightingDedicated dog-run areaQuartz countertopsCovered patioFenced backyardCoffered ceilings
- 25 days
- 355
- 25
Zillow last checked:
Listing updated:
Listed by:
Sebi Paul (512) 740-5209,
Sky Tower Realty (512) 740-5209
Source: Unlock MLS,MLS#: 4098796
Facts & features
Interior
Bedrooms & bathrooms
- Bedrooms: 4
- Bathrooms: 3
- Full bathrooms: 3
- Main level bedrooms: 3
Heating
- Central, Electric
Cooling
- Central Air
Appliances
- Included: Dishwasher, Disposal, Electric Cooktop, ENERGY STAR Qualified Appliances, Exhaust Fan, Microwave, Oven, Self Cleaning Oven, Electric Water Heater
Features
- Breakfast Bar, Coffered Ceiling(s), High Ceilings, Interior Steps, Multiple Living Areas, Pantry, Primary Bedroom on Main, Recessed Lighting, Walk-In Closet(s), Quartz Counters
- Flooring: Carpet, Laminate
- Windows: Window Treatments
- Fireplace features: None
Interior area
- Total interior livable area: 2,730 sqft
Property
Parking
- Total spaces: 2
- Parking features: Attached, Garage Door Opener
- Attached garage spaces: 2
Accessibility
- Accessibility features: None
Features
- Levels: Two
- Stories: 2
- Patio & porch: Covered, Patio
- Exterior features: Dog Run, Exterior Steps
- Pool features: None
- Spa features: None
- Fencing: Fenced, Wood
- Has view: Yes
- View description: Hill Country
- Waterfront features: None
Lot
- Size: 5,662 Square Feet
- Dimensions: 50 x 117
- Features: Curbs, Level, Public Maintained Road, Trees-Small (Under 20 Ft)
Details
- Additional structures: None
- Parcel number: 03340613220000
- Special conditions: Standard
Construction
Type & style
- Home type: SingleFamily
- Property subtype: Single Family Residence
Materials
- Foundation: Slab
- Roof: Composition
Condition
- Resale
- New construction: No
- Year built: 2019
Details
- Builder name: KB Homes
Utilities & green energy
- Sewer: Public Sewer
- Water: Public
- Utilities for property: Electricity Available, Internet-Fiber
Community & HOA
Community
- Features: Common Grounds, Curbs, Park, Playground, Sport Court(s)/Facility
- Subdivision: Vista Point
HOA
- Has HOA: Yes
- Services included: Common Area Maintenance
- HOA fee: $390 annually
- HOA name: Vista Point
Location
- Region: Austin
Financial & listing details
- Price per square foot: $158/sqft
- Tax assessed value: $7,500
- Annual tax amount: $8,441
- Date on market: 9/9/2026
- Listing terms: Conventional
- Electric utility on property: Yes
Estimated market value
Not available
Estimated sales range
Not available
Not available
Price history
| Date | Event | Price |
|---|---|---|
| 9/9/2026 | Listed for sale | $430,000$158/sqft |
Source:  Unlock MLS #4098796 Report a problem Unlock MLS #4098796 Report a problem | ||
| 7/29/2026 | Price change | $2,800-6.7%$1/sqft |
Source: Unlock MLS #4478931 Report a problem | ||
| 4/12/2026 | Listed for rent | $3,000$1/sqft |
Source: Unlock MLS #4478931 Report a problem | ||
| 3/14/2023 | Listing removed | -- |
Source: Zillow Rentals Report a problem | ||
| 2/27/2023 | Listed for rent | $3,000$1/sqft |
Source: Zillow Rentals Report a problem | ||
| 2/16/2023 | Listing removed | -- |
Source: Zillow Rentals Report a problem | ||
| 2/7/2023 | Price change | $3,000-11.8%$1/sqft |
Source: Zillow Rentals Report a problem | ||
| 1/24/2023 | Price change | $3,400-5.6%$1/sqft |
Source: Zillow Rentals Report a problem | ||
| 12/27/2022 | Listed for rent | $3,600$1/sqft |
Source: Zillow Rentals Report a problem | ||
Public tax history
| Year | Property taxes | Tax assessment |
|---|---|---|
| 2017 | $186 | $7,500 |
Find assessor info on the county website
Monthly payment
Est. payment
Payment breakdown
Explore the cost of this home by adjusting the details. Changes won't be saved.Climate risks
Neighborhood: Bluff Springs
Nearby schools
Schools provided by the listing agent
- Elementary: Hillcrest
- Middle: Ojeda
- High: Del Valle
- District: Del Valle ISD
Source: Unlock MLS. This data may not be complete. We recommend contacting the local school district to confirm school assignments for this home.
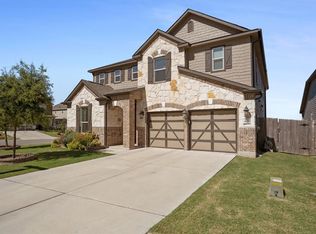
Similar homes
- $449,9004 bd3 ba2.7k sqft7605 Peccary Dr, Austin, TX 78744Active
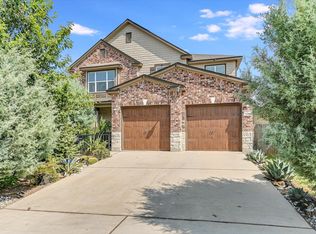
 MLS ID #5851089, Bill Mills, Austin Fine Properties LLC. Unlock MLS
 - $429,0003 bd3 ba2.4k sqft7800 Peccary Dr, Austin, TX 78744Active
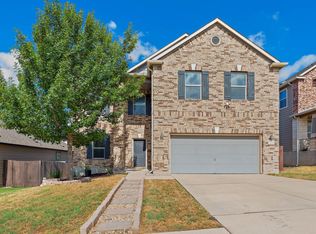 MLS ID #4763288, Sheena Fleener, Sierra Real Estate. Unlock MLS
 - $447,5004 bd3 ba2.6k sqft7212 Garnet Mill Ln, Austin, TX 78744Active
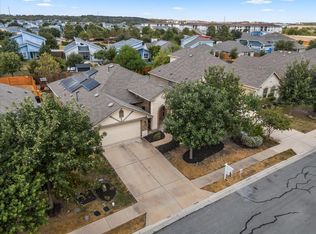 MLS ID #9827395, Cherie Smith, Keller Williams Realty. Unlock MLS
 - $445,0003 bd3 ba2k sqft7009 Cherry Beam Path, Austin, TX 78744Active
 MLS ID #9260450, Cherie Smith, Keller Williams Realty. Unlock MLS
 - $395,0004 bd3 ba2.3k sqft7225 Ranchito Dr, Austin, TX 78744ActiveMLS ID #9548555, Katie Hart, Coldwell Banker Realty. Unlock MLS
- $339,0003 bd3 ba1.7k sqft7413 ACELA TRL, Austin, TX 78744For Sale
 MLS ID #2020581, Cherie Schuetz TREC #672262, Dream It Realty. LERA MLS
 - $460,0005 bd3 ba2.5k sqft7805 House Finch Dr, Austin, TX 78744ActiveMLS ID #5004856, Genesis Zuniga, Z Realty LLC. Unlock MLS
- $385,0003 bd3 ba1.7k sqft7120 Silver Star Ln, Austin, TX 78744ActiveMLS ID #2801825, Monica Guerrero, AustinRealEstate.com. Unlock MLS
- $389,9004 bd3 ba2.3k sqft6612 Paseo San Lucas Ln, Austin, TX 78744ActiveMLS ID #1949363, Jeffrey Brown, Compass RE Texas, LLC. Unlock MLS
- $448,0004 bd3 ba2.5k sqft7102 Summer Tanager Dr #16, Austin, TX 78744ActiveMLS ID #8661874, Anusha Fonseka, All City Real Estate Ltd. Co. Unlock MLS
- $360,0003 bd2 ba1.7k sqft6808 Ondantra Bnd, Austin, TX 78744ActiveMLS ID #9991440, Bryan Lewright, TexCen Realty. Unlock MLS
- $384,9903 bd2 ba1.7k sqft6912 Ondantra Bnd, Austin, TX 78744ActiveMLS ID #1681734, Jacob Bremer, Keller Williams Realty. Unlock MLS
- $469,0003 bd2 ba2.1k sqft8317 Donnelley Dr, Austin, TX 78744ActiveMLS ID #5997474, Lori Padilla, TexCen Realty. Unlock MLS
- $375,0004 bd2 ba1.6k sqft8213 Knoxville Trl, Austin, TX 78744ActiveMLS ID #3641482, Sarah Williams, Iron Creek Realty. Unlock MLS
- $615,0004 bd4 ba3k sqft7020 Ondantra Bnd, Austin, TX 78744ActiveMLS ID #4548787, Jovanny Garcia, eXp Realty, LLC. Unlock MLS
- $554,9004 bd3 ba2.7k sqft8211 Knoxville Trl, Austin, TX 78744ActiveMLS ID #8080174, Kevin Fogarty, eXp Realty LLC. Unlock MLS
- $349,5004 bd3 ba1.7k sqft7903 Bixler Dr, Austin, TX 78744ActiveMLS ID #1384452, Ramsey Duncan, Spyglass Realty. Unlock MLS
- $415,9904 bd4 ba2.1k sqft7010 Stitzel Weller Dr, Austin, TX 78744ActiveUnlock MLS
- $340,0004 bd3 ba2.7k sqft7908 Running Water Dr, Austin, TX 78747ActiveMLS ID #5981167, Amy Minor, eXp Realty, LLC. Unlock MLS
