Built by M-I Homes. Welcome to 7617 Lovegrass Lane, Ponder, Texas — a new construction single-story home. This thoughtfully designed home offers comfortable living space with 3 bedrooms and 2 bathrooms, making it an ideal choice for a variety of lifestyles.
Step inside to discover an open-concept living space that creates a seamless flow between the main living areas. The quality of design is evident throughout, with carefully selected finishes and a well-planned floorplan that maximizes both style and functionality. The owner's bedroom features a private en-suite bathroom, providing a relaxing retreat at the end of the day.
Outside, a covered patio extends your living space and offers the perfect setting for outdoor dining or relaxing in comfort.
Key Features:
New construction by M-I Homes
3 bedrooms and 2 bathrooms
Open-concept living space
Owner's bedroom with private en-suite bathroom
Covered patio for outdoor enjoyment
Quality design and thoughtful layout throughout
This home is situated in a welcoming neighborhood with convenient proximity to parks, offering easy access to outdoor recreation and green spaces. The surrounding area provides a friendly atmosphere that is well-suited for everyday living. With its quality construction and well-designed floorplan, this home delivers both comfort and lasting value.
About the Community
Meadow Park is a brand new community located in the scenic western region of Denton County. With easy access to Highway 380, this new home community offers convenience and charm. This development is situated near the charming towns of Krum, Justin, and Ponder and promises a peaceful and picturesque setting with fantastic amenities.
Schedule your visit today!
Pending
Price cut: $5K (6/10)
$309,990
7617 Lovegrass Ln, Ponder, TX 76259
3beds
1,571sqft
:
Get pre-qualified$2,376/mo
Single Family Residence
Built in 2026
4,617 Square Feet Lot
$309,500 Zestimate®
$197/sqft
$65/mo HOA
What's special
Open-concept living spaceWell-designed floorplan
- 49 days |
- 3 |
- 0 |
Zillow last checked:
Listing updated:
Listed by:
Robert Powley 0832861 210-421-9291,
Escape Realty 210-421-9291
Source: NTREIS,MLS#: 21264554
Facts & features
Interior
Bedrooms & bathrooms
- Bedrooms: 3
- Bathrooms: 2
- Full bathrooms: 2
Primary bedroom
- Features: En Suite Bathroom, Walk-In Closet(s)
- Level: First
- Dimensions: 11 x 15
Bedroom
- Level: First
- Dimensions: 9 x 12
Bedroom
- Level: First
- Dimensions: 9 x 12
Primary bathroom
- Features: Dual Sinks, Solid Surface Counters, Separate Shower
- Level: First
- Dimensions: 8 x 9
Dining room
- Level: First
- Dimensions: 11 x 13
Kitchen
- Features: Built-in Features, Granite Counters, Kitchen Island, Walk-In Pantry
- Level: First
- Dimensions: 10 x 13
Living room
- Features: Ceiling Fan(s)
- Level: First
- Dimensions: 19 x 16
Utility room
- Features: Utility Room
- Level: First
- Dimensions: 6 x 6
Heating
- Central, Natural Gas
Cooling
- Central Air, Ceiling Fan(s), Electric
Appliances
- Included: Some Gas Appliances, Dishwasher, Disposal, Gas Range, Gas Water Heater, Microwave, Plumbed For Gas, Tankless Water Heater, Vented Exhaust Fan, Water Purifier
- Laundry: Washer Hookup, Electric Dryer Hookup, Laundry in Utility Room
Features
- Decorative/Designer Lighting Fixtures, Granite Counters, High Speed Internet, Kitchen Island, Open Floorplan, Cable TV, Walk-In Closet(s)
- Flooring: Carpet, Luxury Vinyl Plank
- Windows: Window Coverings
- Has basement: No
- Has fireplace: No
Interior area
- Total interior livable area: 1,571 sqft
Video & virtual tour
Property
Parking
- Total spaces: 2
- Parking features: Garage Faces Front, Garage, Garage Door Opener
- Attached garage spaces: 2
Features
- Levels: One
- Stories: 1
- Patio & porch: Front Porch, Patio, Covered
- Exterior features: Private Yard, Rain Gutters
- Pool features: None, Community
- Fencing: Wood
Lot
- Size: 4,617 Square Feet
- Dimensions: 40 x 115
- Features: Interior Lot, Landscaped, Subdivision, Sprinkler System, Few Trees
Details
- Parcel number: R1051369
Construction
Type & style
- Home type: SingleFamily
- Architectural style: Traditional,Detached
- Property subtype: Single Family Residence
Materials
- Brick
- Foundation: Slab
- Roof: Composition
Condition
- New construction: Yes
- Year built: 2026
Utilities & green energy
- Sewer: Public Sewer
- Water: Public
- Utilities for property: Natural Gas Available, Sewer Available, Separate Meters, Underground Utilities, Water Available, Cable Available
Green energy
- Energy efficient items: Appliances, HVAC, Insulation, Lighting, Thermostat, Water Heater, Windows
- Water conservation: Low-Flow Fixtures
Community & HOA
Community
- Features: Fenced Yard, Playground, Pool, Sidewalks, Trails/Paths, Community Mailbox, Curbs
- Security: Prewired, Carbon Monoxide Detector(s), Smoke Detector(s)
- Subdivision: Meadow Park
HOA
- Has HOA: Yes
- Services included: All Facilities, Association Management, Maintenance Grounds
- HOA fee: $780 annually
- HOA name: Neighborhood Management
- HOA phone: 972-349-0707
Location
- Region: Ponder
Financial & listing details
- Price per square foot: $197/sqft
- Date on market: 6/5/2026
- Cumulative days on market: 50 days
- Listing terms: Cash,Conventional,FHA,VA Loan
Estimated market value
$309,500
$294,000 - $325,000
$2,268/mo
Price history
| Date | Event | Price |
|---|---|---|
| 6/15/2026 | Pending sale | $309,990$197/sqft |
Source: NTREIS #21264554 Report a problem | ||
| 6/10/2026 | Price change | $309,990-1.6%$197/sqft |
Source: NTREIS #21264554 Report a problem | ||
| 5/28/2026 | Price change | $314,990-1.6%$201/sqft |
Source:  M/I Homes Report a problem M/I Homes Report a problem | ||
| 5/23/2026 | Price change | $319,990-1.5%$204/sqft |
Source: M/I Homes Report a problem | ||
| 5/8/2026 | Price change | $324,990-3.9%$207/sqft |
Source: M/I Homes Report a problem | ||
| 5/1/2026 | Listed for sale | $338,294$215/sqft |
Source: M/I Homes Report a problem | ||
Public tax history
Tax history is unavailable.
Monthly payment
Est. payment
Payment breakdown
Explore the cost of this home by adjusting the details. Changes won't be saved.Climate risks
Neighborhood: 76259
Nearby schools
GreatSchools rating
- 6/10Dixie Hansel Elementary SchoolGrades: PK-5Distance: 3.1 mi
- 6/10Krum Middle SchoolGrades: 6-8Distance: 2.5 mi
- 5/10Krum High SchoolGrades: 9-12Distance: 2.8 mi
Schools provided by the listing agent
- Elementary: Dixie Hansel
- Middle: Krum
- High: Krum
- District: Krum ISD
Source: NTREIS. This data may not be complete. We recommend contacting the local school district to confirm school assignments for this home.
- $269,9903 bd2 ba1.3k sqft7337 Spicebush Dr, Ponder, TX 76259Pending
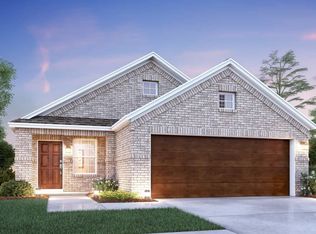
- $--3 bd3 ba1.6k sqft7341 Spicebush Dr, Ponder, TX 76259Sold

- $314,9903 bd3 ba1.6k sqft7609 Spicebush Dr, Ponder, TX 76259Pending
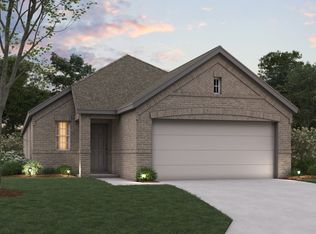
- $269,8003 bd2 ba1.3k sqft7605 Spicebush Dr, Ponder, TX 76259Off Market
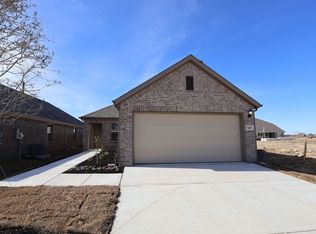
- $309,9903 bd2 ba1.5k sqft7613 Spicebush Dr, Ponder, TX 76259New Construction
- $--3 bd2 ba1.3k sqft7605 Spicebush Dr, Krum, TX 76249Sold
- $293,9003 bd2 ba1.5k sqft7521 Spicebush Dr, Ponder, TX 76259Off Market
- $--3 bd2 ba1.5k sqft7512 Spicebush Dr, Krum, TX 76249Sold
A local agent can set up tours, give advice and negotiate with sellers.
Similar homes
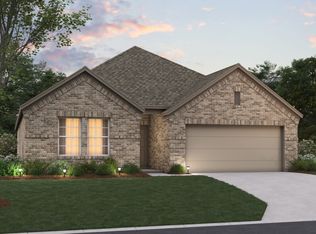
- $344,9904 bd2 ba1.8k sqft7424 Sunset Valley Ln, Ponder, TX 76259New Construction
 NTREIS
 - $274,9903 bd2 ba1.3k sqft7508 Spicebush Dr, Ponder, TX 76259New Construction
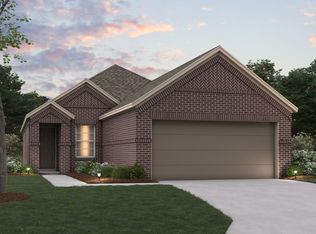 NTREIS
 - from $307,9903 bd2 ba1.6k sqftAster Plan, Meadow Park, Ponder, TX 76259New Construction
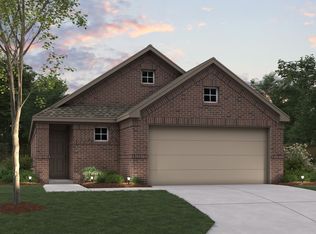 M/I Homes
 - $369,9904 bd2 ba1.8k sqft7528 Lavender Ln, Ponder, TX 76259New ConstructionNTREIS
- from $331,9903 bd2 ba1.7k sqftDesoto Plan, Meadow Park, Ponder, TX 76259New ConstructionM/I Homes
- from $296,9903 bd2 ba1.5k sqftAzalea Plan, Meadow Park, Ponder, TX 76259New ConstructionM/I Homes
- from $286,9903 bd2 ba1.3k sqftPrimrose Plan, Meadow Park, Ponder, TX 76259New ConstructionM/I Homes
- $389,9904 bd3 ba2.1k sqft7509 Lavender Ln, Ponder, TX 76259New ConstructionNTREIS
- $348,0004 bd2 ba2.1k sqft1443 Fox Hollow Rd, Krum, TX 76249For SaleMLS ID #21235714, Michelle Hilgendorf. NTREIS
- from $292,9904 bd3 ba1.5k sqftGARNER Plan, Hickory Grove, Denton, TX 76249New ConstructionDR Horton
- $329,0004 bd2 ba1.6k sqft2513 Chebi Ln, Denton, TX 76209For SaleMLS ID #21318840, Delane Miles. NTREIS
- $325,0003 bd2 ba1.4k sqft500 Waters Edge Dr APT 125, Lake Dallas, TX 75065For SaleMLS ID #21324201, Lisa Golding. NTREIS
- $350,0004 bd3 ba2k sqft3121 Solana Cir, Justin, TX 76207For SaleMLS ID #21284320, Julieanne Jones. NTREIS
- $300,0003 bd2 ba1.4k sqft12834 Carpenter Ln, Rhome, TX 76078For SaleMLS ID #21326215, Lisa Golding. NTREIS
- $274,9993 bd3 ba1.7k sqft3432 Becker Dr, Denton, TX 76207For SaleMLS ID #21325878, Lisa McEntire. NTREIS
- $299,7004 bd2 ba1.8k sqft186 Aster Dr, Sanger, TX 76266For SaleMLS ID #21245519, Diana Gomez. NTREIS
- $304,9004 bd2 ba1.7k sqft3601 Lasso Rd, Roanoke, TX 76262For SaleMLS ID #21320886, Adam Wilson. NTREIS
- $325,0003 bd2 ba1.8k sqft1628 Hinckley Ave, Providence Village, TX 76227For SaleMLS ID #21148927, Kevin Vital. NTREIS
- $335,0003 bd2 ba1.6k sqft704 Wilmott Ter, Justin, TX 76247For SaleMLS ID #21274375, Kevin Rutherford. NTREIS
- $313,0003 bd2 ba1.8k sqft609 Lake Point Dr, Little Elm, TX 75068For SaleMLS ID #21245538, Carol Carr. NTREIS
