Motivated Seller! Low HOA! Lakefront living in the gated Terracina community! This spacious 2-story home offers 4 bedrooms with an additional office space/loft, 2.5 baths, 2,713 sq. ft., and a 2-car garage. Features include double-height ceilings, transom windows, a kitchen with white shaker cabinetry, granite countertops, and stainless steel appliances. First-floor primary suite, upstairs bedrooms and an additional office / loft space. Enjoy lake views from the paved patio, plus accordion hurricane shutters and new garage door openers. Residents of Terracina enjoy a gated community setting with access to a clubhouse, community swimming pool, fitness center, tennis courts, basketball courts, and playground. Conveniently located near Florida's Turnpike and I-95, the property offers access to major roadways, Palm Beach International Airport, shopping, dining, and destinations throughout the West Palm Beach area. The location combines residential community living with convenient access to everyday essentials and regional attractions. Schedule your private showing today!
For sale
$599,999
762 GAZETTA Way, West Palm Beach, FL 33413
4beds
2,713sqft
Single Family Residence
Built in 2005
6,623 Square Feet Lot
$581,600 Zestimate®
$221/sqft
$450/mo HOA
What's special
Lakefront livingGranite countertopsDouble-height ceilingsTransom windowsUpstairs bedroomsAccordion hurricane shuttersStainless steel appliances
- 10 days
- 355
- 29
Zillow last checked:
Listing updated:
Listed by:
Amanda Nychay 646-644-3008,
Illustrated Properties
Source: BeachesMLS,MLS#: B26092634 Originating MLS: BeachesMLS
Facts & features
Interior
Bedrooms & bathrooms
- Bedrooms: 4
- Bathrooms: 3
- Full bathrooms: 2
- 1/2 bathrooms: 1
- Main level bathrooms: 1
- Main level bedrooms: 1
Primary bedroom
- Level: First
- Area: 238
- Dimensions: 17 X 14
Bedroom 2
- Level: Second
- Area: 130
- Dimensions: 13 X 10
Bedroom 3
- Level: Second
- Area: 130
- Dimensions: 13 X 10
Bedroom 4
- Level: Second
- Area: 131.08
- Dimensions: 11.6 X 11.3
Bedroom 5
- Description: 5th Bedroom / Office Space
- Level: Second
- Area: 156
- Dimensions: 13 X 12
Dining room
- Level: First
- Area: 100
- Dimensions: 10 X 10
Family room
- Level: First
- Area: 240
- Dimensions: 16 X 15
Kitchen
- Level: First
- Area: 156
- Dimensions: 13 X 12
Laundry
- Level: First
Living room
- Level: First
- Area: 208
- Dimensions: 16 X 13
Other
- Description: Bathroom
- Level: Second
- Area: 47.34
- Dimensions: 9.3 X 5.09
Utility room
- Level: First
- Area: 80
- Dimensions: 8 X 10
Heating
- Central, Individual
Cooling
- Central Air, Ceiling Fan(s), Electric
Appliances
- Included: Dryer, Dishwasher, Electric Range, Electric Water Heater, Disposal, Ice Maker, Microwave, Range, Refrigerator, Water Heater, Washer
- Laundry: Washer Hookup, Inside, Main Level, Laundry Room
Features
- Built-in Features, Breakfast Area, Bathtub, Cathedral Ceiling(s), Dual Sinks, Entrance Foyer, Eat-in Kitchen, Garden Tub/Roman Tub, High Ceilings, Kitchen Island, Living/Dining Room, Main Level Primary, Pantry, Soaking Tub, Separate Shower, Vaulted Ceiling(s), Bar, Walk-In Closet(s)
- Flooring: Tile, Wood
- Windows: Blinds, Shutters
- Has fireplace: No
Interior area
- Total structure area: 3,643
- Total interior livable area: 2,713 sqft
Video & virtual tour
Property
Parking
- Total spaces: 2
- Parking features: Attached, Driveway, Garage, Garage Door Opener
- Attached garage spaces: 2
- Has uncovered spaces: Yes
Accessibility
- Accessibility features: None
Features
- Levels: Two
- Stories: 2
- Entry location: Entry Level Living Area Y
- Patio & porch: Patio
- Exterior features: Outdoor Living Area
- Pool features: Association
- Fencing: Back Yard
- Has view: Yes
- View description: Lake, Water
- Has water view: Yes
- Water view: Lake,Water
- Waterfront features: Lake Front
Lot
- Size: 6,623 Square Feet
- Features: < 1/4 Acre
Details
- Parcel number: 00424333060001580
- Zoning: PUD
- Special conditions: Standard,Listed As-Is
Construction
Type & style
- Home type: SingleFamily
- Architectural style: Mediterranean
- Property subtype: Single Family Residence
Materials
- CBS (Concrete Block Structure), Block, Concrete, Stucco
- Roof: Spanish Tile
Condition
- Resale
- New construction: No
- Year built: 2005
Details
- Builder name: D.R. Horton
Utilities & green energy
- Sewer: Public Sewer
- Water: Public
- Utilities for property: Cable Available, Electricity Available, Sewer Available, Water Available
Community & HOA
Community
- Features: Home Owners Association, Gated, Street Lights
- Security: Security System Owned, Closed Circuit Camera(s), Fire Alarm, Security Gate, Gated with Guard, Gated Community, Smoke Detector(s), Security Guard
- Subdivision: TERRACINA JOHNSON PROPERTY
HOA
- Has HOA: Yes
- Amenities included: Basketball Court, Clubhouse, Fitness Center, Gated, Maintenance, Picnic Area, Playground, Park, Pool, Parking, Security, Sidewalks, Tennis Court(s)
- Services included: Common Areas, Cable TV, Maintenance Grounds, Pool(s), Recreation Facilities, Reserve Fund, Sewer, Security, Trash
- HOA fee: $450 monthly
- HOA name: TERRACINA HOMEOWNERS ASSOCIATES, Inc
Location
- Region: West Palm Beach
Financial & listing details
- Price per square foot: $221/sqft
- Tax assessed value: $470,048
- Annual tax amount: $8,070
- Date on market: 10/26/2026
- Cumulative days on market: 10 days
- Listing terms: Cash,Conventional,FHA,VA Loan
- Electric utility on property: Yes
Estimated market value
$581,600
$553,000 - $611,000
$3,916/mo
Price history
| Date | Event | Price |
|---|---|---|
| 10/26/2026 | Listed for sale | $599,999+172.7%$221/sqft |
Source:  BeachesMLS #B26092634 Report a problem | ||
| 2/4/2021 | Sold | $220,000-0.9%$81/sqft |
Source: Public Record Report a problem | ||
| 9/25/2009 | Sold | $222,000-52.8%$82/sqft |
Source: Public Record Report a problem | ||
| 11/16/2005 | Sold | $470,000+40.4%$173/sqft |
Source: Public Record Report a problem | ||
| 8/12/2005 | Sold | $334,868$123/sqft |
Source: Public Record Report a problem | ||
Public tax history
| Year | Property taxes | Tax assessment |
|---|---|---|
| 2025 | $8,069 +2.6% | $437,976 +2.9% |
| 2024 | $7,865 +2.1% | $425,633 +3% |
| 2023 | $7,700 +0.7% | $413,236 +3% |
| 2022 | $7,648 +110.9% | $401,200 +150% |
| 2021 | $3,627 +2% | $160,484 +1.4% |
| 2020 | $3,555 +1% | $158,268 +2.3% |
| 2019 | $3,521 | $154,710 +1.9% |
| 2018 | $3,521 +4.6% | $151,825 +2.1% |
| 2017 | $3,366 +1.9% | $148,702 +2.1% |
| 2016 | $3,302 +1.8% | $145,643 +0.7% |
| 2015 | $3,243 -1.5% | $144,631 +0.8% |
| 2014 | $3,293 -1% | $143,483 +1.5% |
| 2013 | $3,325 +0.2% | $141,363 +1.7% |
| 2012 | $3,317 -24.9% | $139,000 -9.2% |
| 2011 | $4,415 +1% | $153,000 +2% |
| 2010 | $4,371 +0.7% | $150,000 -23.2% |
| 2009 | $4,341 -24.9% | $195,195 -35% |
| 2008 | $5,780 -8.2% | $300,300 -10.6% |
| 2007 | $6,297 -9.4% | $336,000 +0.3% |
| 2006 | $6,953 | $335,000 +431.7% |
| 2005 | -- | $63,000 |
| 2004 | -- | -- |
Find assessor info on the county website
Monthly payment
Est. payment
Payment breakdown
Explore the cost of this home by adjusting the details. Changes won't be saved.Climate risks
Neighborhood: 33413
Nearby schools
Schools provided by the listing agent
- Elementary: Grassy Waters
- Middle: Jeaga
- High: Royal Palm Beach
Source: BeachesMLS. This data may not be complete. We recommend contacting the local school district to confirm school assignments for this home.
- $496,9003 bd2 ba2.6k sqft768 Gazetta Way, West Palm Beach, FL 33413Off Market
- $578,8004 bd3 ba3k sqft756 Gazetta Way, West Palm Beach, FL 33413Off Market
- $521,5004 bd2 ba2.7k sqft774 Gazetta Way, West Palm Beach, FL 33413Off Market
- $645,2004 bd2 ba3k sqft758 Gazetta Way, West Palm Beach, FL 33413Off Market
Similar homes
- $649,0004 bd3 ba2.7k sqftTerracina Johnson Propert, West Palm Beach, FL 33413For Sale
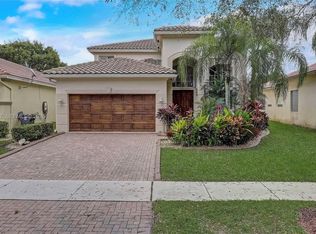
 MLS ID #A12116487, Michael Lenis, Liaison Real Estate Group, LLC.. MIAMI
- $625,0005 bd4 ba3.1k sqft241 Gazetta Way, West Palm Beach, FL 33413For Sale
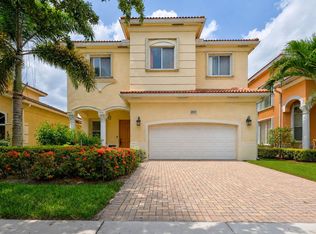
 MLS ID #B26043310, Brian R Perry, KW Innovations. BeachesMLS
- $589,0003 bd3 ba2.7k sqft6770 Aliso Avenue, West Palm Beach, FL 33413For Sale
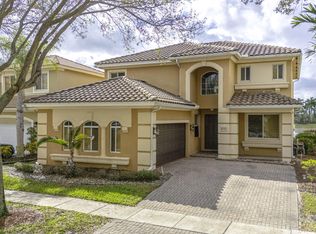 MLS ID #B26093884, Gale G Jackson, Kenmar Realty LLC. BeachesMLS
- $659,0004 bd3 ba2.7k sqft672 GAZETTA Way, West Palm Beach, FL 33413For Sale
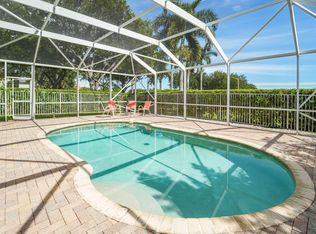 MLS ID #B26085668, Justin Pelletier, Blue Merle Realty LLC. BeachesMLS
- $534,9994 bd3 ba2.2k sqft6427 ADRIATIC Way, West Palm Beach, FL 33413For SaleMLS ID #B26096123, Sukender Naseem, Index Realty LLC. BeachesMLS
- $580,0004 bd3 ba2.7k sqft809 Triana Street, West Palm Beach, FL 33413For SaleMLS ID #B26054514, Jude Avril, Ambassador Real Estate Service. BeachesMLS
- $524,9004 bd3 ba2.3k sqft421 Gazetta Way, West Palm Beach, FL 33413For SaleMLS ID #B26035486, Donald L Winton, Florida 1 Percent Realtors Inc. BeachesMLS
- $599,0005 bd3 ba3.3k sqft5827 GYPSUM Place, West Palm Beach, FL 33413For SaleMLS ID #B26091912, James C. Paine III, Palm Beach RE Professionals. BeachesMLS
- $559,9005 bd2 ba2.2k sqft5821 Gypsum Place, West Palm Beach, FL 33413For SaleMLS ID #B26092614, Wilkens Desinat, Florida Professional Prop.. BeachesMLS
- $645,4274 bd3 ba2k sqft4426 Buena Tara Drive, West Palm Beach, FL 33413For SaleMLS ID #B26047345, Daniel Graham Robinson, Houwzer LLC. BeachesMLS
- $608,5003 bd2 ba1.8k sqft4339 Buena Tara Drive, West Palm Beach, FL 33413For SaleMLS ID #B26062767, Giovanni Chaves Gomez, Lifestyle International Realty. BeachesMLS
- $474,9993 bd2 ba1.9k sqft6906 ALISO Avenue, West Palm Beach, FL 33413For SaleMLS ID #B26053439, Geralda Brown, CENTURY 21 Tenace Realty. BeachesMLS
- $659,0004 bd2 ba2.1k sqft264 MALIBU Circle, Greenacres, FL 33413For SaleMLS ID #B26086385, Marissa Rendueles-Desai, Paradise Real Estate Intl. BeachesMLS
- $605,0003 bd2 ba1.4k sqft6539 Alexander Road, West Palm Beach, FL 33413For SaleMLS ID #B26063122, Thamayra E Abreu, Partnership Realty Inc.. BeachesMLS
- $495,0003 bd3 ba2.1k sqft6207 ADRIATIC Way, West Palm Beach, FL 33413For SaleMLS ID #B26090517, Julie Joseph, Charles & Charles Realty LLC. BeachesMLS
- $537,5003 bd3 ba2k sqft5797 Cassandra Court, West Palm Beach, FL 33415For SaleMLS ID #B26095865, Christie Finch, LPT Realty, LLC. BeachesMLS
- $565,9955 bd3 ba2.2k sqft6819 Osage Circle, West Palm Beach, FL 33413For SaleMLS ID #B26033927, Jeffrey L Tricoli PA, KW Reserve Palm Beach. BeachesMLS
- $629,0004 bd3 ba1.9k sqft799 Huff Road, Haverhill, FL 33415For SaleMLS ID #B26089929, Gabriel Isasi, Southdale Properties Inc.. BeachesMLS
- $490,0004 bd2 ba1.4k sqft6507 Alexander Road, West Palm Beach, FL 33413For SaleMLS ID #B26023992, Surizaday De Leon, United Realty Group, Inc. BeachesMLS
