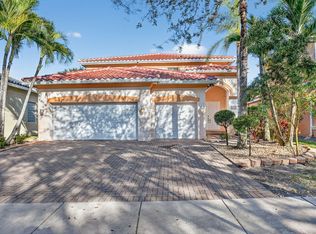
Bring all offers!!! Experience luxury living in this beautifully maintained waterfront residence. From the grand room's open-concept design to the seamless water views, every detail invites comfort. The kitchen serves as the heart of the home with premium granite surfaces and stainless appliances. The primary suite is a true sanctuary, featuring an integrated sitting room/office and dual walk-in closets. With generously sized bedrooms on both levels and a versatile upstairs loft, there is room for everyone. Recent updates include both up and down stairs new A/C systems. Situated in a quiet, gated neighborhood offering a premium clubhouse and fitness center.
Accepting backups
Price cut: $20K (7/8)
$580,000
5827 Gypsum Place, West Palm Beach, FL 33413
5beds
3,320sqft
:
Get pre-qualified$4,118/mo
Single Family Residence
Built in 2007
5,625 Square Feet Lot
$568,700 Zestimate®
$175/sqft
$233/mo HOA
What's special
Versatile upstairs loftSeamless water viewsWaterfront residenceStainless appliancesDual walk-in closets
- 79 days |
- 217 |
- 16 |
Zillow last checked:
Listing updated:
Listed by:
Patrick Alan Albright 561-523-8087,
Vickery Realty, Inc,
Alexandra Albright 561-373-7484,
Vickery Realty, Inc
Source: BeachesMLS,MLS#: B26025870 Originating MLS: BeachesMLS
Originating MLS: BeachesMLSFacts & features
Interior
Bedrooms & bathrooms
- Bedrooms: 5
- Bathrooms: 3
- Full bathrooms: 3
- Main level bathrooms: 1
- Main level bedrooms: 1
Primary bedroom
- Level: Upper
- Area: 238
- Dimensions: 17 X 14
Bedroom 2
- Level: Main
- Area: 132
- Dimensions: 12 X 11
Bedroom 3
- Area: 132
- Dimensions: 12 X 11
Bedroom 4
- Area: 121
- Dimensions: 11 X 11
Bedroom 5
- Area: 121
- Dimensions: 11 X 11
Dining room
- Area: 100
- Dimensions: 10 X 10
Dining room
- Area: 132
- Dimensions: 12 X 11
Kitchen
- Level: Main
- Area: 216
- Dimensions: 18 X 12
Living room
- Level: Main
- Area: 132
- Dimensions: 12 X 11
Heating
- Central
Cooling
- Central Air
Appliances
- Included: Dryer, Dishwasher, Electric Range, Electric Water Heater, Disposal, Ice Maker, Microwave, Refrigerator, Water Heater, Washer
- Laundry: Inside
Features
- Built-in Features, Breakfast Area, Cathedral Ceiling(s), Dual Sinks, Family/Dining Room, Garden Tub/Roman Tub, High Ceilings, Jetted Tub, Kitchen Island, Kitchen/Dining Combo, Living/Dining Room, Multiple Primary Suites, Multiple En Suite Bathrooms, Split Bedrooms, Storage, Tub Shower, Vaulted Ceiling(s), Walk-In Closet(s)
- Flooring: Carpet
- Windows: Blinds, Storm Window(s)
Interior area
- Total structure area: 3,878
- Total interior livable area: 3,320 sqft
Video & virtual tour
Property
Parking
- Total spaces: 6
- Parking features: Attached, Concrete, Garage, Paver Block
- Attached garage spaces: 2
- Uncovered spaces: 4
Accessibility
- Accessibility features: None
Features
- Levels: Multi/Split,Two
- Stories: 2
- Patio & porch: Covered, Patio
- Exterior features: Awning(s), Outdoor Living Area
- Pool features: Association
- Has spa: Yes
- Fencing: Back Yard
- Has view: Yes
- View description: Lake
- Has water view: Yes
- Water view: Lake
- Waterfront features: Lake Front
Lot
- Size: 5,625 Square Feet
- Features: Sprinklers Automatic, < 1/4 Acre
Details
- Parcel number: 00424335270000930
- Zoning: PUD
- Special conditions: Standard
Construction
Type & style
- Home type: SingleFamily
- Architectural style: Mediterranean
- Property subtype: Single Family Residence
Materials
- Block, Concrete
- Foundation: Slab
- Roof: Shingle
Condition
- Resale
- New construction: No
- Year built: 2007
Utilities & green energy
- Electric: 3 Phase
- Sewer: Public Sewer
- Water: Public
- Utilities for property: Sewer Available, Water Available
Community & HOA
Community
- Features: Home Owners Association, Gated
- Security: Security System, Gated Community, Smoke Detector(s), Security Lights
- Subdivision: SUNTERRA PUD
HOA
- Has HOA: Yes
- Amenities included: Clubhouse, Fitness Center, Pool, Trail(s)
- Services included: Common Areas, Maintenance Grounds, Security
- HOA fee: $233 monthly
- HOA name: Sea Breeze CMS
- HOA phone: 561-626-0917
Location
- Region: West Palm Beach
Financial & listing details
- Price per square foot: $175/sqft
- Tax assessed value: $547,297
- Annual tax amount: $7,463
- Date on market: 5/8/2026
- Cumulative days on market: 73 days
- Listing terms: Cash,Conventional
Estimated market value
$568,700
$540,000 - $597,000
$3,871/mo
Price history
| Date | Event | Price |
|---|---|---|
| 7/8/2026 | Price change | $580,000-3.3%$175/sqft |
Source:  BeachesMLS #B26025870 Report a problem BeachesMLS #B26025870 Report a problem | ||
| 6/18/2026 | Price change | $600,000-6.3%$181/sqft |
Source: BeachesMLS #B26025870 Report a problem | ||
| 5/28/2026 | Price change | $640,000-3%$193/sqft |
Source: BeachesMLS #B26025870 Report a problem | ||
| 5/21/2026 | Price change | $660,000-2.2%$199/sqft |
Source: BeachesMLS #B26025870 Report a problem | ||
| 5/8/2026 | Listed for sale | $675,000+37.8%$203/sqft |
Source: BeachesMLS #B26025870 Report a problem | ||
| 12/6/2021 | Sold | $490,000+4.3%$148/sqft |
Source: BeachesMLS #R10755466 Report a problem | ||
| 11/5/2021 | Contingent | $469,900$142/sqft |
Source: BeachesMLS #RX-10755466 Report a problem | ||
| 10/29/2021 | Listed for sale | $469,900+23.7%$142/sqft |
Source: BeachesMLS #RX-10755466 Report a problem | ||
| 6/20/2019 | Listing removed | $379,900$114/sqft |
Source: Florida's Best Realty Services #RX-10527662 Report a problem | ||
| 6/1/2019 | Price change | $379,900-5%$114/sqft |
Source: Florida's Best Realty Services #RX-10527662 Report a problem | ||
| 5/4/2019 | Listed for sale | $399,900+41.3%$120/sqft |
Source: Florida's Best Realty Services #RX-10527662 Report a problem | ||
| 7/22/2015 | Listing removed | $283,000$85/sqft |
Source: Home Run Real Estate, Inc #RX-10152370 Report a problem | ||
| 7/17/2015 | Listed for sale | $283,000+42.9%$85/sqft |
Source: Home Run Real Estate, Inc #RX-10152370 Report a problem | ||
| 6/18/2012 | Sold | $198,000-16.8%$60/sqft |
Source: BeachesMLS #R3271655 Report a problem | ||
| 4/4/2012 | Price change | $237,900+8.2%$72/sqft |
Source: Homepath #R3271655 Report a problem | ||
| 3/4/2012 | Listed for sale | -- |
Source: Homepath Report a problem | ||
| 8/26/2011 | Listing removed | $219,900$66/sqft |
Source: Keller Williams Realty - Wellington #R3191738 Report a problem | ||
| 7/17/2011 | Price change | $219,900-3.5%$66/sqft |
Source: Keller Williams Realty - Wellington #R3191738 Report a problem | ||
| 6/28/2011 | Price change | $227,900+3.6%$69/sqft |
Source: Keller Williams Realty - Wellington #R3191738 Report a problem | ||
| 5/31/2011 | Price change | $219,900-3.5%$66/sqft |
Source: Keller Williams Realty - Wellington #R3191738 Report a problem | ||
| 4/22/2011 | Price change | $227,900+58.9%$69/sqft |
Source: Keller Williams Realty - Wellington #R3191738 Report a problem | ||
| 4/14/2011 | Listed for sale | -- |
Source: isNowListed.com Report a problem | ||
| 3/8/2011 | Sold | $143,400-60.8%$43/sqft |
Source: Public Record Report a problem | ||
| 1/10/2008 | Sold | $365,360$110/sqft |
Source: Public Record Report a problem | ||
Public tax history
| Year | Property taxes | Tax assessment |
|---|---|---|
| 2025 | $7,463 +3% | $465,625 +2.9% |
| 2024 | $7,246 +2.5% | $452,502 +3% |
| 2023 | $7,072 +0.8% | $439,322 +3% |
| 2022 | $7,018 +110.6% | $426,526 +108.7% |
| 2021 | $3,332 +1% | $204,346 +1.4% |
| 2020 | $3,299 +1.3% | $201,525 +2.3% |
| 2019 | $3,257 | $196,994 +1.9% |
| 2018 | $3,257 +6.3% | $193,321 +2.1% |
| 2017 | $3,065 +2.3% | $189,345 +2.1% |
| 2016 | $2,998 0% | $185,451 +0.7% |
| 2015 | $2,999 -2.3% | $184,162 +0.8% |
| 2014 | $3,071 +1.6% | $182,700 +1.5% |
| 2013 | $3,023 -21.1% | $180,000 |
| 2012 | $3,834 -8.8% | $180,000 -7.7% |
| 2011 | $4,206 +1.3% | $195,000 +2.1% |
| 2010 | $4,150 -0.1% | $191,000 -4.5% |
| 2009 | $4,154 -14.8% | $200,000 -25.5% |
| 2008 | $4,877 +405.4% | $268,600 +384% |
| 2007 | $965 | $55,500 |
Find assessor info on the county website
Monthly payment
Est. payment
Payment breakdown
Explore the cost of this home by adjusting the details. Changes won't be saved.Climate risks
Neighborhood: 33413
Nearby schools
GreatSchools rating
- 7/10Wynnebrook Elementary SchoolGrades: PK-5Distance: 0.5 mi
- 4/10Jeaga Middle SchoolGrades: 6-8Distance: 3.2 mi
- 3/10Royal Palm Beach High SchoolGrades: 9-12Distance: 4.9 mi
Schools provided by the listing agent
- Elementary: Wynnebrook
- Middle: Jeaga
- High: Royal Palm Beach
Source: BeachesMLS. This data may not be complete. We recommend contacting the local school district to confirm school assignments for this home.
- $526,9005 bd4 ba2.2k sqft5821 Gypsum Pl, West Palm Beach, FL 33413Off Market
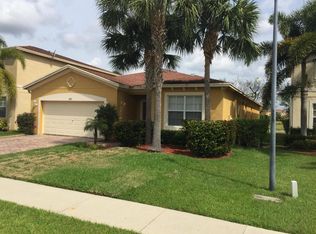
- $485,0004 bd3 ba2.8k sqft5833 Gypsum Pl, West Palm Beach, FL 33413Sold

- $680,9006 bd4 ba3.5k sqft5815 Gypsum Pl, West Palm Beach, FL 33413Off Market
- $520,0004 bd2 ba2.2k sqft5839 Gypsum Pl, West Palm Beach, FL 33413Off Market
- $577,9004 bd4 ba2.8k sqft5809 Gypsum Pl, West Palm Beach, FL 33413Off Market
- $502,1003 bd2 ba1.8k sqft800 Fieldstone Way, West Palm Beach, FL 33413Off Market
- $399,0003 bd2 ba1.6k sqft5845 Gypsum Pl, West Palm Beach, FL 33413For Sale
- $617,1005 bd3 ba3.3k sqft5820 Gypsum Pl, West Palm Beach, FL 33413Off Market
A local agent can set up tours, give advice and negotiate with sellers.
Similar homes
- $585,0004 bd3 ba2.7k sqft726 Gazetta Way, West Palm Beach, FL 33413For Sale
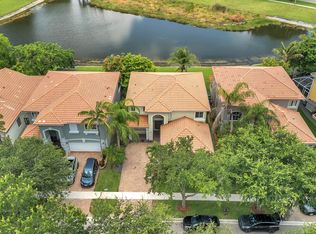
 MLS ID #B26042539, Karen Christine Negron, Fathom Realty FL, LLC. BeachesMLS
 - $575,0005 bd3 ba2.2k sqft6819 Osage Circle, West Palm Beach, FL 33413For Sale
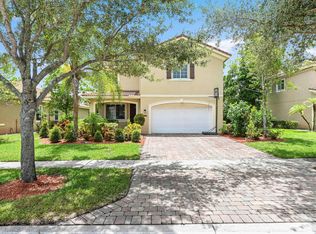 MLS ID #B26033927, Jeffrey L Tricoli PA, KW Reserve Palm Beach. BeachesMLS
 - $510,0003 bd3 ba2k sqft5900 Flatrock Road, West Palm Beach, FL 33413For Sale
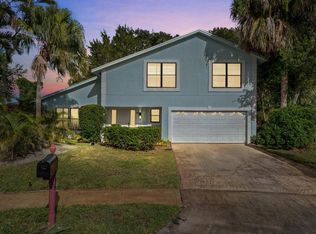 MLS ID #B26033306, Troy Patrick, Remax Homes & Properties. BeachesMLS
 - $629,9005 bd3 ba3.1k sqft876 Gazetta Way, West Palm Beach, FL 33413For Sale
 MLS ID #R11167253, Brice Mentor, Home Master Realty LLC. BeachesMLS
 - $650,0005 bd4 ba3.1k sqft241 Gazetta Way, West Palm Beach, FL 33413For SaleMLS ID #B26043310, Brian R Perry, KW Innovations. BeachesMLS
- $549,5004 bd3 ba2.3k sqft113 Egret Circle, Greenacres, FL 33413For SaleMLS ID #B26031145, Reinier Gonzalez, Volante Realty Group LLC. BeachesMLS
- $705,0005 bd4 ba3.1k sqft553 Gazetta Way, West Palm Beach, FL 33413For SaleMLS ID #R11129571, Adrian Antonio Ruiz Trelles, Exit Realty Premier Elite. BeachesMLS
- $540,0004 bd3 ba2.1k sqft2211 Soundings Court, Greenacres, FL 33413For SaleMLS ID #B26030978, Kendra M Sabha, Redfin Corporation. BeachesMLS
- $575,0005 bd3 ba2.6k sqft1327 Isleworth Court, Royal Palm Beach, FL 33411For SaleMLS ID #B26037854, Smith Laurent, Atlantic Florida Properties Inc. BeachesMLS
- $645,0004 bd2 ba1.8k sqft12224 GINGERWOOD Lane, Wellington, FL 33414For SaleMLS ID #B26055659, Brian Clark C Boles, RE/MAX Services. BeachesMLS
- $675,0005 bd4 ba3.4k sqft6591 Traveler Road, West Palm Beach, FL 33411For SaleMLS ID #B26010923, Alena Matig-a, LPT Realty, LLC. BeachesMLS
- $575,0004 bd3 ba2.2k sqft4548 Sandy Cove Terrace, Lake Worth, FL 33467For SaleMLS ID #R11165124, Jeffrey L Tricoli PA, KW Reserve Palm Beach. BeachesMLS
- $589,0004 bd2 ba2.1k sqft8600 Pine Cay, West Palm Beach, FL 33411For SaleMLS ID #B26007698, John J Mike, RE/MAX Prestige Realty/RPB. BeachesMLS
- $600,0004 bd3 ba2k sqft3758 Whitney Park Lane, Greenacres, FL 33463For SaleMLS ID #B26050770, Margarita Zhemukhova, Zhemukhova. BeachesMLS
- $629,0004 bd4 ba2.8k sqft10624 Old Hammock Way, Wellington, FL 33414For SaleMLS ID #B26012004, Jody Coltogirone, PA, William Raveis Real Estate. BeachesMLS
- $729,9995 bd4 ba3.4k sqft140 Bellezza Terrace, Royal Palm Beach, FL 33411For SaleMLS ID #B26038585, Joshua Kronzek, RE/MAX Direct. BeachesMLS
- $632,0005 bd3 ba2.7k sqft2430 Westmont Drive, Royal Palm Beach, FL 33411For SaleMLS ID #B26013039, Krista Bernard, Real Broker, LLC. BeachesMLS
- $580,0004 bd3 ba2.8k sqft1017 Grove Park Circle, Boynton Beach, FL 33436For SaleMLS ID #R11133518, Goadson Malou Joseph, Advanced Plus Realty LLC. BeachesMLS
- $639,0004 bd3 ba2.5k sqft7798 Oak Grove Circle, Lake Worth, FL 33467For SaleMLS ID #B26053084, Vito R DiFronzo JR, Capital Realty Group Inc. BeachesMLS
- $625,0004 bd3 ba2.5k sqft9709 Wyeth Court, Wellington, FL 33414For SaleMLS ID #R11167028, Jeffrey L Tricoli PA, KW Reserve Palm Beach. BeachesMLS
