Excellent investment opportunity in Central Point! Well-maintained duplex featuring an open-concept kitchen and living area, spacious primary bedroom with en suite bath, guest bedroom, and additional full bath in each unit. Both units offer large private backyards, single-car garages, and carports. Ideally located near shopping, dining, schools, and everyday amenities. A solid income producing property offering desirable features and a convenient location.
Pending
$504,999
763 Columbine Way, Central Point, OR 97502
4beds
2,070sqft
Duplex, Multi Family
Built in 1996
-- sqft lot
$-- Zestimate®
$244/sqft
$-- HOA
What's special
Single-car garagesLarge private backyardsGuest bedroom
- 44 days
- 36
- 1
Likely to sell faster than
Zillow last checked:
Listing updated:
Listed by:
RE/MAX Integrity Grants Pass 541-955-8483
Source: Oregon Datashare,MLS#: 220228621
Facts & features
Interior
Bedrooms & bathrooms
- Bedrooms: 4
- Bathrooms: 4
- Full bathrooms: 4
Heating
- Heat Pump
Cooling
- Heat Pump
Appliances
- Included: Dishwasher, Disposal, Oven, Range, Refrigerator, Water Heater
Features
- Laminate Counters, Linen Closet, Open Floorplan, Primary Downstairs, Shower/Tub Combo
- Flooring: Carpet, Laminate, Tile, Vinyl
- Windows: Vinyl Frames
- Basement: None
- Has fireplace: No
- Common walls with other units/homes: 1 Common Wall
Interior area
- Total structure area: 2,070
- Total interior livable area: 2,070 sqft
Property
Parking
- Parking features: Attached, Attached Carport, Garage Door Opener, On Street
- Has attached garage: Yes
- Has carport: Yes
- Has uncovered spaces: Yes
Accessibility
- Accessibility features: Grip-Accessible Features
Features
- Levels: One
- Stories: 1
- Patio & porch: Rear Porch
- Pool features: None
- Fencing: Fenced
- Has view: Yes
- View description: Territorial
Lot
- Size: 7,840 Square Feet
- Features: Level, Sprinklers In Rear
Details
- Parcel number: 10202502
- Zoning description: R-3
- Special conditions: Standard
Construction
Type & style
- Home type: MultiFamily
- Architectural style: Other
- Property subtype: Duplex, Multi Family
Materials
- Frame
- Foundation: Concrete Perimeter
- Roof: Composition
Condition
- New construction: No
- Year built: 1996
Utilities & green energy
- Sewer: Public Sewer
- Water: Public
Community & HOA
Community
- Security: Carbon Monoxide Detector(s), Smoke Detector(s)
- Subdivision: Countryside Village Subdivision Phase 2
HOA
- Has HOA: No
Location
- Region: Central Point
Financial & listing details
- Price per square foot: $244/sqft
- Tax assessed value: $435,350
- Annual tax amount: $4,386
- Date on market: 9/14/2026
- Cumulative days on market: 44 days
- Listing terms: Cash,Conventional,FHA,VA Loan
- Inclusions: stove/oven, dishwasher and fridge
- Exclusions: tenant belongings
- Road surface type: Paved
Estimated market value
Not available
Estimated sales range
Not available
Not available
Price history
| Date | Event | Price |
|---|---|---|
| 10/2/2026 | Pending sale | $504,999$244/sqft |
Source:  Oregon Datashare #220228621 Report a problem | ||
| 9/14/2026 | Listed for sale | $504,999+42.9%$244/sqft |
Source: Oregon Datashare #220228621 Report a problem | ||
| 3/25/2026 | Listing removed | $1,595$1/sqft |
Source: Zillow Rentals Report a problem | ||
| 2/18/2026 | Listed for rent | $1,595$1/sqft |
Source: Zillow Rentals Report a problem | ||
| 6/23/2020 | Sold | $353,500+48.5%$171/sqft |
Source: Public Record Report a problem | ||
| 4/30/2015 | Sold | $238,000-2.8%$115/sqft |
Source: Oregon Datashare #102953668 Report a problem | ||
| 2/28/2015 | Listed for sale | $244,900+27.9%$118/sqft |
Source: John L Scott Real Estate #2953668 Report a problem | ||
| 5/7/2002 | Sold | $191,500$93/sqft |
Source: Public Record Report a problem | ||
Public tax history
| Year | Property taxes | Tax assessment |
|---|---|---|
| 2024 | $4,278 +3.3% | $249,840 +3% |
| 2023 | $4,141 +2.4% | $242,570 |
| 2022 | $4,044 +2.9% | $242,570 +3% |
| 2021 | $3,929 +3% | $235,510 +6.1% |
| 2020 | $3,814 +2.5% | $222,000 +3% |
| 2019 | $3,720 | $215,540 +3% |
| 2018 | $3,720 +3.1% | $209,270 |
| 2017 | $3,607 +2.6% | $209,270 +6.1% |
| 2016 | $3,516 +3% | $197,270 |
| 2015 | $3,414 +4.4% | $197,270 +6.1% |
| 2014 | $3,271 +9% | $185,960 +3% |
| 2013 | $2,999 +6.6% | $180,550 +5.3% |
| 2012 | $2,813 -4% | $171,420 -2.2% |
| 2011 | $2,930 +2.7% | $175,300 +3% |
| 2010 | $2,854 +3% | $170,200 +3% |
| 2009 | $2,772 +2.2% | $165,250 +3% |
| 2008 | $2,713 +1.9% | $160,440 +3% |
| 2007 | $2,663 +3.3% | $155,770 +3% |
| 2006 | $2,578 +2.9% | $151,240 +3% |
| 2005 | $2,505 +2.1% | $146,840 +3% |
| 2004 | $2,454 +1.4% | $142,570 +3% |
| 2003 | $2,420 | $138,420 +3% |
| 2002 | -- | $134,390 |
Find assessor info on the county website
Monthly payment
Est. payment
Payment breakdown
Explore the cost of this home by adjusting the details. Changes won't be saved.Climate risks
Neighborhood: 97502
Nearby schools
Schools provided by the listing agent
- Elementary: Central Point Elem
- Middle: Scenic Middle
- High: Crater High
Source: Oregon Datashare. This data may not be complete. We recommend contacting the local school district to confirm school assignments for this home.


Similar homes
- $419,9003 bd2 ba1.6k sqft922 Hopkins Rd, Central Pt, OR 97502For Sale
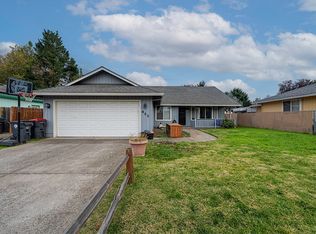
 MLS ID #220230331, Stephanie A Walls, HRM Property Solutions Inc.. Oregon Datashare
- $500,0003 bd3 ba1.9k sqft431 Silver Creek Dr, Central Point, OR 97502For Sale
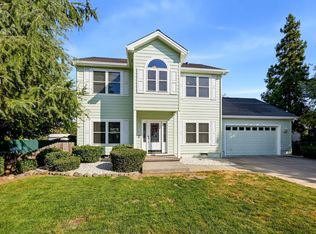 MLS ID #220228954, Douglas E Morse, John L. Scott Medford. Oregon Datashare
- $429,0003 bd2 ba1.6k sqft732 Sandra Ln, Central Pt, OR 97502For Sale
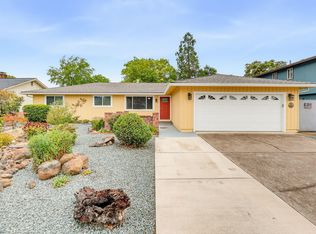 MLS ID #220228340, Renee Spahn, John L. Scott Medford. Oregon Datashare
- $429,0004 bd2 ba2.1k sqft208 Kings Way, Central Point, OR 97502For Sale
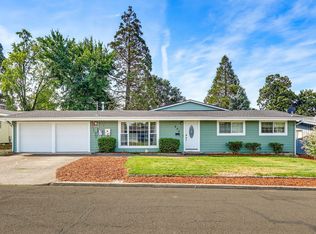 MLS ID #220227138, Allen Broderick, i5 Real Estate. Oregon Datashare
- $398,0003 bd2 ba1.2k sqft1134 Coachman Dr, Central Pt, OR 97502For SaleMLS ID #220227471, Elle Powell, RE/MAX Integrity. Oregon Datashare
- $377,9003 bd2 ba1.2k sqft935 Pittview Ave, Central Point, OR 97502For SaleMLS ID #220226886, Mariah Barton, Keller Williams Realty Southern Oregon. Oregon Datashare
- $575,0004 bd3 ba3k sqft10178 Wheeler Rd, Central Point, OR 97502For SaleMLS ID #220229388, Colby Kielman, Oregon Opportunities Real Estate. Oregon Datashare
- $499,0004 bd2 ba1.8k sqft2741 Brae Dr, Medford, OR 97501For SaleMLS ID #220224574, Karen Suller, Pine-Rok Realty. Oregon Datashare
- $475,0004 bd2 ba2.4k sqft1265 Corona Ave, Medford, OR 97504For SaleMLS ID #220226626, Karen Toner, John L. Scott Medford. Oregon Datashare
- $535,0004 bd3 ba2k sqft5366 Pioneer Rd, Medford, OR 97501For SaleMLS ID #220220969, Janet L Lopez, Top Agents Real Estate Company. Oregon Datashare
- $539,0003 bd2 ba2.2k sqft1896 Canyon Ave, Medford, OR 97504For SaleMLS ID #220229580, Salina Piddington, Gateway Real Estate. Oregon Datashare
- $525,0004 bd4 ba2.4k sqft2747 Jessica Cir, Medford, OR 97504For SaleMLS ID #220229775, Laura A Horton, Windermere Van Vleet & Assoc.. Oregon Datashare
- $324,9003 bd3 ba1.3k sqft1375 Circle Wood Dr, Central Pt, OR 97502For SaleMLS ID #220229681, Katia Larios, Home Quest Realty. Oregon Datashare
- $384,9003 bd2 ba1.5k sqft1031 Temple Dr, Central Pt, OR 97502For SaleMLS ID #220226112, Brandy Ragan, Windermere Van Vleet Eagle Point. Oregon Datashare
- $475,0003 bd3 ba2.1k sqft3527 Brannon Dr, Medford, OR 97504For SaleMLS ID #220229576, Hunter Blackwell, Cascade Hasson Sotheby's International Realty. Oregon Datashare
- $495,0004 bd3 ba2.6k sqft1082 La Loma Dr, Medford, OR 97504For SaleMLS ID #220219831, Douglas E Morse, John L. Scott Medford. Oregon Datashare
- $435,0003 bd2 ba1.7k sqft3360 Wellington Dr, Medford, OR 97504For SaleMLS ID #220228086, Paul D Hart, John L. Scott Medford. Oregon Datashare
- $495,0004 bd2 ba1.5k sqft268 W Hersey St, Ashland, OR 97520For SaleMLS ID #220229520, The Gibson Group, John L Scott Ashland. Oregon Datashare
- $550,0003 bd3 ba2.2k sqft3477 Parkway Dr, Medford, OR 97504For SaleMLS ID #220230272, Rushell S Wood, Top Agents Real Estate Company. Oregon Datashare
- $585,0003 bd2 ba1.6k sqft6169 Tamarack Ln, Central Pt, OR 97502For SaleMLS ID #220192586, Ryan Misener, RE/MAX Platinum. Oregon Datashare
