Set against the scenic backdrop of Mingus Mountain, this better-than-new, less-than-two-year-old single-level home offers a perfect blend of modern design, thoughtful upgrades, and effortless living. Its attractive front exterior welcomes you with clean lines and low-maintenance landscaping, setting the tone for the quality found throughout.Inside, the spacious great room serves as the heart of the home, featuring an open-concept layout ideal for both relaxing and entertaining. Luxury vinyl plank flooring runs seamlessly throughout, complemented by ceiling fans in every room for year-round comfort. The space flows naturally into the upgraded kitchen, where slide-out shelving enhances functionality and organization, making daily living both convenient and enjoyable.The primary suite provides a peaceful retreat, designed with comfort and privacy in mind. The primary bathroom opens up with a beautiful walk-in shower and dual vanities that elevate the space. Additional bedrooms are well-sized and versatile, including one equipped with a Murphy bed that conveys--perfect for accommodating guests or creating a flexible multi-use space. A well-appointed laundry room adds practicality with an added utility sink.Step outside to a fully finished backyard designed for easy upkeep and maximum enjoyment, where you can take in the stunning mountain views. The impressive 3-car tandem garage stands out with epoxy flooring, built-in cabinetry, overhead storage racks, and an electric vehicle charging outlet, offering both convenience and ample storage.With upgraded window treatments throughout and a long list of thoughtful enhancements, this move-in-ready home delivers modern comfort, efficiency, and style in a truly beautiful setting.
Under contract
Price cut: $10K (6/17)
$615,000
7630 E Last Way Trl, Prescott Valley, AZ 86315
3beds
2,161sqft
:
Get pre-qualified$3,786/mo
Single Family Residence
Built in 2024
6,969 Square Feet Lot
$609,400 Zestimate®
$285/sqft
$80/mo HOA
What's special
Low-maintenance landscapingUpgraded window treatments throughoutSpacious great room
- 108 days |
- 48 |
- 0 |
Zillow last checked:
Listing updated:
Listed by:
Sheila Mengarelli 928-460-8425,
eXp Realty,
Geoffrey Hyland 928-445-2100,
eXp Realty
Source: PAAR as distributed by MLS GRID,MLS#: 1081096
Facts & features
Interior
Bedrooms & bathrooms
- Bedrooms: 3
- Bathrooms: 3
- Full bathrooms: 1
- 3/4 bathrooms: 1
- 1/2 bathrooms: 1
Heating
- Forced - Gas, Natural Gas
Cooling
- Central Air
Appliances
- Included: Dishwasher, Disposal, Dryer, ENERGY STAR Qualified Appliances, Gas Range, Microwave, Refrigerator, Washer
- Laundry: Wash/Dry Connection, Sink
Features
- Ceiling Fan(s), Solid Surface Counters, Kit/Din Combo, Kitchen Island, Liv/Din Combo, Live on One Level, Master Downstairs, Other, Quartz Countertops, Walk-In Closet(s)
- Flooring: Carpet, Vinyl
- Windows: Pleated Shades
- Basement: Slab
- Has fireplace: No
Interior area
- Total structure area: 2,161
- Total interior livable area: 2,161 sqft
Property
Parking
- Total spaces: 3
- Parking features: Paver Block, Garage Door Opener
- Attached garage spaces: 3
Features
- Patio & porch: Covered
- Exterior features: Landscaping-Front, Landscaping-Rear, Level Entry, Native Species, Sprinkler/Drip, Storm Gutters
- Fencing: Back Yard,Privacy
- Has view: Yes
- View description: Mingus Mountain, Mountain(s), Other
Lot
- Size: 6,969 Square Feet
- Topography: Cul-De-Sac,Level,Other Trees
Details
- Parcel number: 10368417
- Zoning: PLPD
- Other equipment: Satellite Dish
Construction
Type & style
- Home type: SingleFamily
- Architectural style: Contemporary
- Property subtype: Single Family Residence
Materials
- Frame, Stucco
- Roof: Composition
Condition
- Year built: 2024
Utilities & green energy
- Sewer: City Sewer
- Water: Public
- Utilities for property: Cable Available, Electricity Available, Leased - Satellite, Natural Gas Available, Underground Utilities
Green energy
- Green verification: ENERGY STAR Certified Homes
- Energy efficient items: Water Heater
Community & HOA
Community
- Security: Smoke Detector(s)
- Subdivision: Pronghorn Ranch
HOA
- Has HOA: Yes
- HOA fee: $80 monthly
- HOA phone: 928-775-0374
Location
- Region: Prescott Valley
Financial & listing details
- Price per square foot: $285/sqft
- Annual tax amount: $468
- Date on market: 4/10/2026
- Cumulative days on market: 108 days
- Electric utility on property: Yes
- Road surface type: Asphalt, Paved
Estimated market value
$609,400
$579,000 - $640,000
$2,975/mo
Price history
| Date | Event | Price |
|---|---|---|
| 6/23/2026 | Contingent | $615,000$285/sqft |
Source:  PAAR as distributed by MLS GRID #1081096 Report a problem PAAR as distributed by MLS GRID #1081096 Report a problem | ||
| 6/17/2026 | Price change | $615,000-1.6%$285/sqft |
Source: PAAR as distributed by MLS GRID #1081096 Report a problem | ||
| 4/28/2026 | Price change | $625,000-3.8%$289/sqft |
Source: PAAR as distributed by MLS GRID #1081096 Report a problem | ||
| 4/10/2026 | Listed for sale | $650,000$301/sqft |
Source: PAAR as distributed by MLS GRID #1081096 Report a problem | ||
Public tax history
Tax history is unavailable.
Monthly payment
Est. payment
Payment breakdown
Explore the cost of this home by adjusting the details. Changes won't be saved.Climate risks
Neighborhood: 86315
Nearby schools
GreatSchools rating
- 9/10Liberty Traditional SchoolGrades: PK-8Distance: 5.6 mi
- 4/10Bradshaw Mountain High SchoolGrades: 9-12Distance: 5.1 mi
- 4/10Pronghorn Ridge Middle SchoolGrades: 6-8Distance: 2.8 mi
- $586,1103 bd3 ba2.1k sqft7642 E Last Way Trl, Prescott Valley, AZ 86315Sold

- $553,2902 bd2 ba1.9k sqft7594 E Last Way Trl #19, Prescott Valley, AZ 86315Sold
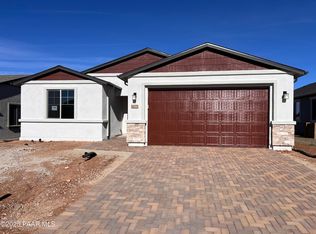
- $586,7002 bd2 ba1.9k sqft7594 Last Way Trl, Prescott Valley, AZ 86315Off Market
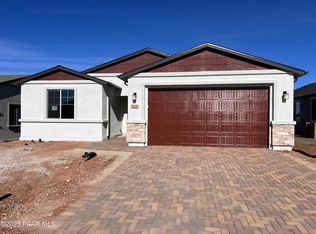
- $563,2902 bd2 ba1.9k sqft8925 N Needle Rock Rd, Prescott Valley, AZ 86315Sold
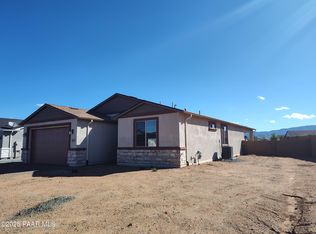
- $586,7002 bd2 ba1.9k sqft8925 Needle Rock Rd, Prescott Valley, AZ 86315Off Market
- $638,100-- bd-- ba1.8k sqft7645 E Acre Way, Prescott Valley, AZ 86315Off Market
- $805,700-- bd-- ba2.4k sqft7605 E Acre Way, Prescott Valley, AZ 86315Off Market
- $499,9002 bd2 ba1.6k sqft7688 E Turnberry Dr, Prescott Valley, AZ 86315For Sale
A local agent can set up tours, give advice and negotiate with sellers.
Similar homes
- $614,9993 bd3 ba2.1k sqft8636 N Wandering Creek Rd, Prescott Valley, AZ 86315For Sale

 MLS ID #1083330, Tara J Fish, Keller Williams Arizona Realty. PAAR as distributed by MLS GRID
 - $582,7003 bd2 ba1.9k sqft7883 E Hideaway Falls Ct #20-A, Prescott Valley, AZ 86315For Sale
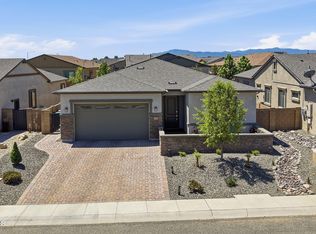 MLS ID #1082043, Debra Gatto, Realty ONE Group Mountain Desert. PAAR as distributed by MLS GRID
 - $579,9004 bd3 ba2k sqft7901 E RUSTY SPUR Trail, Prescott Valley, AZ 86315For Sale
 MLS ID #7009115, Peggy A Phillips, Delex Realty. ARMLS
 - $610,0004 bd3 ba1.8k sqft5794 E KILLEN Loop, Prescott Valley, AZ 86314For Sale
 MLS ID #7057319, Sheila Edner, W and Partners, LLC. ARMLS
 - $679,0003 bd2 ba2.1k sqft9782 E SILVERADO Court, Prescott Valley, AZ 86315For SaleMLS ID #6946594, Paul E Schneider, Realty One Group Mountain Desert. ARMLS
- $729,0003 bd2 ba2.3k sqft10425 N Steel Rd, Prescott Valley, AZ 86315For SaleMLS ID #1082157, Brendon Montierth, Coldwell Banker Northland. PAAR as distributed by MLS GRID
- $669,0004 bd3 ba2.3k sqft7785 E Annabel Way, Prescott Valley, AZ 86315For SaleMLS ID #1082381, Heather Hill, W and Partners. PAAR as distributed by MLS GRID
- $688,7003 bd2 ba2k sqft6851 N KILLDEER Trail, Prescott Valley, AZ 86315For SaleMLS ID #7039946, Chris Lewis, Better Homes and Gardens Real Estate BloomTree Realty. ARMLS
- $580,0003 bd2 ba1.6k sqft7940 E ANNABEL Way, Prescott Valley, AZ 86315For SaleMLS ID #7023251, Teresa Atkinson, Keller Williams Arizona Realty. ARMLS
- $500,0003 bd2 ba2k sqft7028 E Horizon Way, Prescott Valley, AZ 86315For SaleMLS ID #1081079, Trent Montgomery Beaver, Better Homes And Gardens Real Estate Bloomtree Realty. PAAR as distributed by MLS GRID
- $620,0004 bd2 ba2.2k sqft5298 N Elliot Ave, Prescott Valley, AZ 86314For SaleMLS ID #1082128, Geoffrey Hyland, eXp Realty. PAAR as distributed by MLS GRID
- $800,0003 bd2 ba2k sqft9837 E Lonesome Valley Rd, Prescott Valley, AZ 86315For SaleMLS ID #1082970, Thomas Duell, United Real Estate Specialists. PAAR as distributed by MLS GRID
- $859,0003 bd3 ba2.3k sqft9885 N Sharp Trl, Prescott Valley, AZ 86315For SaleMLS ID #1082834, Kellie A Carr PLLC, Long Realty Uptown- Prescott. PAAR as distributed by MLS GRID
- $845,0004 bd4 ba2.9k sqft8675 N Buffalo Hill Ct, Prescott Valley, AZ 86315For SaleMLS ID #1083389, James Edmund Kleczewski, Realty ONE Group Mountain Desert. PAAR as distributed by MLS GRID
- $539,9003 bd2 ba1.6k sqft6573 E BAY POINT Way, Prescott Valley, AZ 86314For SaleMLS ID #7053763, Jeff Martin, RealtyONEGroup Mountain Desert. ARMLS
- $439,0003 bd2 ba1.4k sqft7414 E Shepherd Hill Ln, Prescott Valley, AZ 86315For SaleMLS ID #1080988, Laura Morgan PLLC, West USA Realty of Prescott. PAAR as distributed by MLS GRID
- $775,0004 bd4 ba3.1k sqft11650 N Desha Dr, Prescott Valley, AZ 86315For SaleMLS ID #1083328, Geoffrey Hyland, eXp Realty. PAAR as distributed by MLS GRID
- $525,0004 bd2 ba1.7k sqft7215 E Larkspur Way, Prescott Valley, AZ 86315For SaleMLS ID #1080096, Heather Hill, W and Partners. PAAR as distributed by MLS GRID
- $895,0004 bd3 ba3.1k sqft8558 N Grass Valley Ln, Prescott Valley, AZ 86315For SaleMLS ID #1082237, Thomas Transier, Better Homes And Gardens Real Estate Bloomtree Realty. PAAR as distributed by MLS GRID
- $899,9003 bd3 ba2.5k sqft14535 E Gem Rd, Prescott Valley, AZ 86315For SaleMLS ID #1082712, Trisi Andresen, Realty Executives Arizona Territory. PAAR as distributed by MLS GRID
