Beautiful brick-front ranch home situated on 2.20 acres, offering 4 bedrooms, 3.5 baths, and an impressive 2,452 square feet on the first level! This spacious home features a 3-car garage and a 26' x 26' outbuilding with electricity and a concrete floor, ideal for hobbies, projects, or additional storage. The inviting interior includes a large dining room perfect for entertaining, a spacious sunroom, and a kitchen showcasing beautiful cherry cabinets, granite countertops, and stainless-steel appliances. The primary suite offers a relaxing Jacuzzi tub, while the finished basement provides additional living and recreation space. Enjoy the efficiency of geothermal heating and cooling, along with the added benefits of a radon mitigation system and a new roof installed in July 2026. Outside, professionally landscaped grounds enhance the beautiful backyard retreat, complete with a deck featuring new Trex decking and a paver patio accented by a tranquil water feature. With generous first-floor living space, versatile outbuilding space, and 2.20 acres to enjoy, this property offers a wonderful combination of comfort, functionality, and outdoor appeal. Don't miss this exceptional opportunity!
Pending
$699,800
7635 Deerpath Trl, Seville, OH 44273
4beds
3,508sqft
Single Family Residence
Built in 2001
2.2 Acres Lot
$-- Zestimate®
$199/sqft
$-- HOA
What's special
Brick-front ranch homeProfessionally landscaped groundsSpacious sunroomVersatile outbuilding spaceGeothermal heating and coolingGenerous first-floor living spaceGranite countertops
- 10 days
- 1,027
- 59
Zillow last checked:
Listing updated:
Listed by:
Barbara Wilson 330-807-1304 barbarawilson@howardhanna.com,
Howard Hanna
Source: MLS Now,MLS#: 5254937
Facts & features
Interior
Bedrooms & bathrooms
- Bedrooms: 4
- Bathrooms: 4
- Full bathrooms: 3
- 1/2 bathrooms: 1
- Main level bathrooms: 3
- Main level bedrooms: 4
Primary bedroom
- Description: Flooring: Carpet
- Level: First
- Dimensions: 16 x 13
Bedroom
- Description: Flooring: Carpet
- Level: First
- Dimensions: 12 x 11
Bedroom
- Description: Flooring: Carpet
- Level: First
- Dimensions: 12 x 11
Bedroom
- Description: Flooring: Carpet
- Level: First
- Dimensions: 12 x 11
Bonus room
- Description: Flooring: Carpet
- Level: Lower
- Dimensions: 14 x 8
Dining room
- Description: Flooring: Luxury Vinyl Tile
- Level: First
- Dimensions: 15 x 12
Great room
- Description: Flooring: Luxury Vinyl Tile
- Level: First
- Dimensions: 20 x 16
Laundry
- Description: Flooring: Luxury Vinyl Tile
- Level: First
- Dimensions: 11 x 6
Recreation
- Description: Flooring: Carpet
- Level: Lower
- Dimensions: 36 x 19
Sunroom
- Description: Flooring: Ceramic Tile
- Level: First
- Dimensions: 21 x 16
Heating
- Electric, Geothermal
Cooling
- Central Air
Appliances
- Included: Dryer, Dishwasher, Disposal, Microwave, Range, Refrigerator, Water Softener, Washer
- Laundry: Main Level
Features
- Basement: Crawl Space,Full,Finished,Sump Pump
- Number of fireplaces: 1
- Fireplace features: Family Room, Gas Log
Interior area
- Total structure area: 3,508
- Total interior livable area: 3,508 sqft
- Finished area above ground: 2,458
- Finished area below ground: 1,050
Video & virtual tour
Property
Parking
- Parking features: Garage
- Garage spaces: 3
Features
- Levels: One
- Stories: 1
- Patio & porch: Front Porch, Patio
- Has view: Yes
- View description: Trees/Woods
Lot
- Size: 2.2 Acres
- Features: Wooded
Details
- Additional structures: Outbuilding
- Parcel number: 03011C31002
Construction
Type & style
- Home type: SingleFamily
- Architectural style: Ranch
- Property subtype: Single Family Residence
Materials
- Brick, Vinyl Siding
- Roof: Asphalt,Fiberglass
Condition
- Year built: 2001
Utilities & green energy
- Sewer: Septic Tank
- Water: Well
Community & HOA
Community
- Security: Security System, Smoke Detector(s)
- Subdivision: Deer Creek
HOA
- Has HOA: No
Location
- Region: Seville
Financial & listing details
- Price per square foot: $199/sqft
- Tax assessed value: $490,950
- Annual tax amount: $7,888
- Date on market: 10/21/2026
- Cumulative days on market: 10 days
- Listing agreement: Exclusive Right To Sell
Estimated market value
Not available
Estimated sales range
Not available
Not available
Price history
| Date | Event | Price |
|---|---|---|
| 10/24/2026 | Pending sale | $699,800$199/sqft |
Source: MLS Now #5254937 Report a problem | ||
| 10/21/2026 | Listed for sale | $699,800+125.7%$199/sqft |
Source: MLS Now #5254937 Report a problem | ||
| 5/23/2002 | Sold | $310,000+552.6%$88/sqft |
Source: MLS Now #2001819 Report a problem | ||
| 8/21/2000 | Sold | $47,500$14/sqft |
Source: Public Record Report a problem | ||
Public tax history
| Year | Property taxes | Tax assessment |
|---|---|---|
| 2025 | $7,888 -2.1% | $171,830 +14.3% |
| 2024 | $8,055 +16.3% | $150,390 |
| 2023 | $6,926 -0.7% | $150,390 |
| 2022 | $6,978 +7.2% | $150,390 +26% |
| 2021 | $6,510 | $119,360 |
| 2020 | $6,510 -0.2% | $119,360 |
| 2019 | $6,523 -11.7% | $119,360 -0.4% |
| 2018 | $7,389 +3.3% | $119,830 |
| 2017 | $7,153 -1.1% | $119,830 |
| 2016 | $7,233 +2.2% | $119,830 +7% |
| 2015 | $7,078 +1.7% | $112,000 |
| 2014 | $6,956 -0.1% | $112,000 |
| 2013 | $6,966 +11.9% | $112,000 -0.1% |
| 2012 | $6,228 +1.8% | $112,100 |
| 2011 | $6,120 -0.5% | $112,100 |
| 2010 | $6,151 -3.8% | $112,100 -9.4% |
| 2009 | $6,392 -0.5% | $123,710 |
| 2008 | $6,423 +4.7% | $123,710 +4.5% |
| 2007 | $6,136 | $118,370 |
Find assessor info on the county website
Monthly payment
Est. payment
Payment breakdown
Explore the cost of this home by adjusting the details. Changes won't be saved.Climate risks
Neighborhood: 44273
Nearby schools
Schools provided by the listing agent
- District: Medina CSD - 5206
Source: MLS Now. This data may not be complete. We recommend contacting the local school district to confirm school assignments for this home.


Similar homes
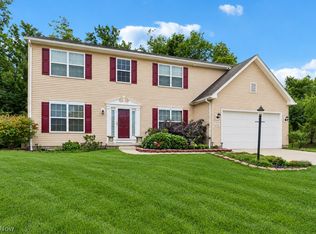
- $694,9004 bd4 ba3.8k sqft5196 Linda Dr, Medina, OH 44256For Sale
 MLS ID #5223151, Todd A Black, LPT Realty. MLS Now
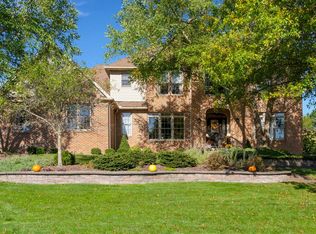
- $689,9004 bd3 ba3.2k sqft6362 Mulberry Bend Dr, Medina, OH 44256For Sale
 MLS ID #5244674, Laura Rood, Howard Hanna. MLS Now
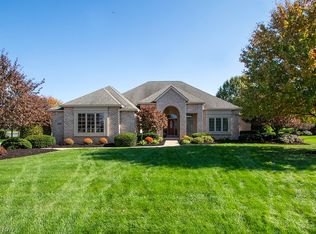
- $659,8004 bd3 ba3.7k sqft4335 Lakeview Glen Dr, Medina, OH 44256For Sale
 MLS ID #5251758, Barbara Wilson, Howard Hanna. MLS Now
- $748,8003 bd4 ba3.8k sqft6569 Aberdeen Ln, Medina, OH 44256For Sale
 MLS ID #5254252, Barbara Wilson, Howard Hanna. MLS Now
