Virtually Staged. **Virtually Staged, Welcome to your own private Florida retreat on 5.1 beautiful acres in Myakka City. CUSTOM BUILT in 2018 for the original owner and lovingly maintained ever since, this single-story, 3-bedroom, 2-bath home offers an exceptional combination of privacy, space and outdoor living with NO HOA and NO CDD fees. Step outside and you’ll quickly see what makes this property special. An EXPANSIVE SCREENED OUTDOOR LIVING AREA surrounds the HEATED SALTWATER POOL AND SPA, with generous space for lounging, dining and entertaining while overlooking the peaceful acreage. Beyond the lanai, enjoy wide-open green space, mature landscaping and a LARGE STOCKED FISHING POND that creates a beautiful backdrop for everyday country living. There is plenty of room for vehicles, recreational toys and equipment with a FOUR-VEHICLE CARPORT, plus a large detached shed with POWER AND WATER offering additional possibilities for storage, hobbies or workshop space. Additional features include HURRICANE-IMPACT WINDOWS AND DOORS, a whole-house water filtration system and tankless water heater. Conveniently located just off SR 70, this property offers the tranquility and freedom of acreage living while maintaining convenient access toward Lakewood Ranch, Bradenton and Sarasota. Whether you’re looking for room to spread out, space for your toys and equipment, exceptional outdoor living or simply a peaceful place to call home, 7635 Wauchula Road offers the opportunity to enjoy your own 5.1-acre piece of Florida.
For sale
$815,000
7635 WAUCHULA ROAD, MYAKKA CITY, FL 34251
3beds
1,812sqft
Single Family Residence
Built in 2018
0.51 Acres Lot
$-- Zestimate®
$450/sqft
$-- HOA
What's special
Overlooking the peaceful acreageLarge stocked fishing pondHurricane-impact windows and doorsFour-vehicle carportTankless water heaterWhole-house water filtration systemMature landscaping
- 8 days
- 544
- 48
Zillow last checked:
Listing updated:
Listed by:
Mike Lipomi 209-602-3298,
KELLER WILLIAMS ON THE WATER S 941-803-7522,
Monica Lipomi 910-992-0833,
KELLER WILLIAMS ON THE WATER S
Source: Stellar MLS,MLS#: A4705016 Originating MLS: Sarasota - Manatee
Originating MLS: Sarasota - Manatee
Facts & features
Interior
Bedrooms & bathrooms
- Bedrooms: 3
- Bathrooms: 2
- Full bathrooms: 2
Primary bedroom
- Features: En Suite Bathroom, Walk-In Closet(s)
- Level: First
Bedroom 2
- Features: Built-in Closet
- Level: First
Bedroom 3
- Features: Built-in Closet
- Level: First
Primary bathroom
- Features: Tub with Separate Shower Stall
- Level: First
Bathroom 2
- Features: Tub With Shower
- Level: First
Great room
- Features: Ceiling Fan(s)
- Level: First
Kitchen
- Features: Granite Counters
- Level: First
Heating
- Central
Cooling
- Central Air
Appliances
- Included: Dishwasher, Range, Refrigerator, Water Filtration System
- Laundry: Electric Dryer Hookup, Laundry Room, Washer Hookup
Features
- Ceiling Fan(s), Central Vacuum, Kitchen/Family Room Combo, Living Room/Dining Room Combo, Open Floorplan, Primary Bedroom Main Floor, Solid Wood Cabinets, Stone Counters, Thermostat, Walk-In Closet(s)
- Flooring: Ceramic Tile
- Doors: French Doors
- Windows: Window Treatments
- Has fireplace: No
Interior area
- Total structure area: 2,332
- Total interior livable area: 1,812 sqft
Video & virtual tour
Property
Parking
- Total spaces: 4
- Parking features: Covered, Driveway
- Carport spaces: 4
- Has uncovered spaces: Yes
Features
- Levels: One
- Stories: 1
- Patio & porch: Covered, Screened
- Exterior features: Irrigation System, Private Yard, Rain Gutters, Storage
- Has private pool: Yes
- Pool features: Heated, In Ground, Lighting, Pool Alarm, Salt Water, Screen Enclosure
- Has spa: Yes
- Spa features: Heated, In Ground
- Fencing: Barbed Wire,Fenced,Wire,Wood
- Has view: Yes
- View description: Pool, Pond
- Has water view: Yes
- Water view: Pond
- Waterfront features: Pond Access
Lot
- Size: 0.51 Acres
- Features: Cleared, Pasture
- Residential vegetation: Trees/Landscaped
Details
- Additional structures: Gazebo, Shed(s), Storage, Workshop
- Parcel number: 783.1036/9
- Zoning: A
- Special conditions: None
Construction
Type & style
- Home type: SingleFamily
- Property subtype: Single Family Residence
Materials
- Stucco
- Foundation: Block
- Roof: Metal
Condition
- Completed
- New construction: No
- Year built: 2018
Utilities & green energy
- Sewer: Septic Tank
- Water: Well
- Utilities for property: Electricity Available, Public
Community & HOA
Community
- Pet fee: $0 monthly
- Subdivision: NOT IN SUBDIVISION
HOA
- Has HOA: No
Location
- Region: Myakka City
Financial & listing details
- Price per square foot: $450/sqft
- Annual tax amount: $4,455
- Date on market: 9/5/2026
- Cumulative days on market: 9 days
- Listing terms: Cash,Conventional,FHA,VA Loan
- Ownership: Fee Simple
- Total actual rent: 0
- Electric utility on property: Yes
- Road surface type: Asphalt
Estimated market value
Not available
Estimated sales range
Not available
Not available
Price history
| Date | Event | Price |
|---|---|---|
| 9/5/2026 | Listed for sale | $815,000$450/sqft |
Source:  Stellar MLS #A4705016 Report a problem Stellar MLS #A4705016 Report a problem | ||
Public tax history
Tax history is unavailable.
Monthly payment
Est. payment
Payment breakdown
Explore the cost of this home by adjusting the details. Changes won't be saved.Climate risks
Neighborhood: 34251
Similar homes
- $820,0003 bd2 ba2.1k sqft28706 102ND DRIVE E, MYAKKA CITY, FL 34251For Sale
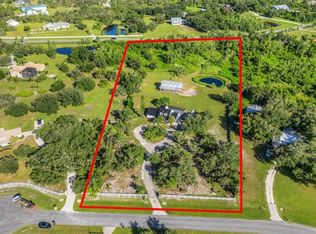
 MLS ID #A4703653, Alice Lewis, PREFERRED SHORE LLC. Stellar MLS
 - $899,0003 bd2 ba1.9k sqft6055 COUNTY ROAD 675, MYAKKA CITY, FL 34251For Sale
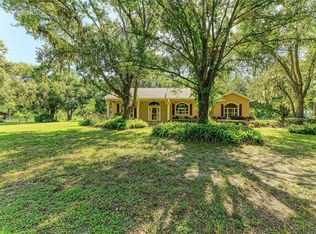 MLS ID #A4704004, Rhiannon Hutchinson, COLDWELL BANKER REALTY. Stellar MLS
 - $589,0003 bd2 ba1.6k sqft26410 80TH DRIVE E, MYAKKA CITY, FL 34251For Sale
 MLS ID #A4704896, Ali Marks, LOYD ROBBINS & CO. LLC. Stellar MLS
 - $650,0003 bd2 ba1.9k sqft35495 SINGLETARY ROAD, MYAKKA CITY, FL 34251For Sale
 MLS ID #A4687955, Rob Sokol, THE SOFIA REAL ESTATE GROUP. Stellar MLS
 - $850,0003 bd3 ba2.1k sqft710 MYAKKA RD, SARASOTA, FL 34240For SaleMLS ID #A4705092, Susanna Condon, WHITE SANDS REALTY GROUP FL. Stellar MLS
- $685,9002 bd1 ba1.6k sqft46365 STATE ROAD 64 E, MYAKKA CITY, FL 34251For SaleMLS ID #A4691472, Hector Escuza Jr, MGS REALTY SW FL LLC. Stellar MLS
- $699,0005 bd3 ba2.2k sqft23715 73RD AVENUE E, MYAKKA CITY, FL 34251For SaleMLS ID #A4698469, Chris Baylis, MICHAEL SAUNDERS & COMPANY. Stellar MLS
- $849,9004 bd3 ba2.6k sqft22409 76TH AVENUE E, BRADENTON, FL 34211For SaleMLS ID #A4692391, Kimi Newcomb, LLC, BERKSHIRE HATHAWAY HOMESERVICE. Stellar MLS
- $1,050,0004 bd3 ba2.3k sqft10080 WAUCHULA ROAD, MYAKKA CITY, FL 34251For SaleMLS ID #A4685991, Kathy Cahill, KELLER WILLIAMS ON THE WATER. Stellar MLS
- $845,0003 bd3 ba2.3k sqft803 BEL AIR STAR PARKWAY, SARASOTA, FL 34240For SaleMLS ID #A4694152, Rachel Pearson, FINE PROPERTIES. Stellar MLS
- $749,9003 bd2 ba2.2k sqft19618 CONCH DRIVE, LAKEWOOD RANCH, FL 34211For SaleMLS ID #A4705311, Stu Francis, EXP REALTY LLC. Stellar MLS
- $599,0004 bd2 ba2k sqft7683 SUMMERLAND COVE, LAKEWOOD RANCH, FL 34202For SaleMLS ID #G5117582, Darlene Misciagno, RE/MAX TITANIUM GROUP. Stellar MLS
- $997,9993 bd2 ba1.5k sqft15750 WILSON ROAD, SARASOTA, FL 34240For SaleMLS ID #A4690434, Barbara Smith, PREFERRED SHORE LLC. Stellar MLS
- $455,0002 bd2 ba1.5k sqft6927 HOLBROOK COVE, LAKEWOOD RANCH, FL 34202For SaleMLS ID #A4705556, Mark Lawrence, BETTER HOMES AND GARDENS REAL ESTATE ATCHLEY PROPE. Stellar MLS
- $846,1403 bd2 ba2k sqft4829 LONG POINT RUN, LAKEWOOD RANCH, FL 34211New ConstructionStellar MLS
- $799,9993 bd2 ba2.2k sqft19140 CHERRYSTONE WAY, LAKEWOOD RANCH, FL 34211New ConstructionMLS ID #A4704486, Brent Leathwood, CROSS BORDER REALTY LLC. Stellar MLS
- $650,0003 bd2 ba1.6k sqft7538 SUMMERLAND COVE, LAKEWOOD RANCH, FL 34202For SaleMLS ID #C7529966, Jonna Dean, MARINA PARK REALTY LLC. Stellar MLS
